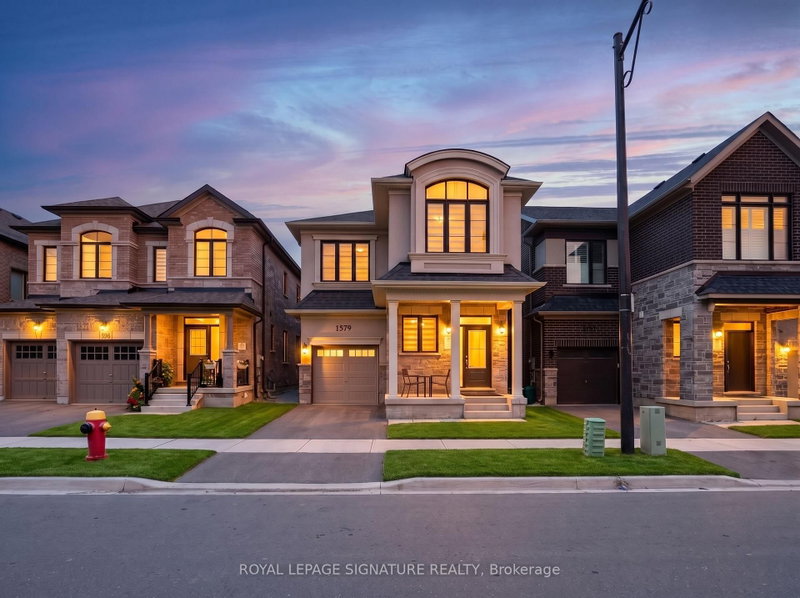
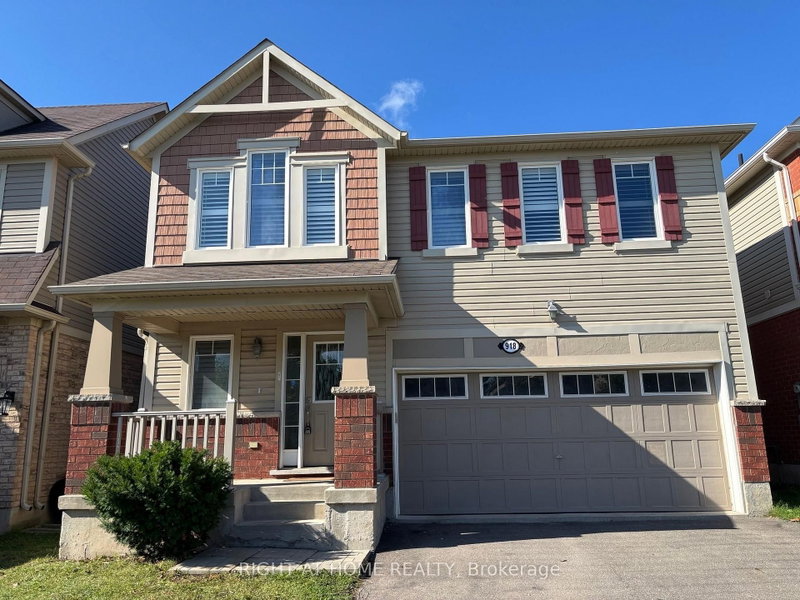
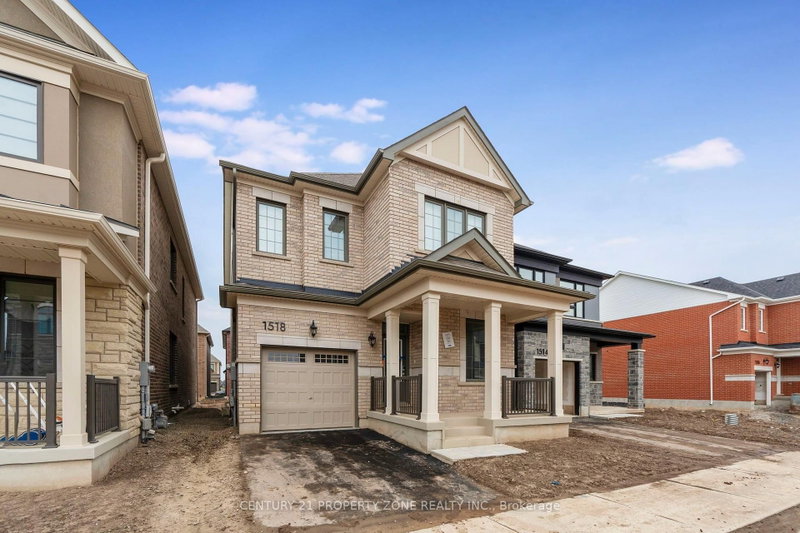
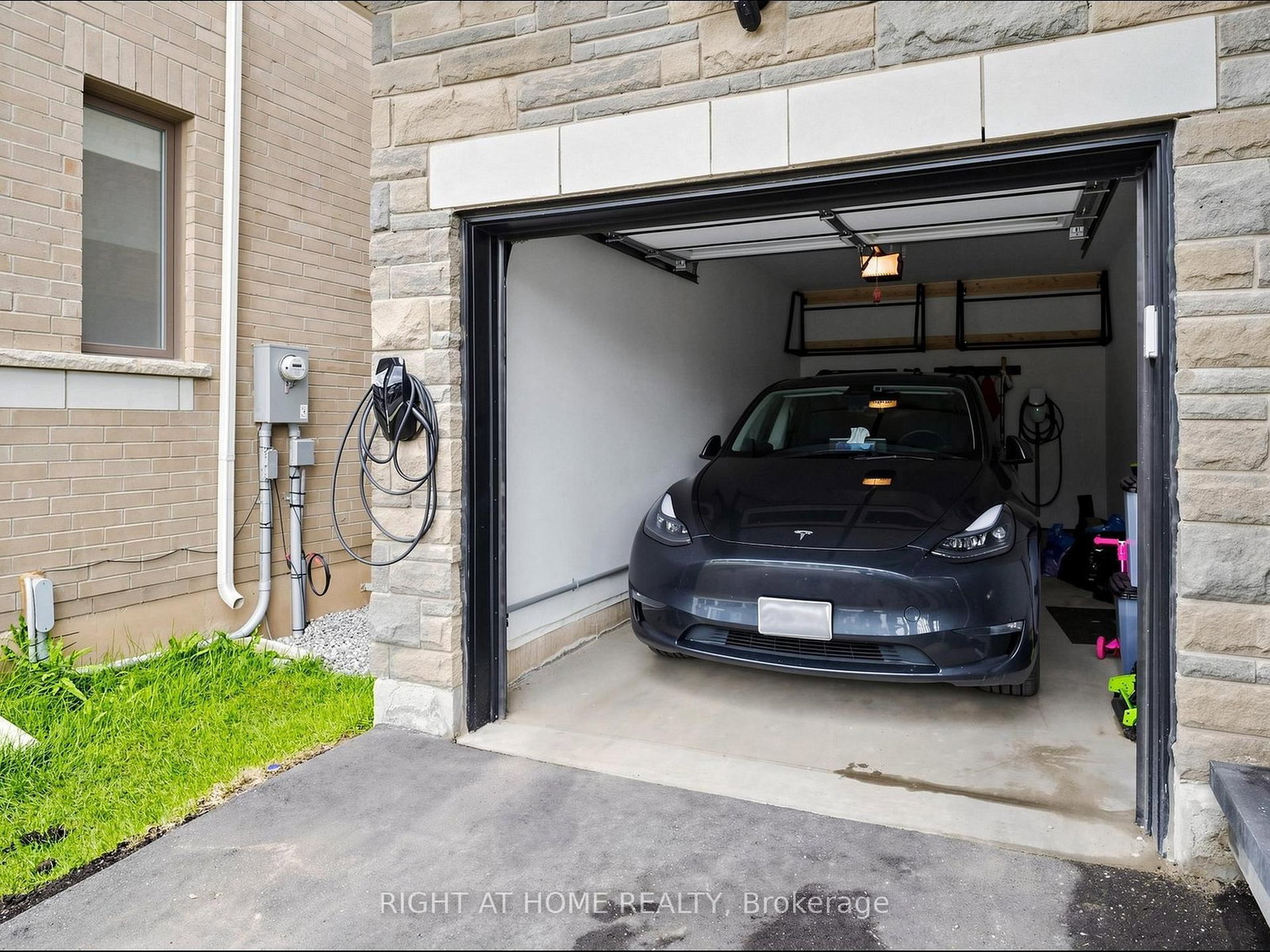
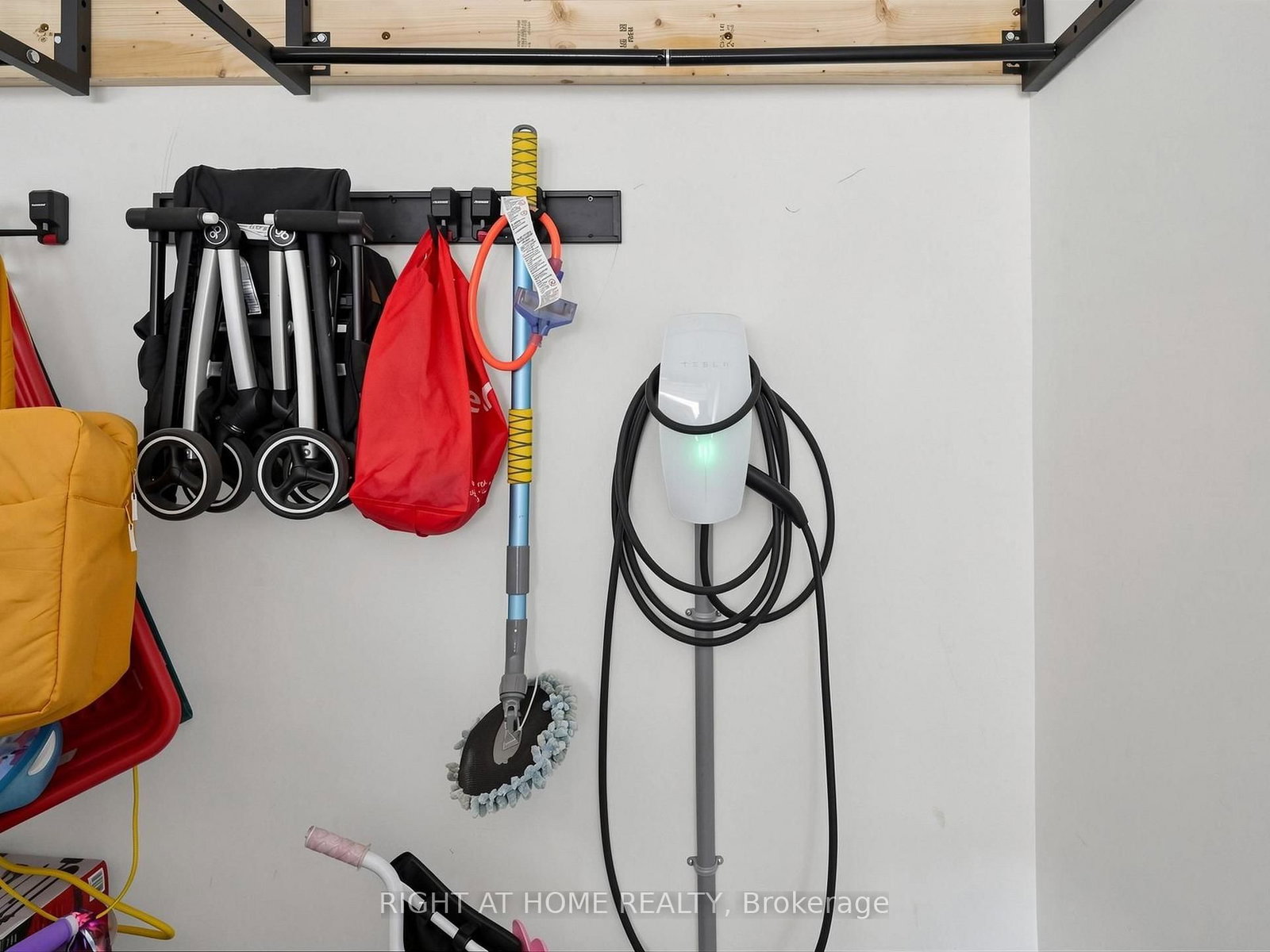
This meticulously Maintained 2,170 Sq. Ft. Residence Is Carpet-Free throughout And Move-In Ready.The Gourmet Kitchen Features Premium Built-In KitchenAid Appliances, Quartz Countertops, And A Large Centre Island. Work In Peace From The Main Floor Den, Which Features Upgraded SoundInsulation For Maximum Privacy.The Second Level Boasts Four Spacious Bedrooms, Including Two With Their Own Private Ensuites.The Primary Suite Offers A Large Walk-In Closet And A 5-Piece Ensuite. Outside, Enjoy A Fully Finished Exterior With Professional Interlocking On The Front Porch And Entire Backyard, Plus An Upgraded Front Door.Future-Proofed & High-Efficiency: This Rare Find Is Multi-EV Ready With Two 60-Amp Charging Stations (Garage & Driveway). The Home Is Equipped With A Central Humidifier, ERV System,Whole-Home Water Softener, And 200-Amp Service. Ideally Located Near Top Milton Schools andParks.
Listing Brokerage: Right At Home Realty - Disclaimer: The information contained in this listing has not been verified by Right At Home Realty and should be verified by the buyer.





 Share




 4+1
 4+1
 1
 30.02 x 88.58 ft lot