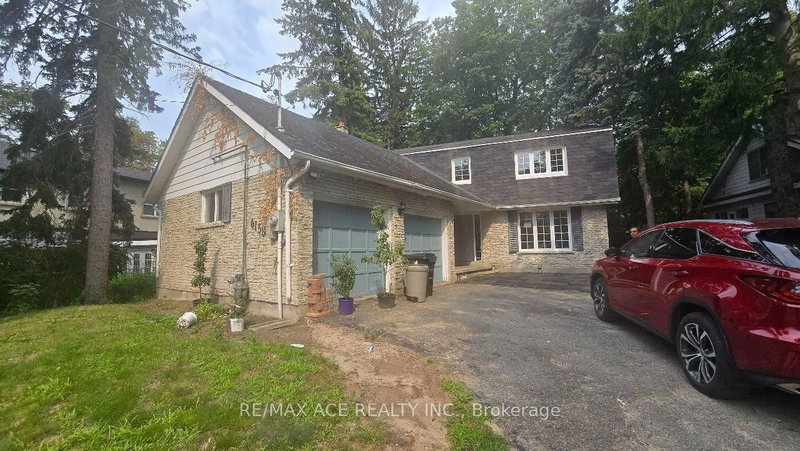
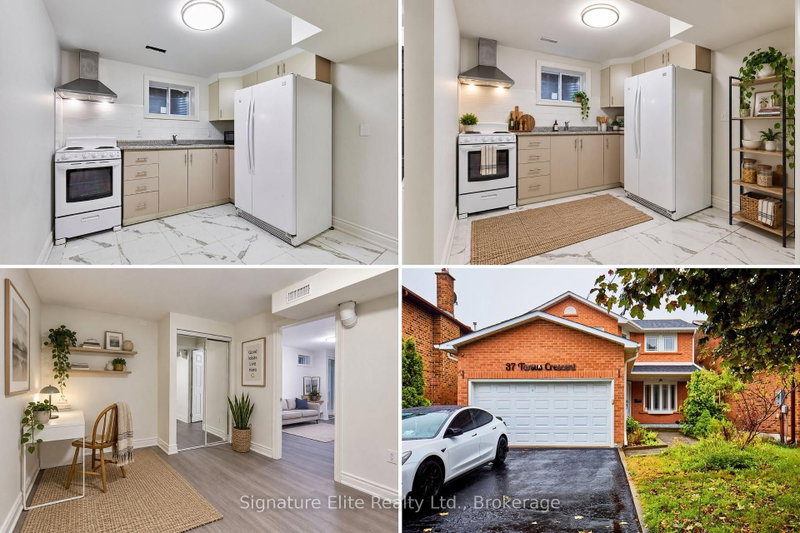
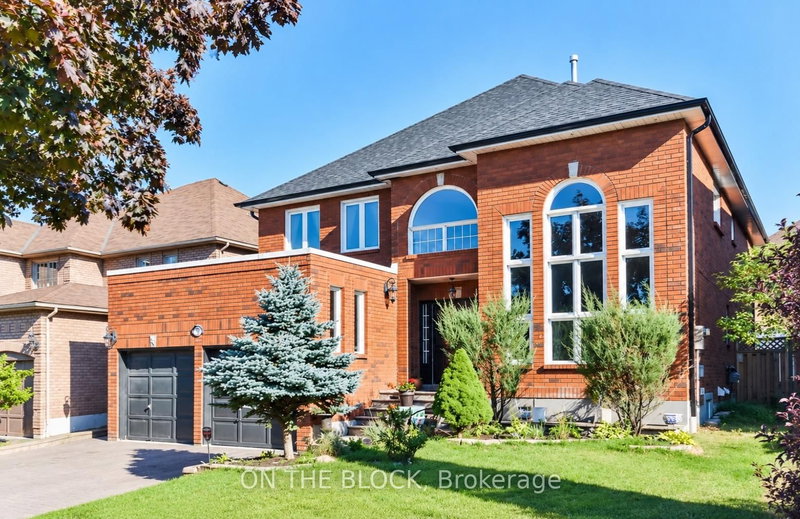
Spacious 3-Bedroom Home with Optional 2-Bedroom Basement in Highland Creek! Discover this spacious home in the highly sought-after Highland Creek community, offering flexible leasing options to suit your needs! Two Leasing Options Available: - Main and Upper Levels: $2,200/month - Enjoy 3 bright bedrooms, a full bathroom, and comfortable living space. - Entire Home: $3,600/month - Includes the 3-bedroom upper levels plus a finished 2-bedroom basement featuring a separate entrance, full kitchen, 3-piece bathroom, living area, and laundry access. Ideal for families, students, or working professionals, this property offers space, comfort, and flexibility. Prime Location: Conveniently located within walking distance of the University of Toronto Scarborough (UTSC) and close to public transit, shopping plazas, libraries, parks, schools, hospitals, Centennial College, and Scarborough Town Centre. Easy access to Highway 401. Additional Information: Tenants are responsible for all utilities and tenant insurance. No smoking permitted. Choose the leasing option that works best for you!
Listing Brokerage: Homelife/Future Realty Inc. - Disclaimer: The information contained in this listing has not been verified by Homelife/Future Realty Inc. and should be verified by the buyer.





 Share
Share


 3+2
3+2 3+2
3+2 Toronto