MLS #: Type: Approx. SQFT: Basement:
List Date
List Price
Last Status
Sold Date
Sold Price
Days On Market
0000-00-00
$00000
Lsd
Sep 01, 2025
$1,800
0000-00-00
$00000
Exp
N/A
N/A N/A
0000-00-00
$00000
Lsd
Feb 13, 2025
$2,000
0000-00-00
$00000
Ter
N/A
N/A N/A
0000-00-00
$00000
Lsd
Jan 18, 2022
$2,300
0000-00-00
$00000
Exp
N/A
N/A N/A
0000-00-00
$00000
Exp
N/A
N/A N/A
0000-00-00
$00000
Ter
N/A
N/A N/A
0000-00-00
$00000
Lsd
Jan 03, 2019
$1,850
0000-00-00
$00000
Sld
Oct 01, 2018
$765,000
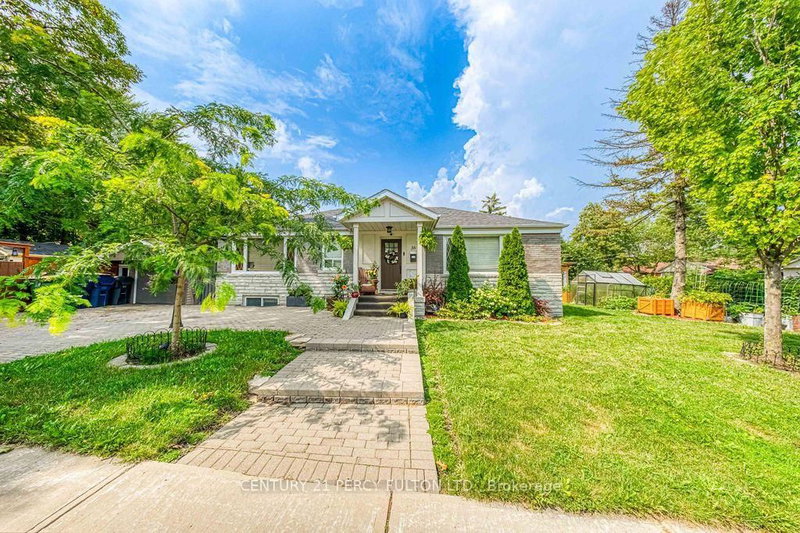
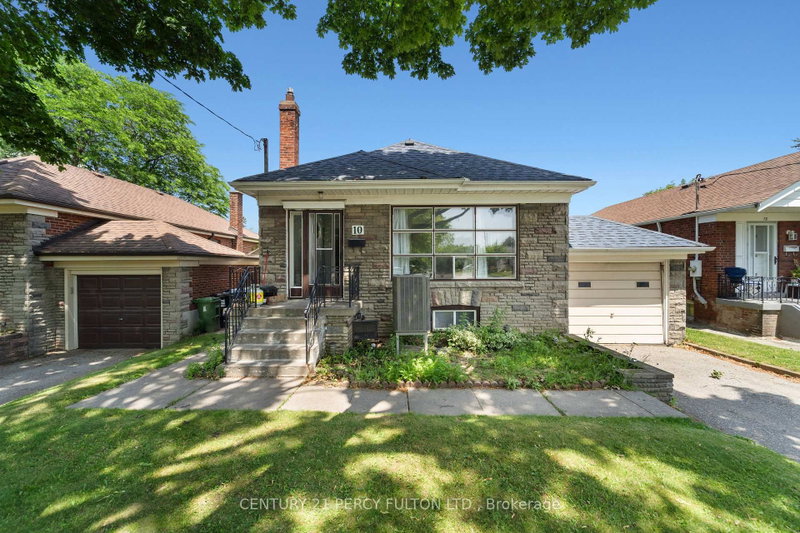
Beautifully Updated House In A Quiet Residential Street, Comes With Spacious Living, Dining Rooms, Kitchen With Granite Counter Top, Lot Of Cabinets. Spacious Cement/Covered Patio Overlooking Breathtaking Backyard. Close Proximity To Eglinton Sq, Parkway Mall, Dvp/401, Schools& Amenities.
Date Listed: Thursday, July 16, 2026 Listing Brokerage: Century 21 Percy Fulton Ltd. - Disclaimer: The information contained in this listing has not been verified by Century 21 Percy Fulton Ltd. and should be verified by the buyer. City: Toronto
More 3 bedrooms homes for lease in Toronto
Neighbourhood: Wexford-Maryvale Major Intersection: Pharmacy/Lawrence Ave E Full Address: 21 Ivanhoe Court, Toronto, M1R 3G8, Canada, ON, Canada Living Room: hardwood floor, Combined W/Dining, Bay Window Kitchen: Granite Counter, Ceramic Floor, Window Amenities: Taxes: $0.00 (null)
Living 11 x 16 ft 176 sq ft
Dining 11 x 16 ft 176 sq ft
Kitchen 15 x 9 ft 135 sq ft
Primary 12 x 9 ft 108 sq ft
2nd Br 12 x 9 ft 108 sq ft
3rd Br 9 x 9 ft 81 sq ft
Listed 171 days ago.
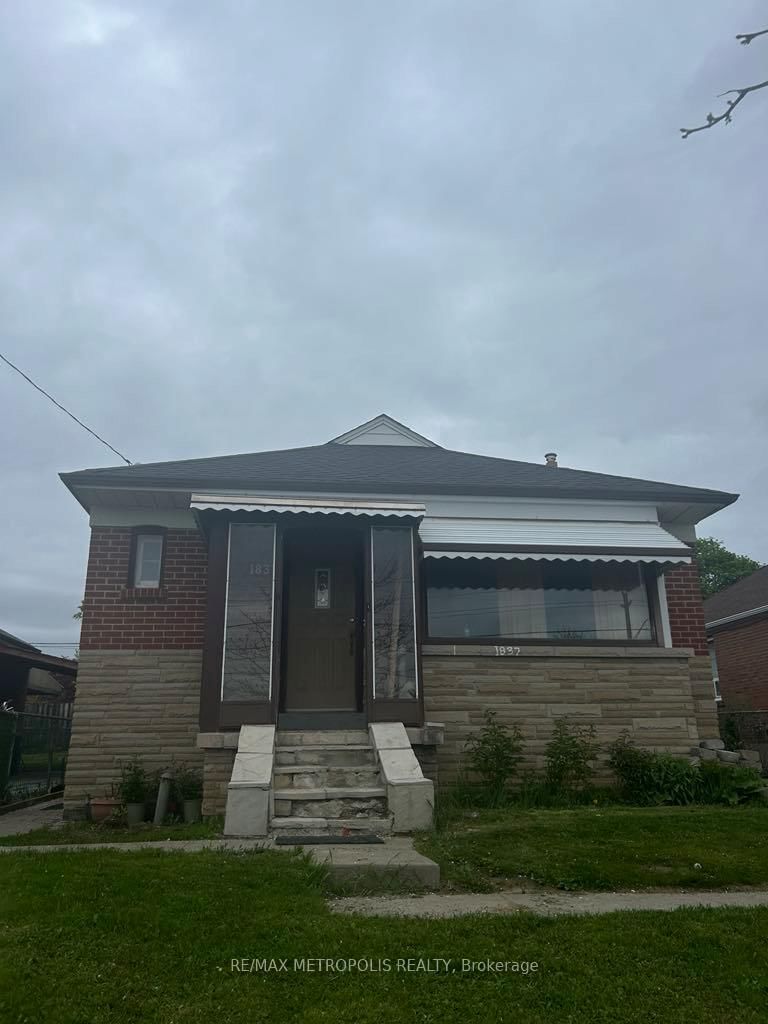
Main-1837 Victoria Park Avenue
Wexford-Maryvale, Toronto #E12991584
Listed 64 days ago.
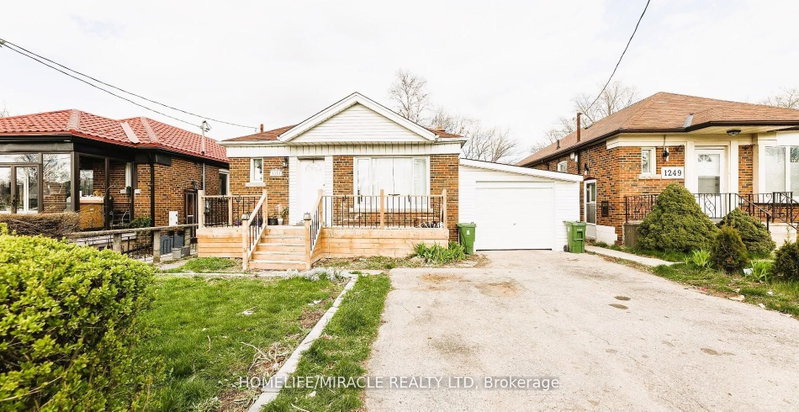
BSMT-1251 Warden Avenue
Wexford-Maryvale, Toronto #E13616372
Listed 23 days ago.
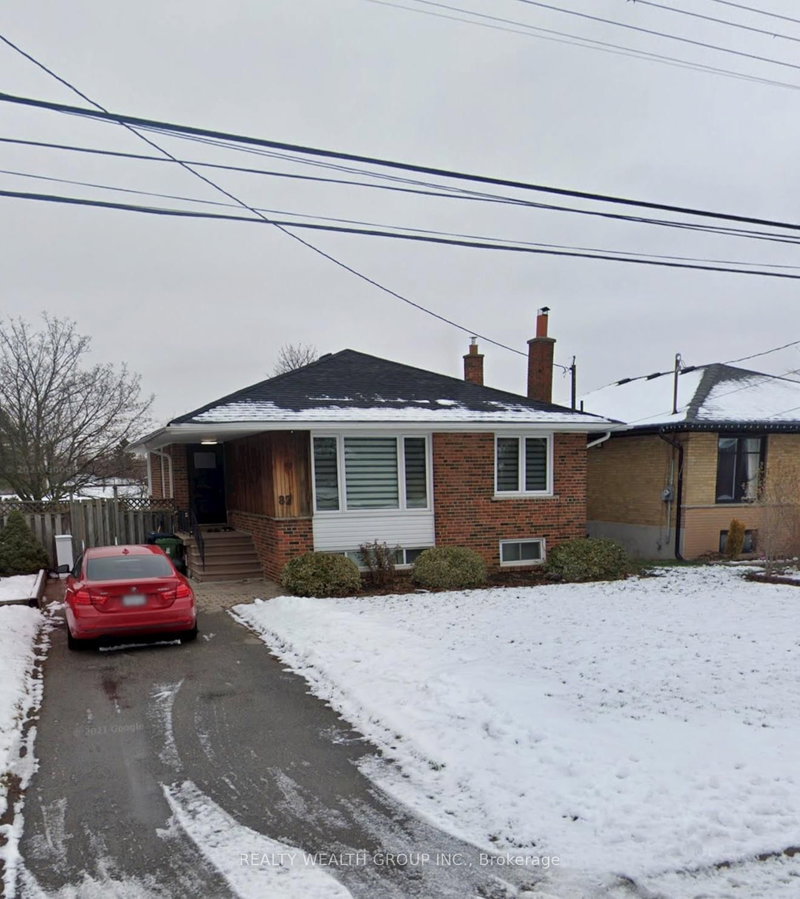
Bsmt-82 Elvaston Drive
Victoria Village, Toronto #C13756538
Listed 28 days ago.
Bsmt-36 Merryfield Drive
Dorset Park, Toronto #E13740060
Listed 41 days ago.
Basement-32 Frey Crescent
Wexford-Maryvale, Toronto #E13702890
Listed 20 days ago.
10 Belmore Avenue
Wexford-Maryvale, Toronto #E13774352
Listed 11 days ago.
54 Shaunavon Heights Crescent
Parkwoods-Donalda, Toronto #C13807258
Listed 3 days ago.
978 Warden Avenue
Wexford-Maryvale, Toronto #E13840480
Listed 43 days ago.
Main Floor-34 Singleton Road
Wexford-Maryvale, Toronto #E13691616
Listed 64 days ago.
46 Inniswood ( Upper Level) Drive
Wexford-Maryvale, Toronto #E13617506


 Share


 3
 3
 40 x 125 ft lot