By

CALL
TOUR PROPERTY
×

Main Floor-1 Homestead Road in Toronto for lease

Asking price
$2,400
MLS #:
E13683412
Type:
Detached, Bungalow
Approx. SQFT:
700-1100
Basement:
Sep Entrance
3 3
Toronto

Listed by Homelife/Miracle Realty Ltd.

Main Floor-1 Homestead Road is a Detached, Bungalow and is currently for Lease @ $2,400. Taxes in null were $0.00.

More homes for lease under 2.4k in Toronto

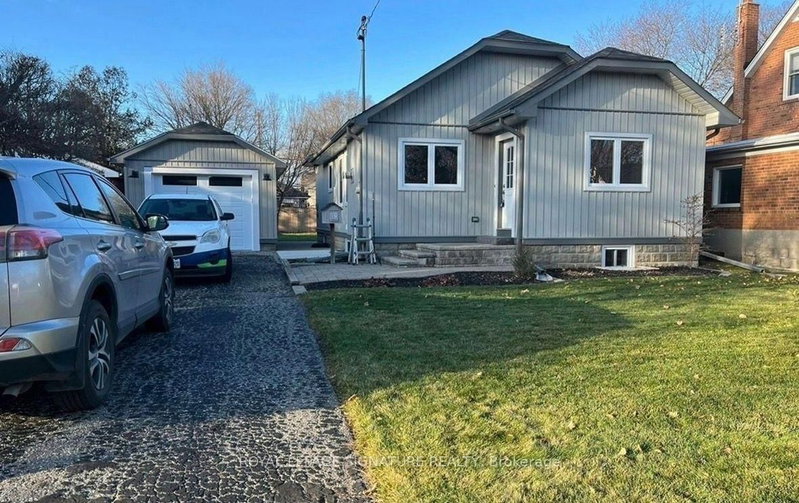
Discover this beautifully and well maintained three-bedrooms Bungalow, nestled in aquiet,family-friendly neighborhood. The Bungalow on Main Floor-1 Homestead Road has 3 bedrooms, 2 bathrooms, and is located in the community of West Hill . This space features mordern finishes and well maintaind. Newlyinstalled washer and dryer in the main floor and complely seperate from the basement tenant.Just a minute walking destance to public transit and local amenities. The house is locatedclose to elementary & post secondary schools, heron park community center, TTC, hospitalssocial centers. A great location, close to all amenities. Easy access to parks & Lake Ontario.Close to 401, Centennial College & U Of T. This is a great house for a family and students. Tenant will 50% utility bills.

Fridge, Stove, Washer & Dryer

The address Main Floor-1 Homestead Road was listed for lease (MLS# E13683412) on Monday, August 17, 2026.

WHAT'S YOUR HOME WORTH?

Click here to get an instant estimate and track its value over time.

  • Date Listed: Monday, August 17, 2026
  • Listing Brokerage: Homelife/Miracle Realty Ltd - Disclaimer: The information contained in this listing has not been verified by Homelife/Miracle Realty Ltd and should be verified by the buyer.

  • City: Toronto

    More 3 bedrooms homes for lease in Toronto

  • Neighbourhood: West Hill
  • Major Intersection: Morningside Ave & Kingston Rd
  • Full Address: Main Floor-1 Homestead Road, Toronto, M1E 3R8, Canada, ON, Canada
  • Living Room: Combined W/Dining, Large Window, Laminate
  • Kitchen: Quartz Counter, Tile Floor, Backsplash
  • Amenities:
  • Taxes: $0.00 (null)
Living22 x 11 ft242 sq ft
Dining22 x 11 ft242 sq ft
Kitchen13 x 9 ft117 sq ft
Primary12 x 11 ft132 sq ft
2nd Br11 x 11 ft121 sq ft
3rd Br11 x 8 ft88 sq ft

Recently leased comparables in West Hill

Similar homes for lease

WHAT'S YOUR HOME WORTH?

Click here to get an instant estimate and track its value over time.