By

CALL
TOUR PROPERTY
×

12 Euclid Avenue in Toronto for lease

Asking price
$5,500
MLS #:
E13829110
Type:
Detached, 2-Storey
Approx. SQFT:
3500-5000
Basement:
Walk-Up, Finished
4 4
2 50.67 x 147.99 ft lot
PROPERTY HISTORY
SIGN IN REQUIRED
List Date List Price Last Status Sold Date Sold Price Days On Market
0000-00-00 $00000 New N/A N/A N/A
0000-00-00 $00000 Ter N/A N/A N/A
0000-00-00 $00000 Lsd Jun 28, 2025 $6,900
0000-00-00 $00000 Ter N/A N/A N/A
0000-00-00 $00000 Sld Feb 11, 2021 $990,000
0000-00-00 $00000 Sld Nov 04, 2017 $1,249,000
0000-00-00 $00000 Sld Sep 29, 2009 $546,000
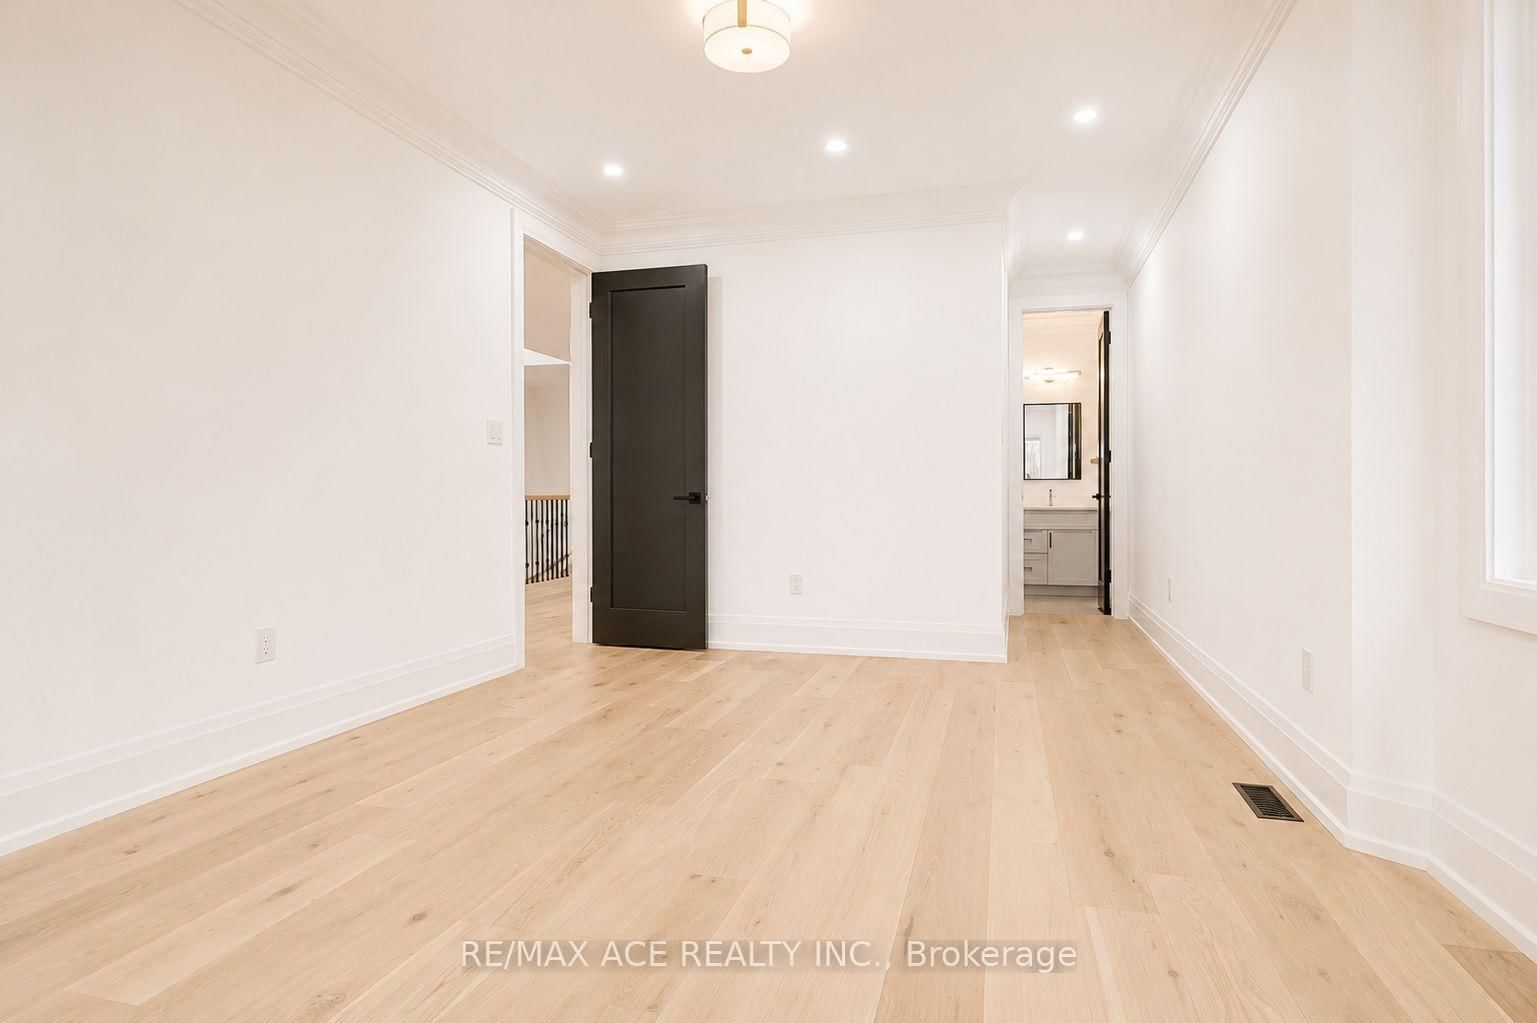
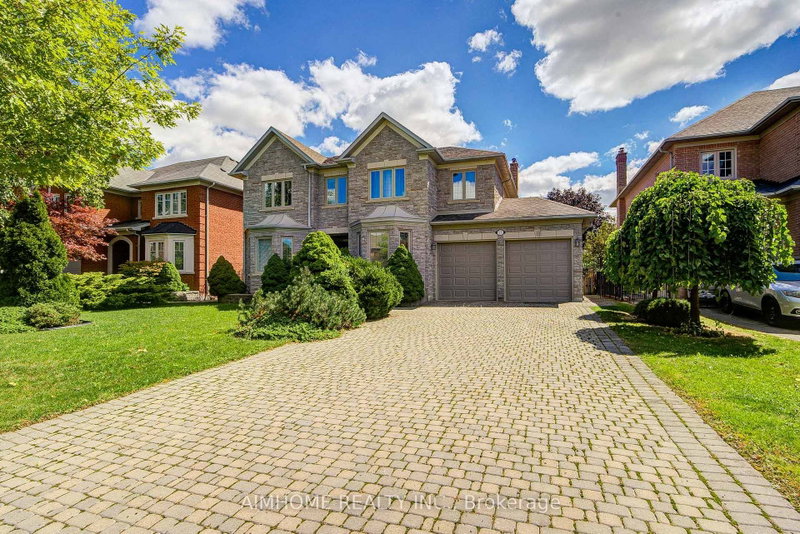
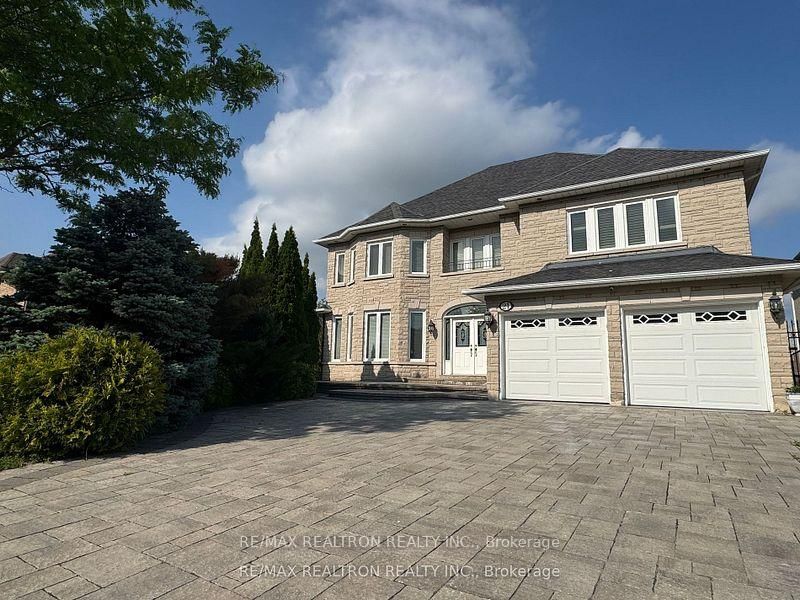
Welcome to this custom-built masterpiece in prestigious Highland Creek! This luxurious 4-bedroom detached home offers over 3,500 sq ft of elegant living space featuring 10-ft ceilings, wide-plank engineered hardwood, and a stunning spiral staircase. Four spacious bedrooms each boast private ensuite baths and coffered ceilings, with the primary retreat offering a spa-like ensuite and private balcony. Bright family room walks out to a private backyard and deck. Flexible leasing options available: rent the main and 2nd floor for $5,500/month plus utilities, or the entire house including the walk-up basement for $7,500/month plus utilities. Superb location minutes to Highway 401, U of T Scarborough, top schools, and transit.

WHAT'S YOUR HOME WORTH?

Click here to get an instant estimate and track its value over time.

  • Date Listed: Friday, September 25, 2026
  • Listing Brokerage: Re/Max Ace Realty Inc. - Disclaimer: The information contained in this listing has not been verified by Re/Max Ace Realty Inc. and should be verified by the buyer.
  • City: Toronto

    More 4 bedrooms homes for lease in Toronto

  • Neighbourhood: Highland Creek
  • Major Intersection: Meadowvale / HWY 401
  • Full Address: 12 Euclid Avenue, Toronto, M1C 1J6, ON, Canada
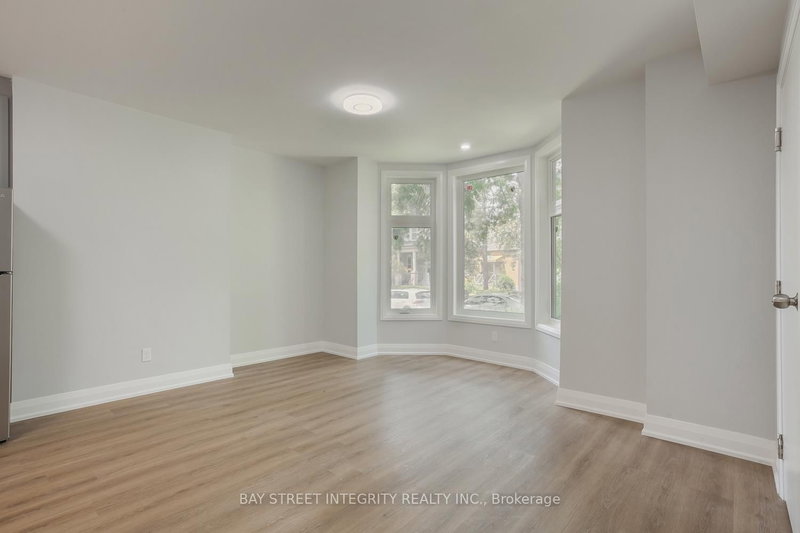
  • Living Room: Bay Window, hardwood floor, Combined W/Dining
  • Family Room: hardwood floor, Pot Lights, W/O To Deck
  • Kitchen: Eat-In Kitchen, Centre Island, Quartz Counter
  • Amenities:
  • Taxes: $0.00 (null)
Living26 x 24 ft624 sq ft
Dining26 x 24 ft624 sq ft
Family26 x 33 ft858 sq ft
Kitchen14 x 17 ft238 sq ft
Office12 x 10 ft120 sq ft
Primary19 x 15 ft285 sq ft
2nd Br12 x 20 ft240 sq ft
3rd Br14 x 14 ft196 sq ft
4th Br14 x 23 ft322 sq ft
Rec50 x 20 ft1000 sq ft
Rec15 x 20 ft300 sq ft

Recently leased comparables in Highland Creek

Similar homes for lease

WHAT'S YOUR HOME WORTH?

Click here to get an instant estimate and track its value over time.