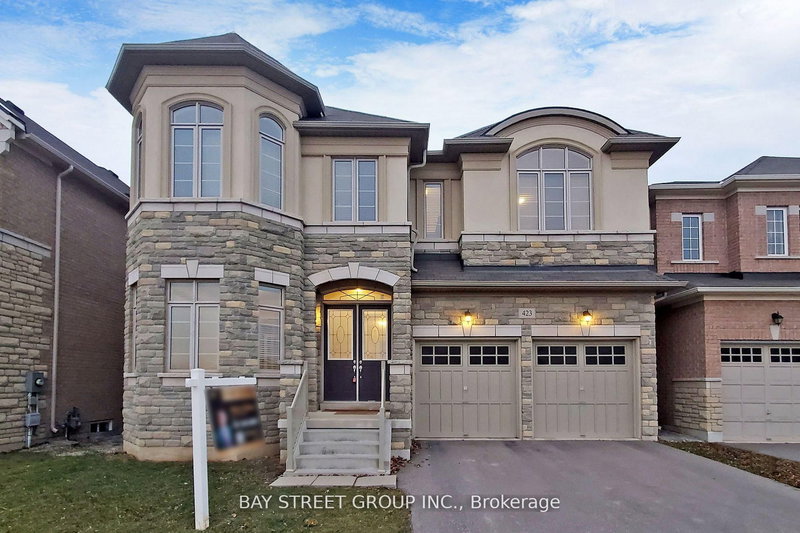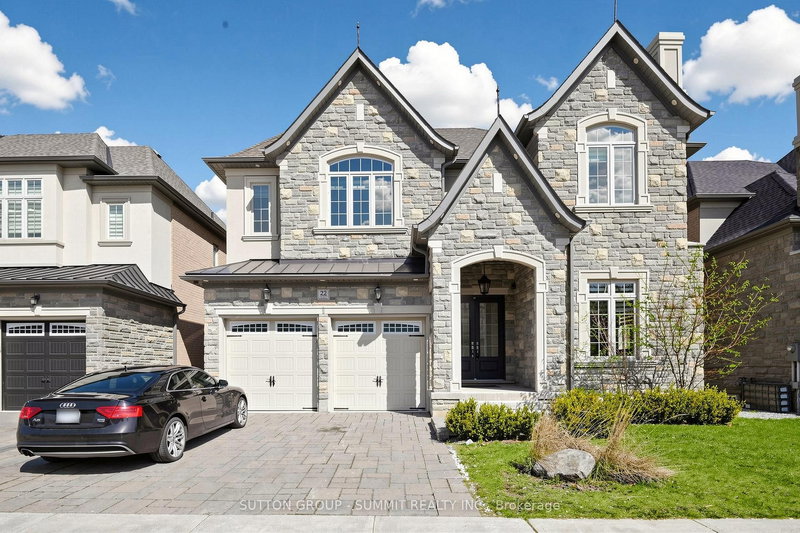
Local real estate rules require that you sign in to view sold property information.
| List Date | List Price | Last Status | Sold Date | Sold Price | Days On Market |
|---|---|---|---|---|---|
| 0000-00-00 | $00000 | Sld | Apr 20, 2015 | $1,595,000 |
Listed by Real One Realty Inc..
2361 Silverwood Drive is a Detached, 2-Storey and is currently for Lease @ $5,500. Taxes in null were $0.00.
More homes for lease under 5.5k in Mississauga
Absolutely Breathtaking & Completely Renovated 4 Bdrms, 5 Bath Credit Mills Beauty. The 2-Storey on 2361 Silverwood Drive has 4 bedrooms, 5 bathrooms, and is located on a 137.79 x 103.51 ft lot in the community of Central Erin Mills . This One Of A Kind Home Features A Stunning Upgraded & Reconfigured Highend Kitchen With Top Of The Line Appliances, A Renovated Master Bdrm EnSuite Bath With Heated Floors & Rainshower, Newer Hrdwd Flooring & Broadloom, A Newer Roof With 35 Year Warranty, A Newer High Efficiency Furnace, A Prof Finished Bsmt Which Incls A Separate Entrance, A 2nd Kit, Full Bath. No smoking, no pets. Able to provide proof of income that can be verified in Canada (Employment letter, paystub etc.), full credit report and references. Credit check will be conducted.
The address 2361 Silverwood Drive was listed for lease (MLS# W13606504) on Sunday, July 26, 2026.




 Share
Share


 4
4 4
4 3
3 103.51 x 137.79 ft lot