By

Sign In
Sign In to view listing's details
×

82 Windermere Crescent S in Richmond Hill has been leased

MLS #:
N13673950
Type:
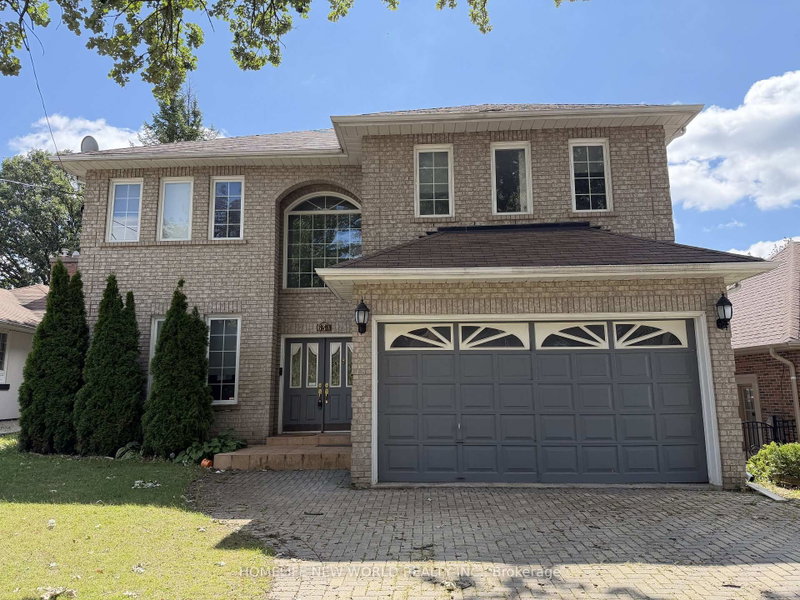
Detached, 2-Storey
Approx. SQFT:
3500-5000
Basement:
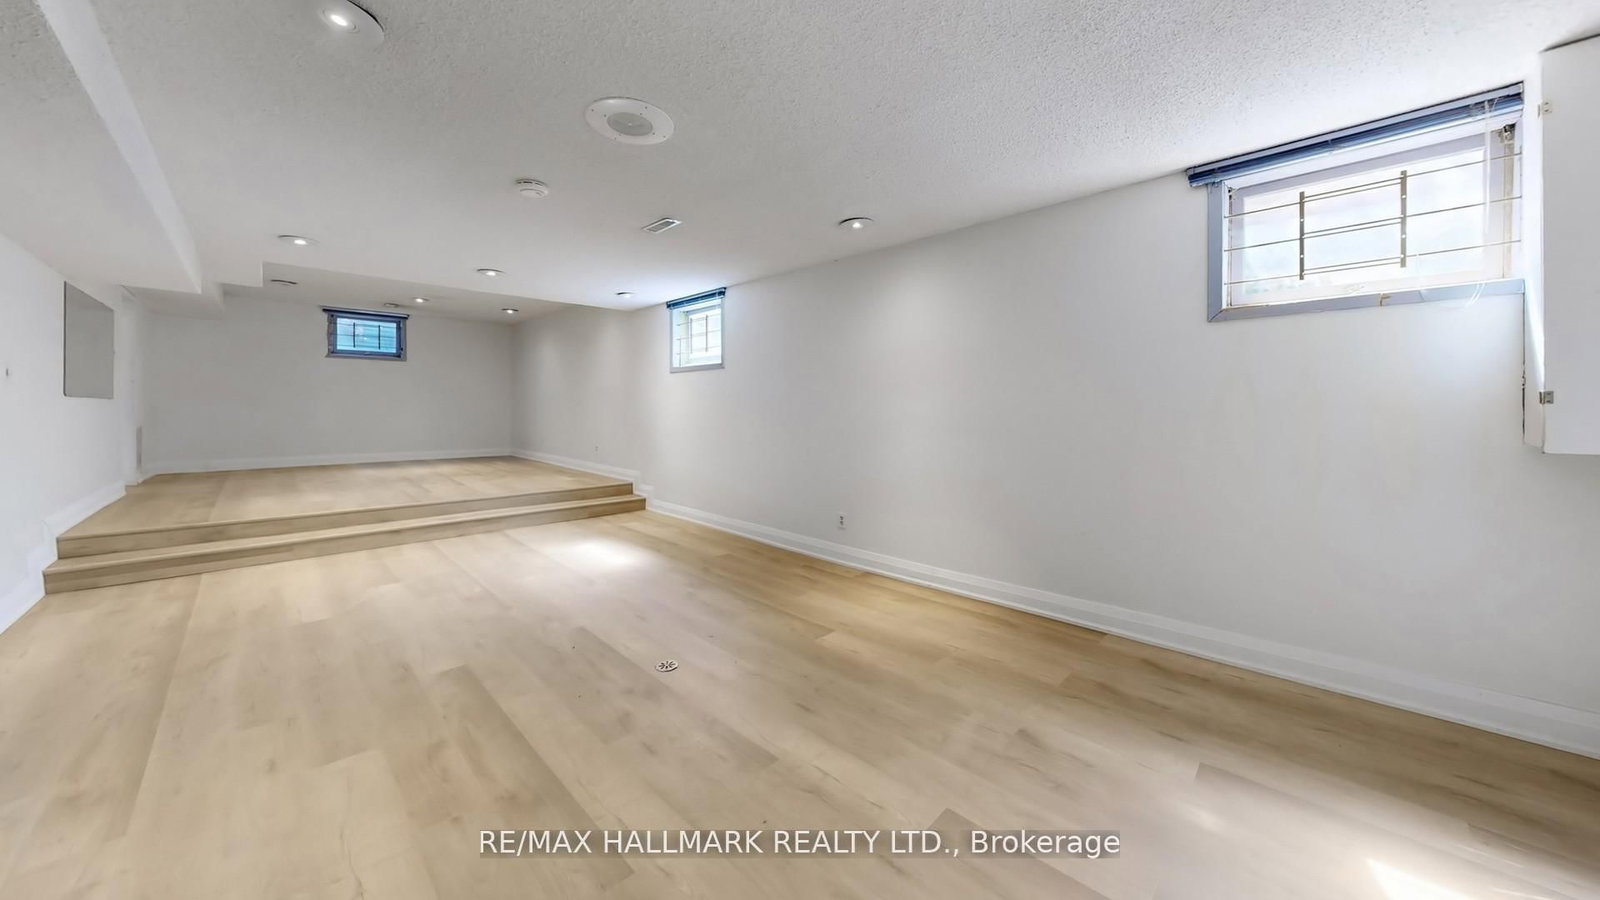
Finished
4+2 4+2
2 73.29 x 130.13 ft lot
PROPERTY HISTORY
List Date List Price Last Status Sold Date Sold Price Days On Market
0000-00-00 $00000 New N/A N/A N/A
0000-00-00 $00000 Ter N/A N/A N/A

Listed by Re/Max Hallmark Realty Ltd..

82 Windermere Crescent S is a Detached, 2-Storey and is currently for Lease @ $5,700. Taxes in null were $0.00.

More homes for lease under 5.7k in Richmond Hill

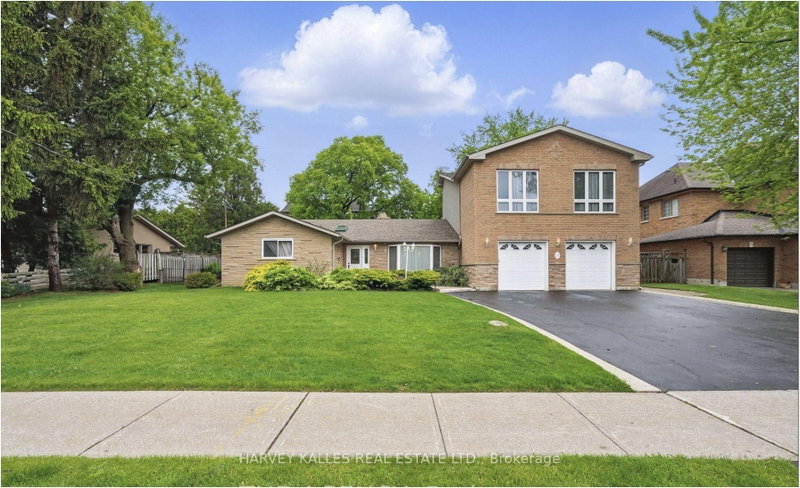
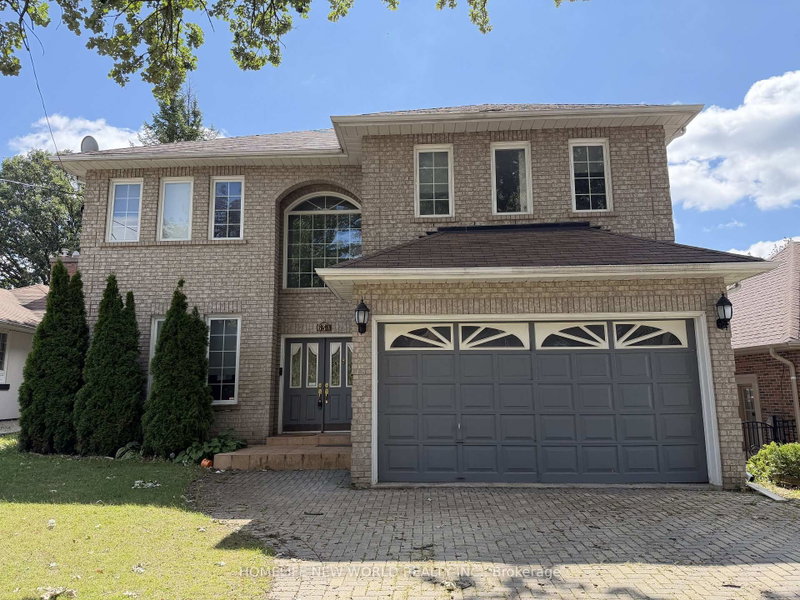
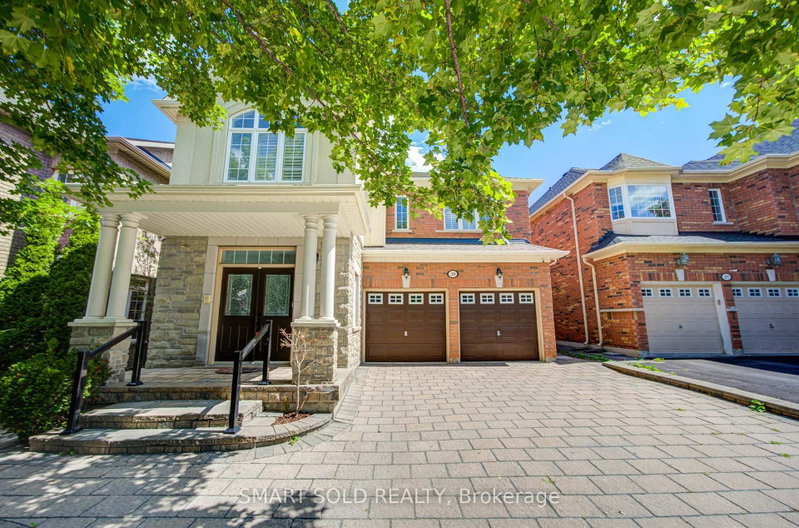
A Must See. The 2-Storey on 82 Windermere Crescent S has 4 bedrooms, 4 bathrooms, and is located on a 130.13 x 73.29 ft lot in the community of South Richvale . Prized Location On Peaceful Crescent. Family Home With Mature Landscape. Built-In Elevator: Easy Access To All Floors + Garage. Newer Kitchen, East Garden Views Throughout 1st + 2nd Floor. Lots of Sunlight. Walking Distance to Wildlife Trails, Parks, Schools, And Library. Near Yonge Street, 407, Hwy 7, Viva, Go Station + Future Subway. - Fresh Paint, Mainfloor Potlights

The address 82 Windermere Crescent S was listed for lease (MLS# N13673950) on Thursday, August 13, 2026.

WHAT'S YOUR HOME WORTH?

Click here to get an instant estimate and track its value over time.

  • Date Listed: Thursday, August 13, 2026
  • Listing Brokerage: Re/Max Hallmark Realty Ltd. - Disclaimer: The information contained in this listing has not been verified by Re/Max Hallmark Realty Ltd. and should be verified by the buyer.
  • City: Richmond Hill

    More 4 bedrooms homes for lease in Richmond Hill

  • Neighbourhood: South Richvale
  • Major Intersection: Yonge & Highway 7
  • Full Address: 82 Windermere Crescent S, Richmond Hill, L4C 6Y9, Canada, ON, Canada
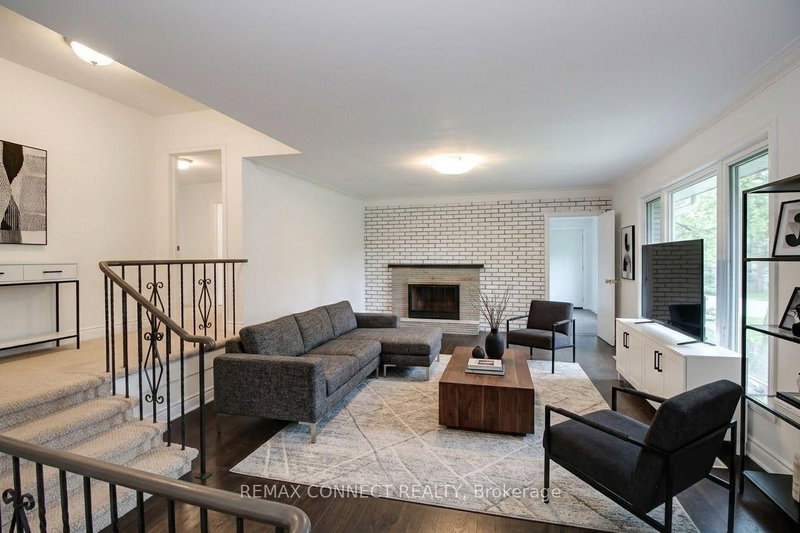
  • Living Room: hardwood floor, Updated, Pot Lights
  • Kitchen: Granite Counter, Centre Island, O/Looks Backyard
  • Family Room: hardwood floor, East View, Crown Moulding
  • Amenities:
  • Taxes: $0.00 (null)
Living22 x 13 ft286 sq ft
Dining14 x 13 ft182 sq ft
Kitchen20 x 13 ft260 sq ft
Family18 x 13 ft234 sq ft
Office14 x 9 ft126 sq ft
Primary27 x 13 ft351 sq ft
2nd Br14 x 16 ft224 sq ft
3rd Br17 x 16 ft272 sq ft
4th Br13 x 12 ft156 sq ft
Br18 x 13 ft234 sq ft
Br9 x 8 ft72 sq ft
Media/Ent36 x 26 ft936 sq ft

Similar homes for lease