List Date
List Price
Last Status
Sold Date
Sold Price
Days On Market
0000-00-00
$00000
Exp
N/A
N/A N/A
0000-00-00
$00000
Ter
N/A
N/A N/A
0000-00-00
$00000
Sld
Mar 04, 2021
$915,000
0000-00-00
$00000
Ter
N/A
N/A N/A
Here's a turn-key investment and/or live-in opportunity: All the heavy lifting has been done! Three levels, three rented apartments, each featuring its own open concept living area / kitchen and separate bedroom. Contemporary renovations in basement and main; top floor renovated prior to current ownership. Shared amenities include laundry room with skylight, bright and leafy backyard space, enclosed front porch. Fabulous tenants! Being within a ten minute walk of Danforth Village, subway and Taylor Creek greenspace contributes to this location's appeal.
Date Listed: Tuesday, September 22, 2026 Listing Brokerage: Real Estate Homeward - Disclaimer: The information contained in this listing has not been verified by Real Estate Homeward and should be verified by the buyer. City: Toronto
More 2 bedrooms homes for sale in Toronto
Neighbourhood: Woodbine-Lumsden Major Intersection: Woodbine / Danforth Full Address: 1191 Woodbine Avenue, Toronto, M4C 4E1, Canada, ON, Canada Living Room: hardwood floor, Open Concept, Window Kitchen: Tile Floor, Pot Lights, Eat-In Kitchen Living Room: Broadloom, Large Window, O/Looks Backyard Kitchen: Tile Floor, Open Concept, Combined W/Living Living Room: Open Concept, Pot Lights, Window Kitchen: Open Concept, Pot Lights, Vinyl Floor Amenities: Taxes: $3,423.55 (2025)
Living 13 x 12 ft 156 sq ft
Kitchen 9 x 9 ft 81 sq ft
Br 10 x 11 ft 110 sq ft
Living 13 x 12 ft 156 sq ft
Kitchen 7 x 11 ft 77 sq ft
Br 13 x 12 ft 156 sq ft
Living 13 x 8 ft 104 sq ft
Kitchen 12 x 6 ft 72 sq ft
Br 13 x 9 ft 117 sq ft
Laundry 6 x 9 ft 54 sq ft
Recently sold comparables in Woodbine-Lumsden
Sold 69 days ago.
89 Frater Avenue
Danforth Village-East York, Toronto #E13503970
Sold 98 days ago.
44 Bastedo Avenue
Woodbine Corridor, Toronto #E13462022
Sold 29 days ago.
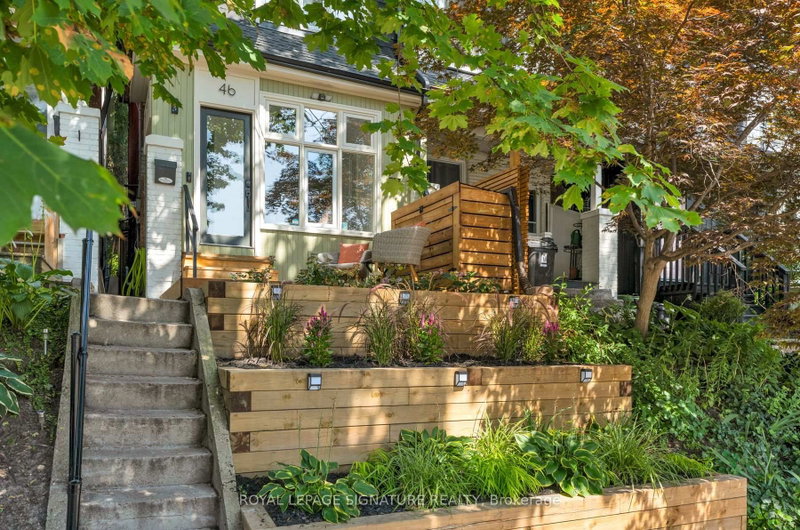
46 Corley Avenue
East End-Danforth, Toronto #E13706656
Sold 90 days ago.
301 Kenilworth Avenue
The Beaches, Toronto #E13493300
2+1 BED2 BATH
$1,038,000
Sold 9 days ago.
38 Poucher Street
Blake-Jones, Toronto #E13780290
Sold 76 days ago.
31 Petman Avenue
Mount Pleasant East, Toronto #C13490002
Sold 14 days ago.
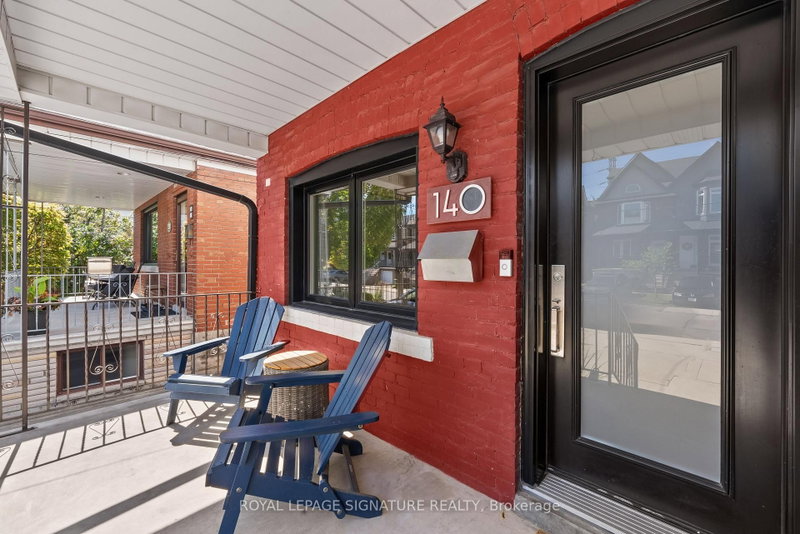
140 Prescott Avenue
Weston-Pellam Park, Toronto #W13760874
Sold 63 days ago.
175 Maria Street
Junction Area, Toronto #W13573204
Listed 1 day ago.
270 Linsmore Crescent
Danforth Village-East York, Toronto #E13839700
Estimate (Sep 29) $544,024
Listed 76 days ago.
827 Craven Road
Greenwood-Coxwell, Toronto #E13579760
Estimate (Jul 18) $760,686
Listed 1 day ago.
546 Main Street
Woodbine-Lumsden, Toronto #E13839932
Estimate (Sep 29) $829,090
Listed 21 days ago.
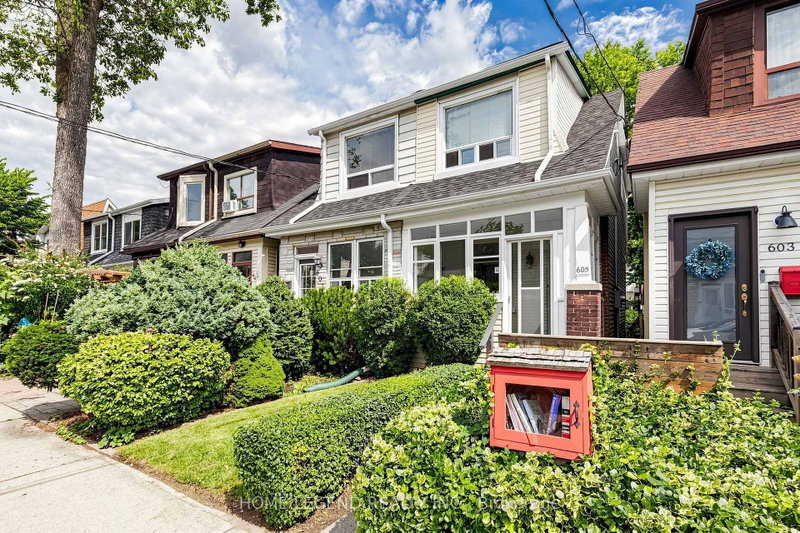
605 Rhodes Avenue
Greenwood-Coxwell, Toronto #E13758366
Estimate (Sep 09) $855,021
Listed 14 days ago.
5 1/2 Luttrell Avenue
East End-Danforth, Toronto #E13792642
Estimate (Sep 16) $800,881
Listed 8 days ago.
188 Oakcrest Avenue
East End-Danforth, Toronto #E13813396
Estimate (Sep 22) $984,250
Listed 1 day ago.
227 Eastwood Road
Woodbine Corridor, Toronto #E13839466
Estimate (Sep 29) $980,248
Listed 7 days ago.
213 Oakcrest Avenue
East End-Danforth, Toronto #E13819752
Estimate (Sep 23) $975,067
Listed 43 days ago.
147 Chisholm Avenue
Woodbine-Lumsden, Toronto #E13689060
Estimate (Aug 18) $819,126
Listed 8 days ago.
118 Merrill Avenue E
Woodbine Corridor, Toronto #E13814838
Estimate (Sep 22) $1,024,237





 Share
Share


 2+1
2+1 2+1
2+1 16.01 x 95.14 ft lot