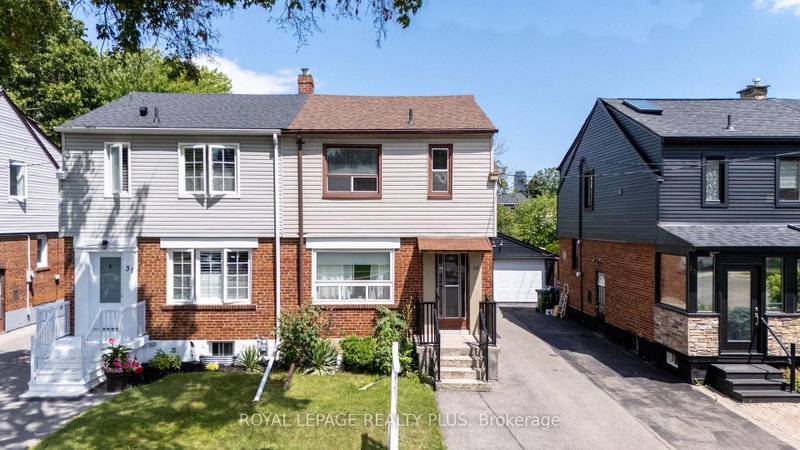
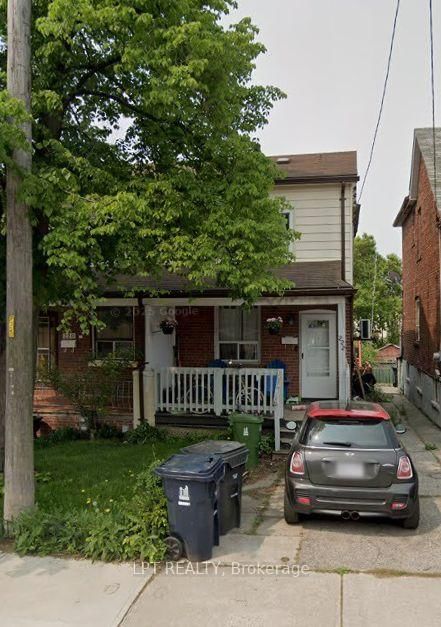
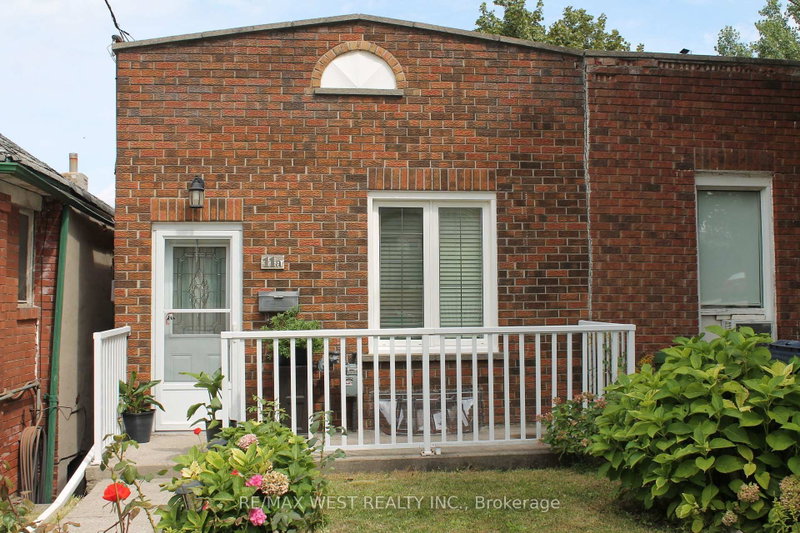
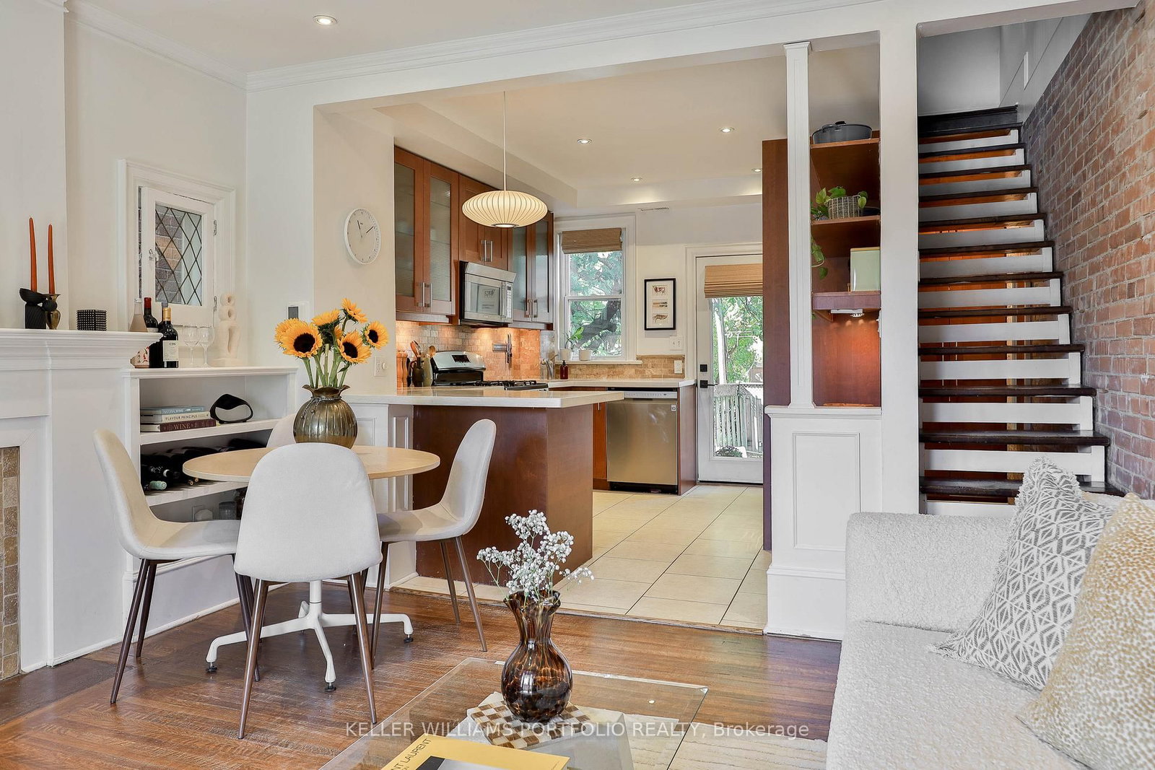
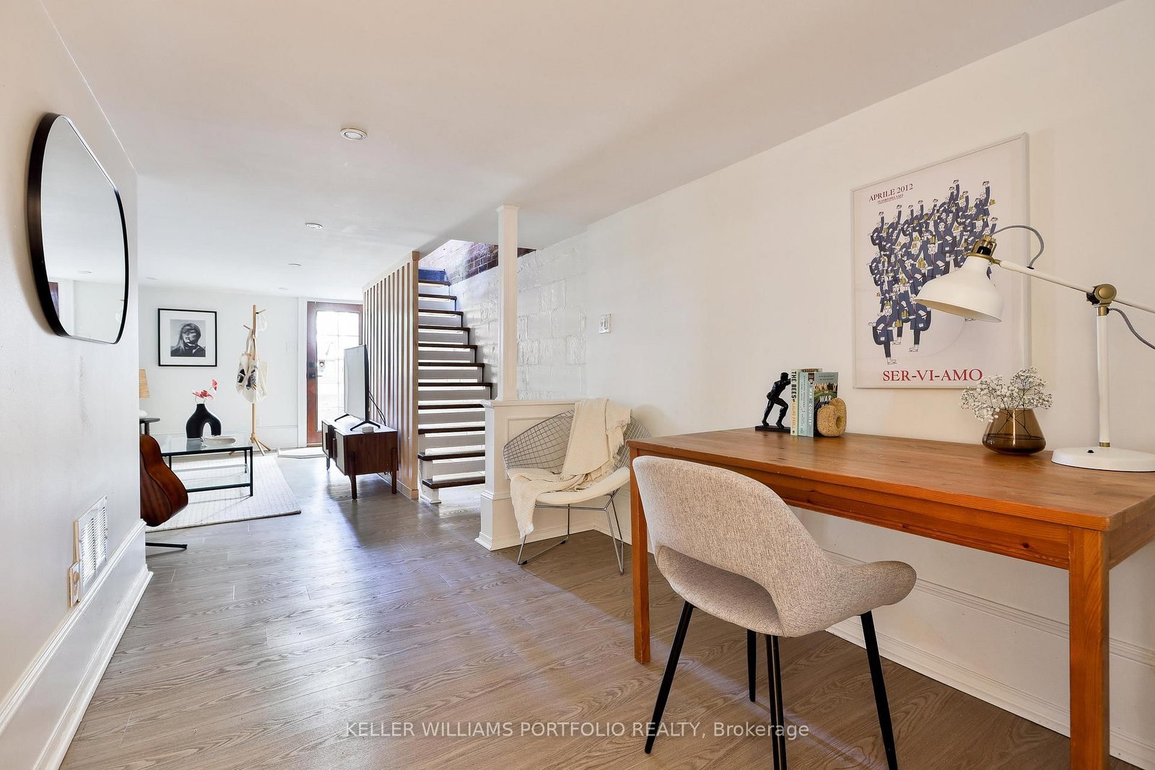
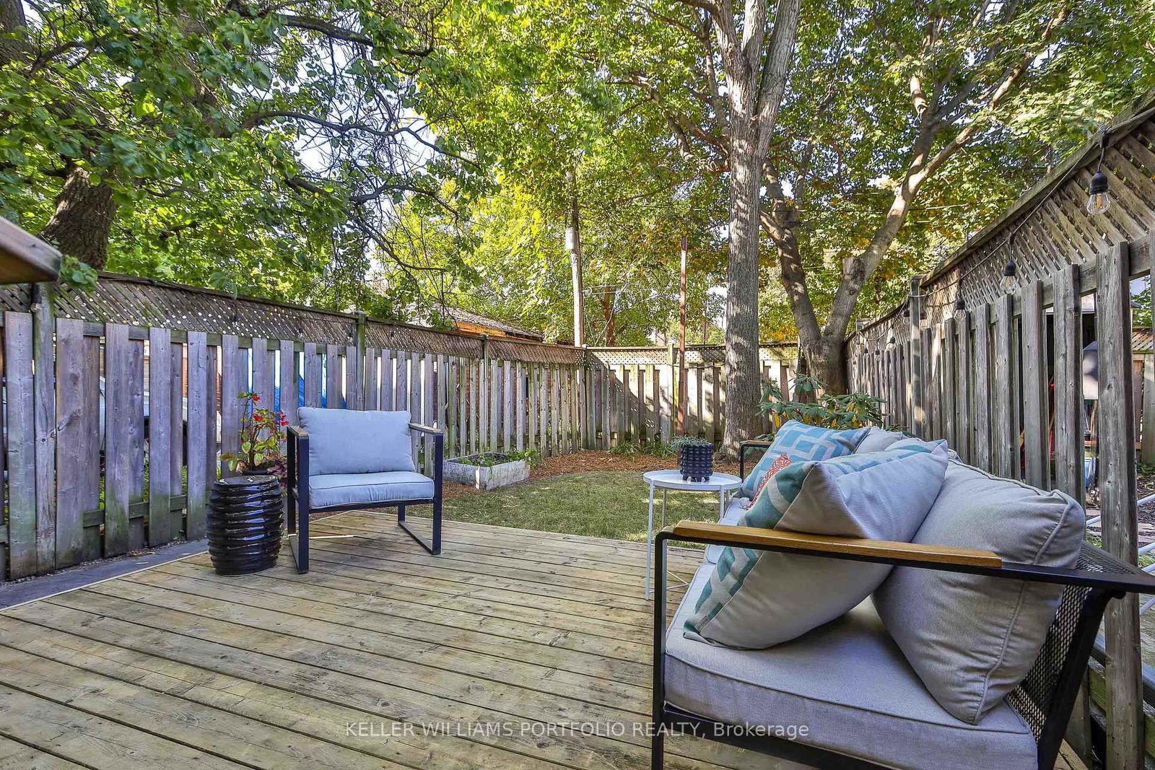
Spice up your life on Blandford! Delivering warm vintage vibes with practical comfort, this move-in ready abode is positively vibrating with good energy, character and charm. With exposed brick walls, leaded glass windows, old-timey wood floors, a claw foot tub, original wood doors and high baseboards, this sweeter than pumpkin pie cutie is no cookie-cutter! A bright, open concept main floor features a convenient kitchen with breakfast bar, a wealth of cupboard space, and a walk-out to a large, private, fenced backyard crowned with a leafy canopy. A true oasis in the city! Enjoy a sunny morning coffee on the front porch and take in the Monarchs flitting about in the pollinator garden. Come afternoon and evening, fire up the barbecue and sip cocktails on one of your two back decks amidst the dappled sunlight. Upstairs, the primary bedroom has a large closet and fits a king-sized bed. A bright basement features a large recreation area and open concept office area for work from home, plus a second full washroom with laundry, a large mechanical room for extra storage, and a walk-out to the backyard. If you're in the know, you know that Oakwood Village is where it's at. Tucked away on a quiet, family-friendly street in one of the most unpretentiously cool neighbourhoods in the city, join the bustling caravan of families taking their kids to school at Rawlinson, or meet up with friends at the library, Cedarvale Ravine or Fairbanks Pool - all right around the corner. Take a short stroll to Oakwood Espresso, Primrose Bagel, Porzia's (one of Toronto's top Italian restaurants), Dam Sandwiches, Nonna Lia and many more attractions on St. Clair West. Walking distance to many transit options, including the Oakwood LRT or the bus to Ossington station. All this with an above average home inspection means all you have to do is unpack and relax! See attachments for full list of upgrades and neighbourhood guide. Street parking for first car only $24.23 + HST.
Listing Brokerage: Keller Williams Portfolio Realty - Disclaimer: The information contained in this listing has not been verified by Keller Williams Portfolio Realty and should be verified by the buyer.





 Share
Share








 2
2 2
2 17.03 x 80 ft lot