Local real estate rules require that you sign in to view sold property information.
| List Date | List Price | Last Status | Sold Date | Sold Price | Days On Market |
|---|---|---|---|---|---|
| 0000-00-00 | $00000 | Sld | Jul 27, 2009 | $290,000 |
Listed by Royal Lepage Estate Realty.
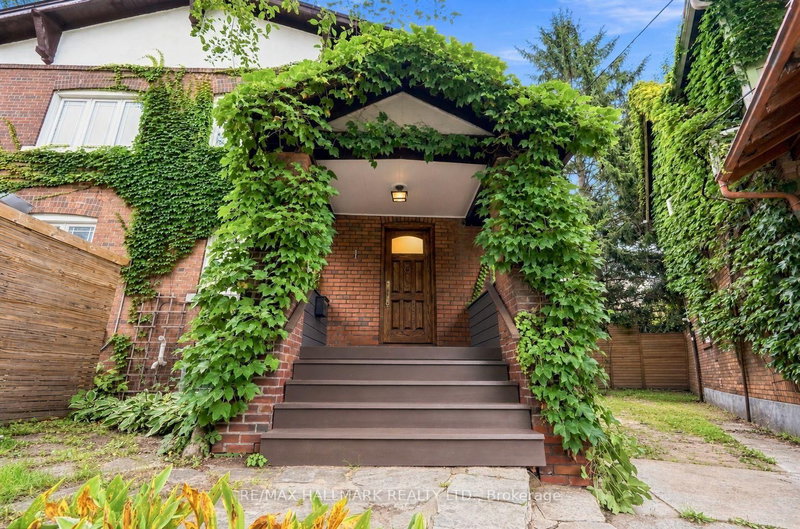
151 Drayton Avenue is a Semi-Detached, 2-Storey and is currently for Sale @ $875,000. Taxes in 2026 were $3,974.67.
More homes for sale under 900k in Toronto
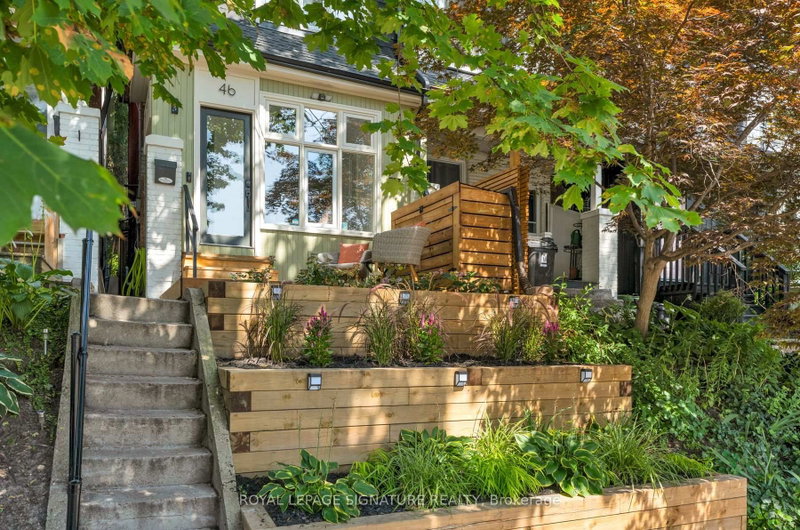
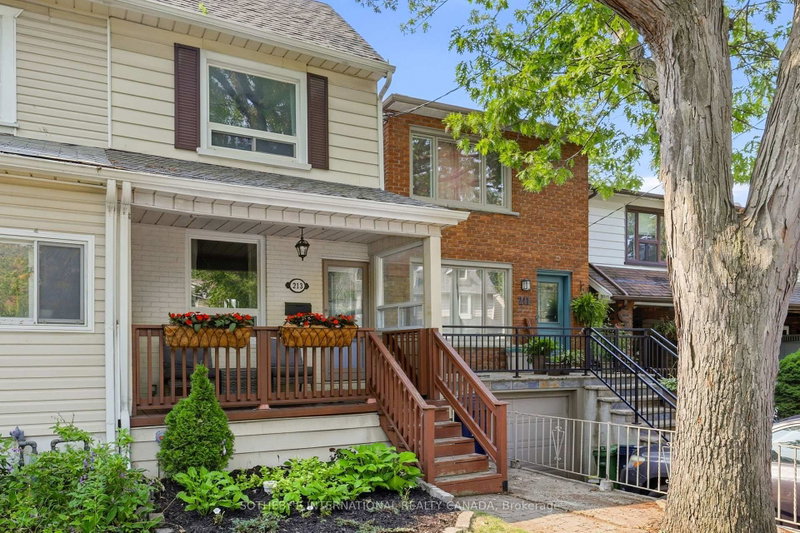
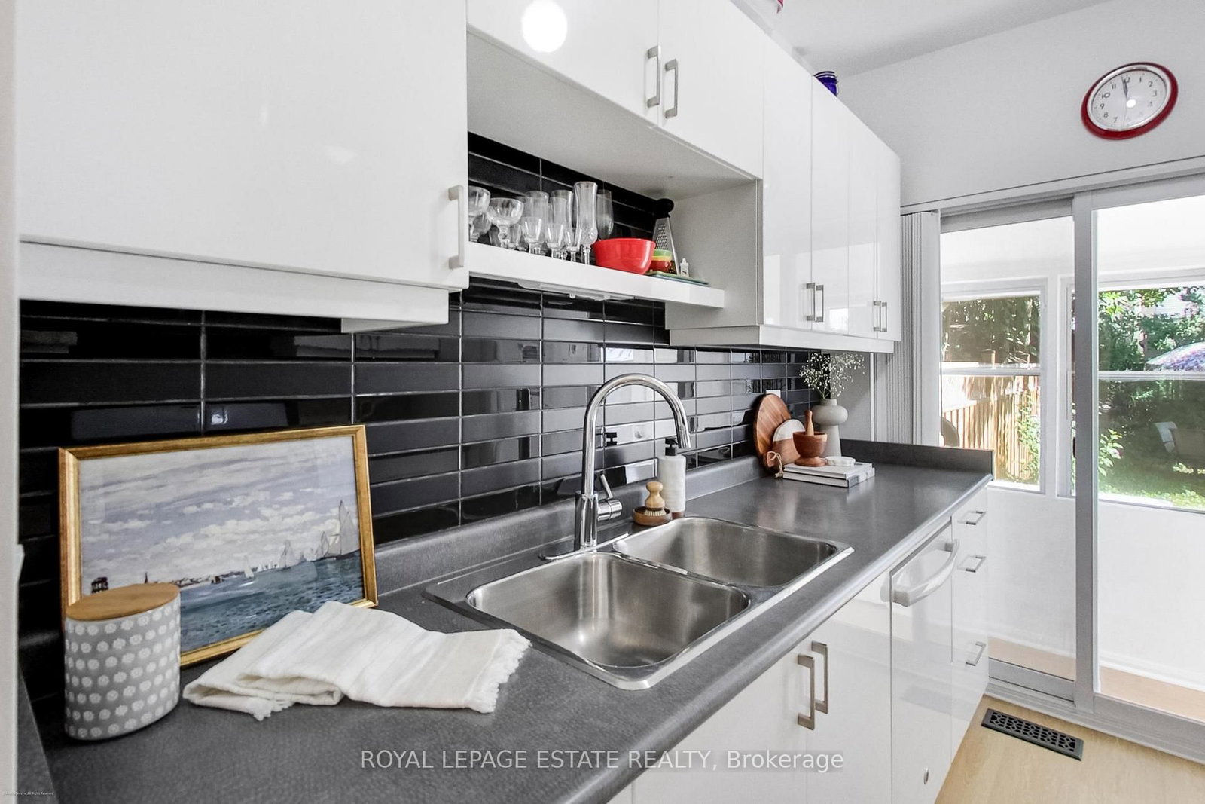
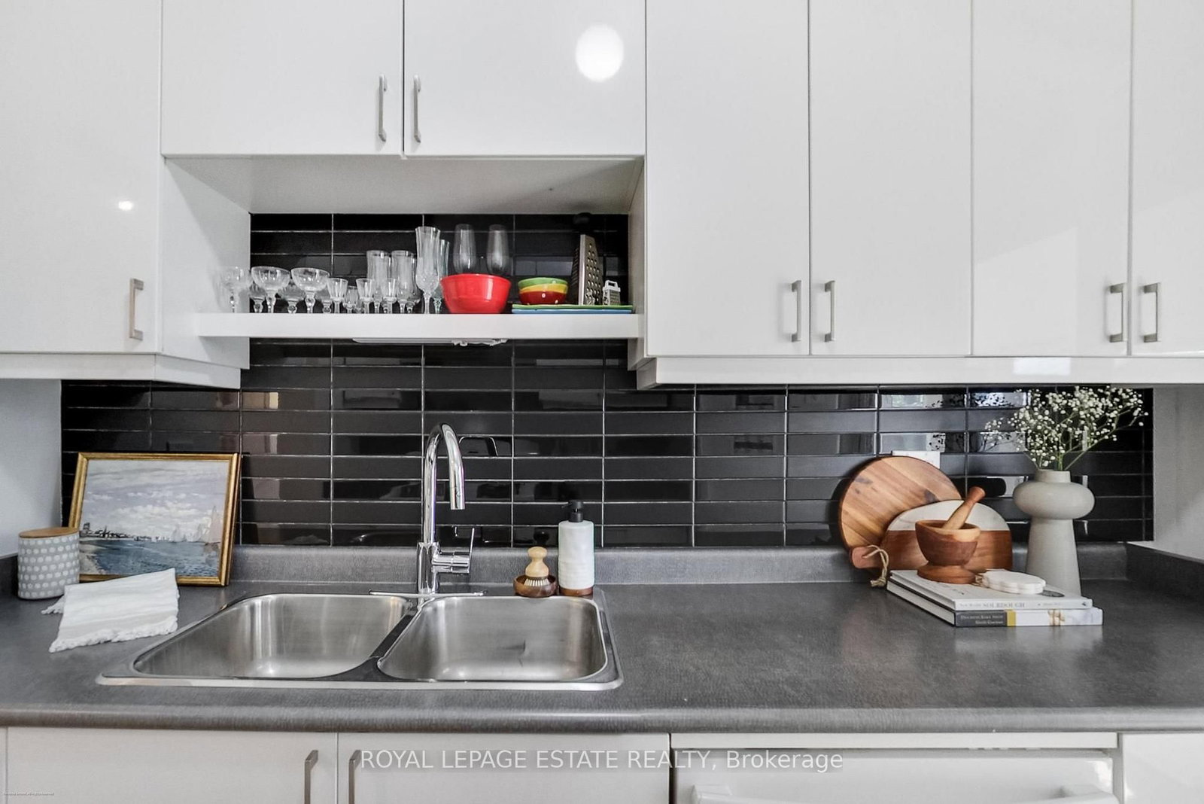
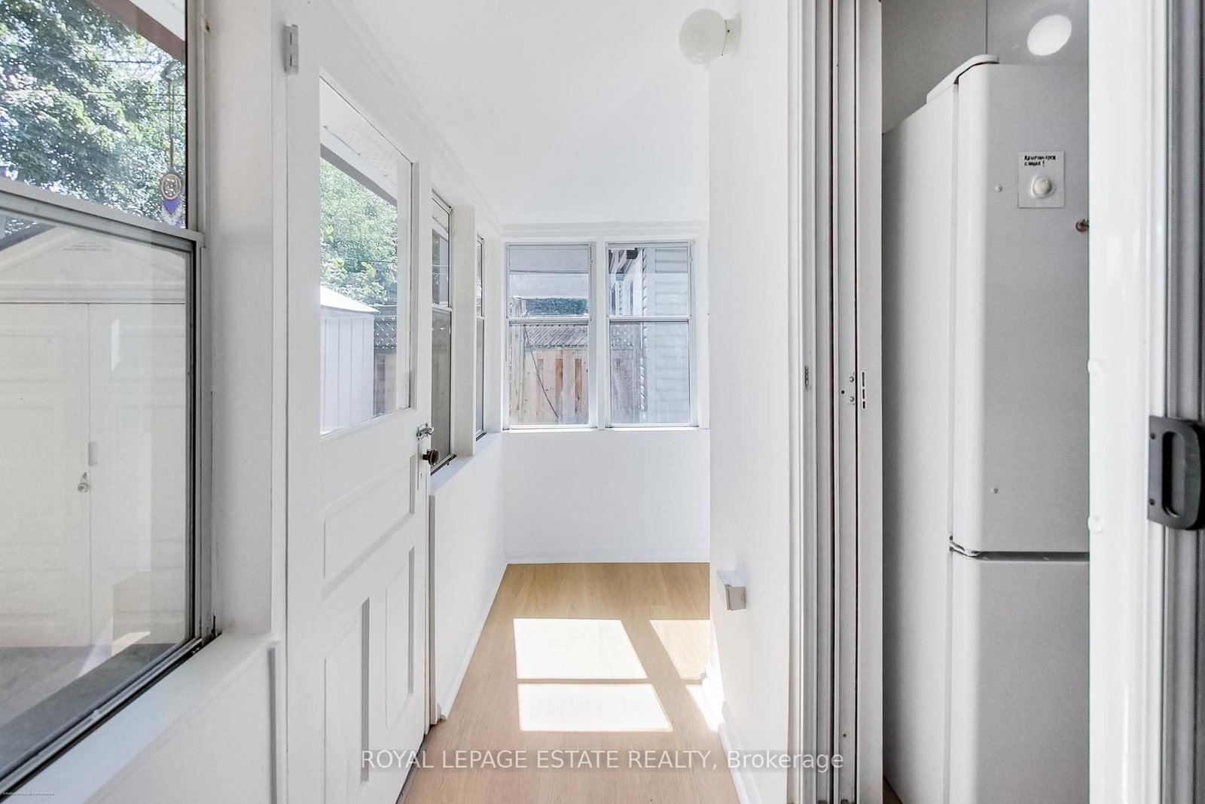
Move-In Ready and Walk to Everything! This sweet 2 bedroom home features lots of extra little nooks that add up to a lot more living spaces than your typical 2 bedroom semi. The 2-Storey on 151 Drayton Avenue has 2 bedrooms, 1 bathrooms, and is located on a 100 x 14.83 ft lot in the community of Woodbine Corridor . Featuring new luxury vinyl plank throughout, a great layout, and a finished basement. Walk to Danforth shops and restaurants, Coxwell subway station, parks, excellent schools, and East Lynn Farmer's market. Perfect location and a great starter home!
Fridge, Gas Stove, Hood Vent, Dishwasher, Washer, Dryer, Backyard Shed, all light fixtures and window coverings. Clay drain pipes removed and replaced with PVC (2026) with 30 Year Warranty. Back Water Valve (2026).
The address 151 Drayton Avenue was listed for sale (MLS# E13752462) on Tuesday, September 08, 2026.




 Share
Share





 2
2 2
2 14.83 x 100 ft lot