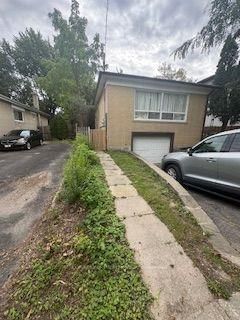
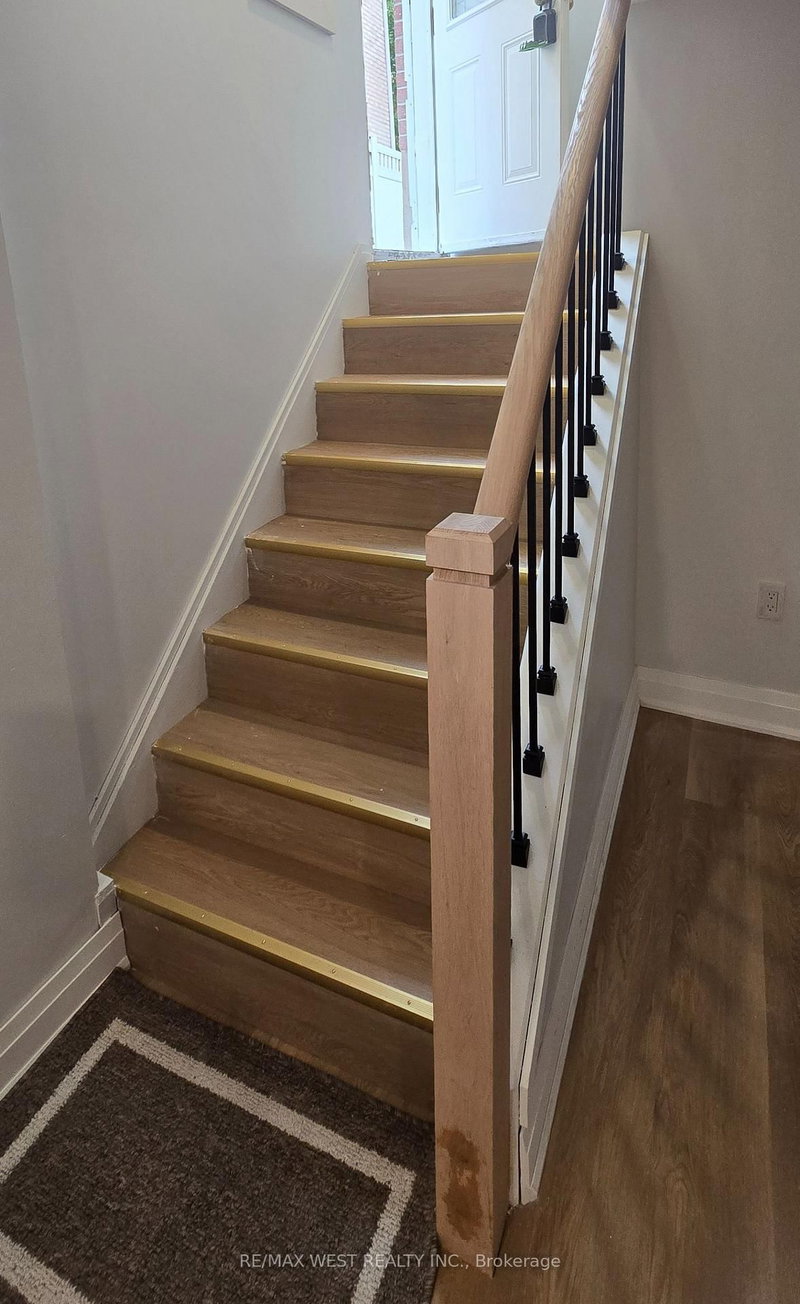
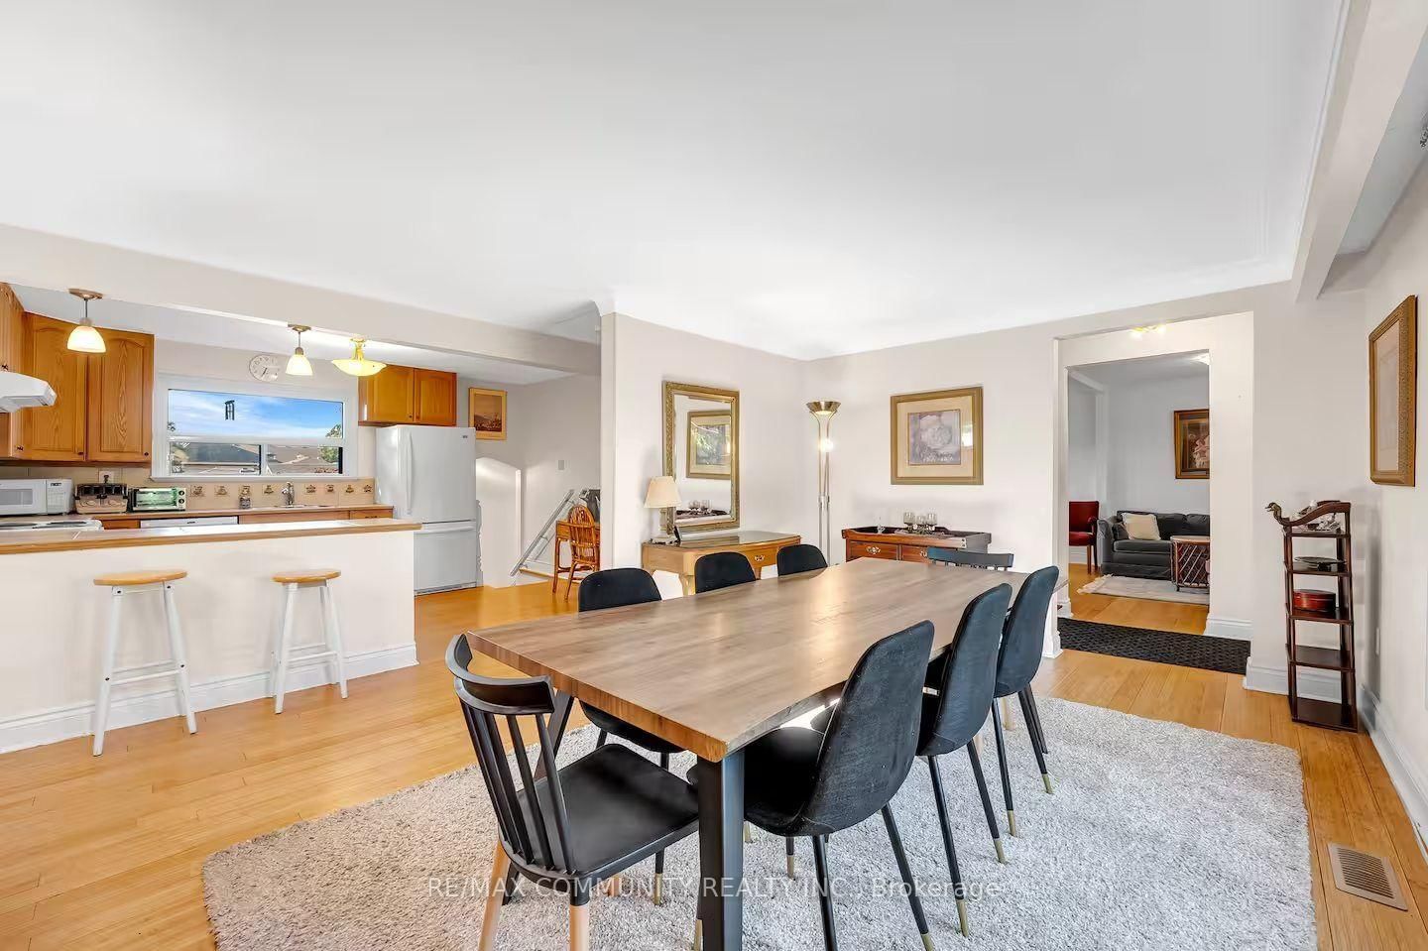
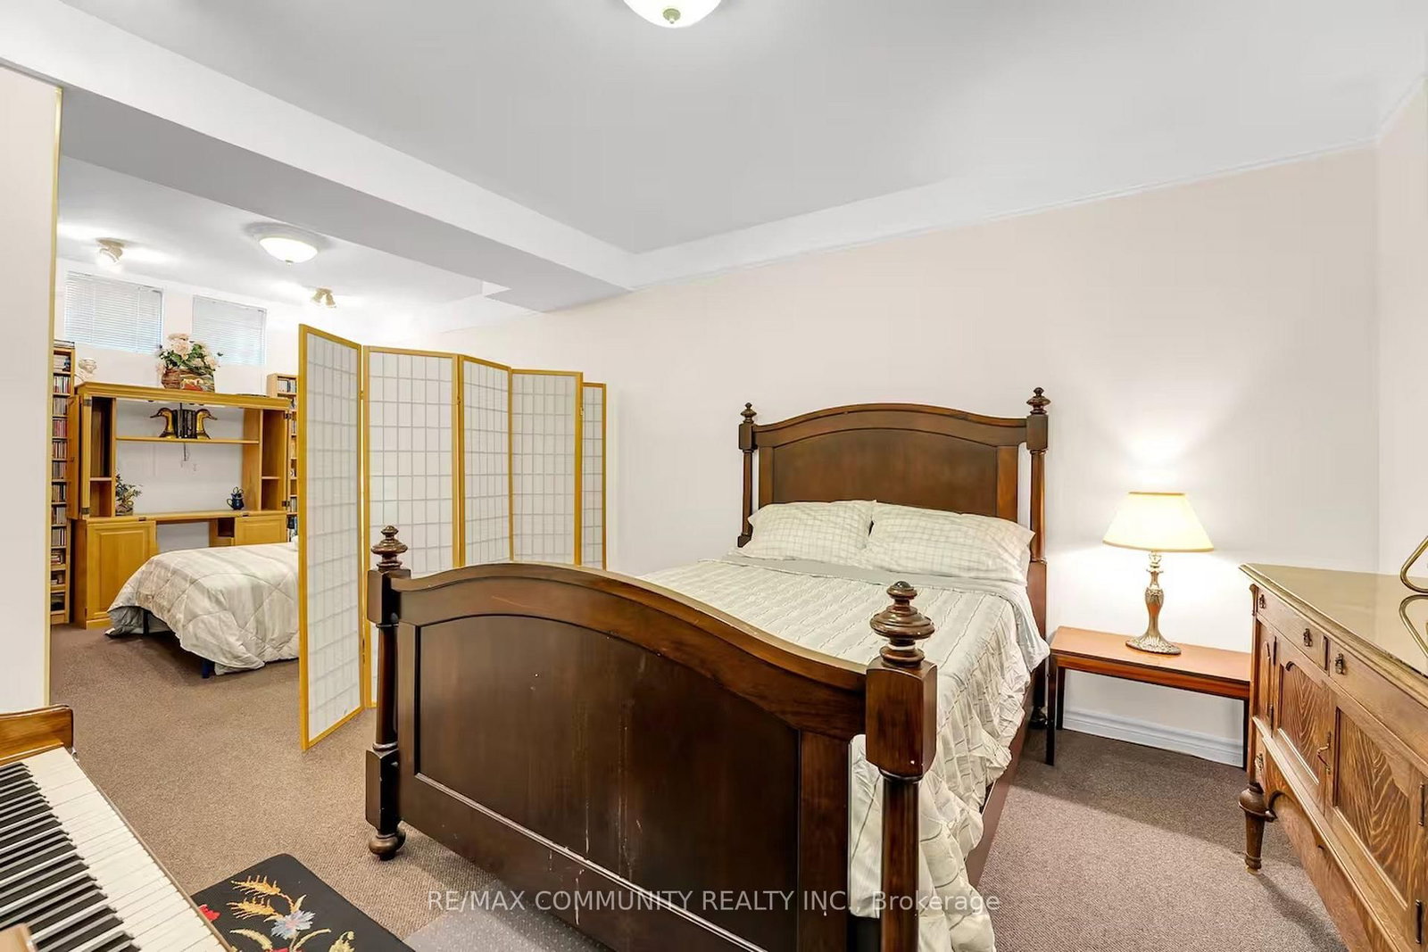
Entire Detached Home for Lease - ***Fully Furnished*** Welcome to this charming raised bungalow nestled on a quiet, family-friendly street in the highly desirable Newton brook East/Willowdale neighborhood, surrounded by impressive multi-million-dollar custom-built executive homes. Situated on a generous 60 x 125 ft lot, this property offers a beautifully landscaped yard, plenty of outdoor space, and abundant natural light. Featuring 2+1 bedrooms, 2 bathrooms, an open-concept living and dining area, a finished basement with high ceilings and a separate entrance, and ample parking. Enjoy the convenience of a fully furnished home, ready for comfortable living. Ideally located close to TTC transit, Finch Subway Station, shopping, restaurants, parks, schools, and everyday amenities, with easy access to major highways. A wonderful opportunity to lease an entire detached home in one of North Toronto's most established and sought-after residential communities!
Listing Brokerage: Re/Max Community Realty Inc. - Disclaimer: The information contained in this listing has not been verified by Re/Max Community Realty Inc. and should be verified by the buyer.





 Share






 2+1
 2+1
 60.07 x 125.14 ft lot