By

Sign In
Sign In to view listing's details
×

178 Delaware Avenue in Toronto has been sold

MLS #:
C13783902
Type:
Semi-Detached, 2-Storey
Approx. SQFT:
700-1100
Basement:
Sep Entrance, W/O
2 2
1 13.92 x 117 ft lot
PROPERTY HISTORY
List Date List Price Last Status Sold Date Sold Price Days On Market
0000-00-00 $00000 Lsd Feb 06, 2020 $2,600
0000-00-00 $00000 Sld May 31, 2005 $370,000
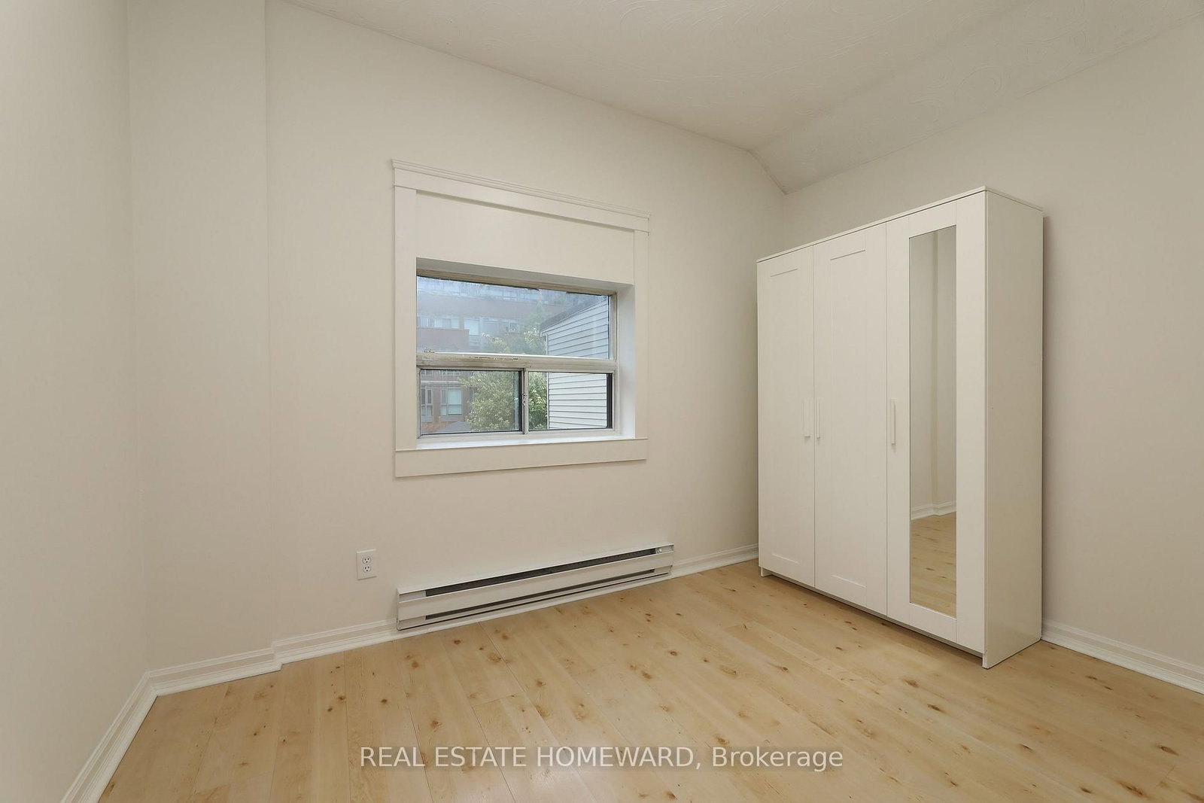
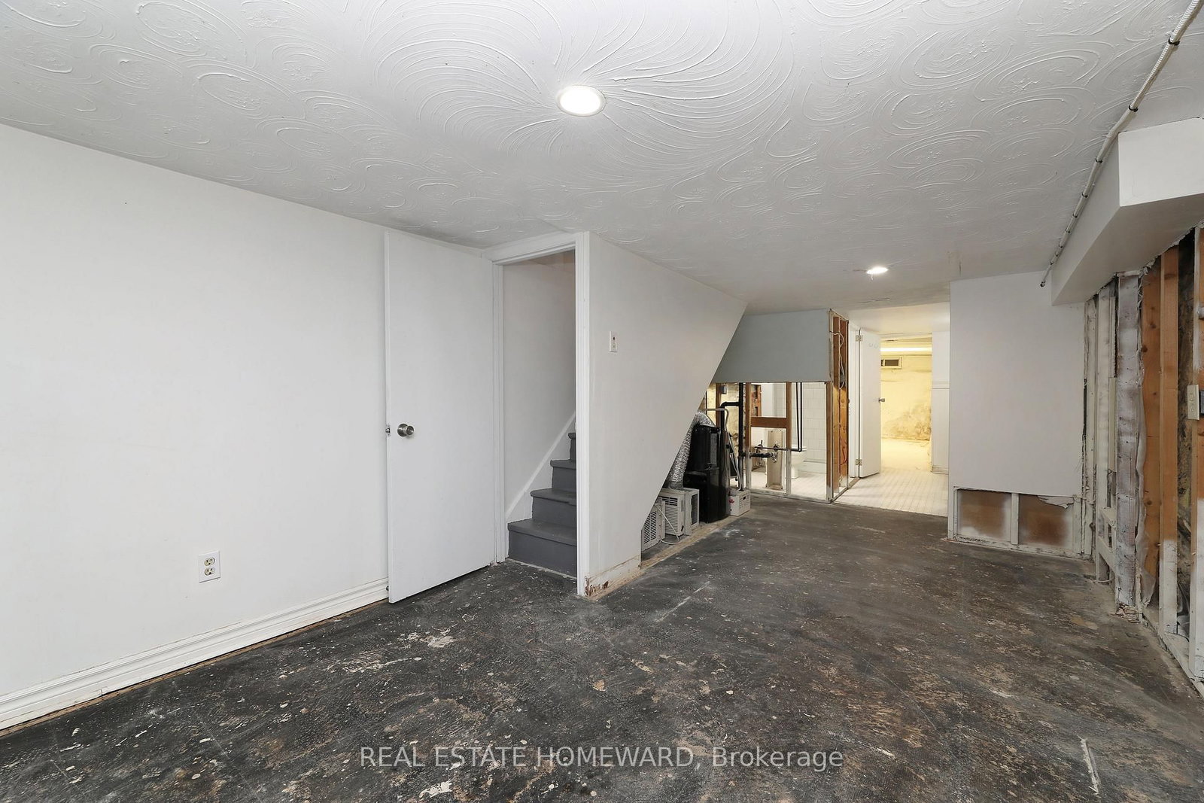
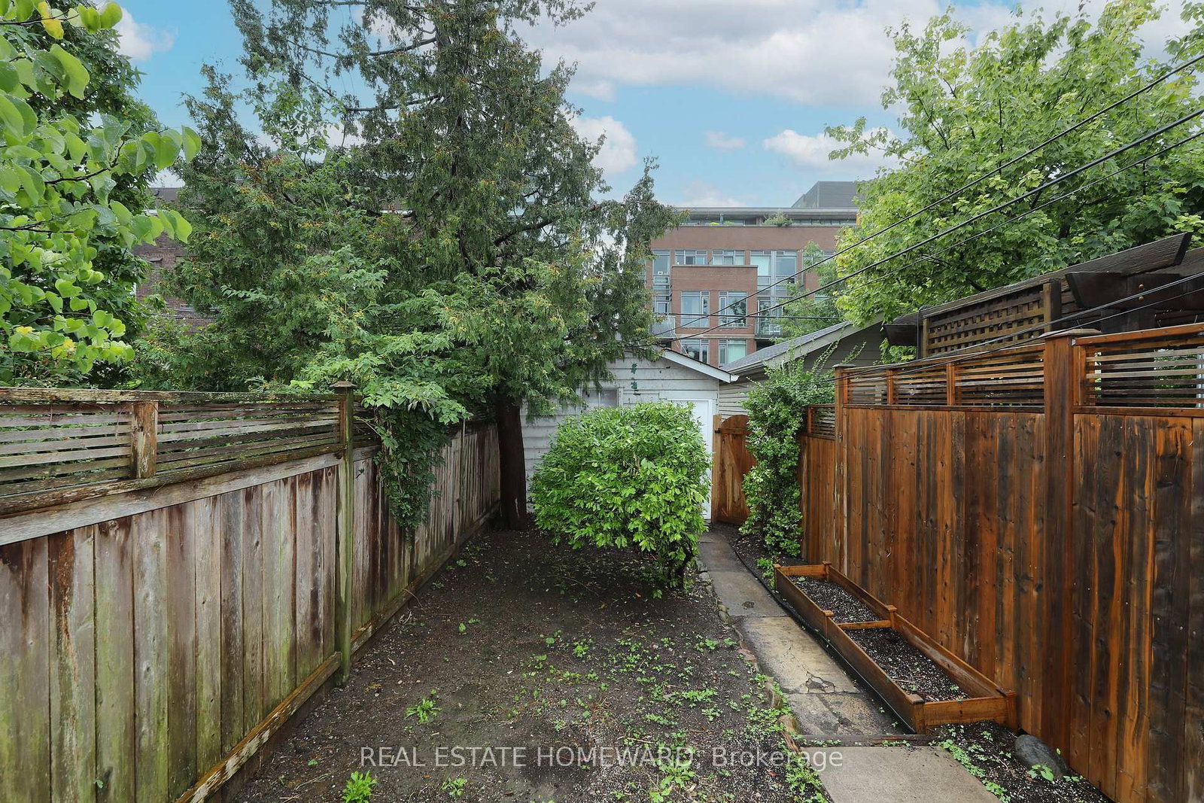
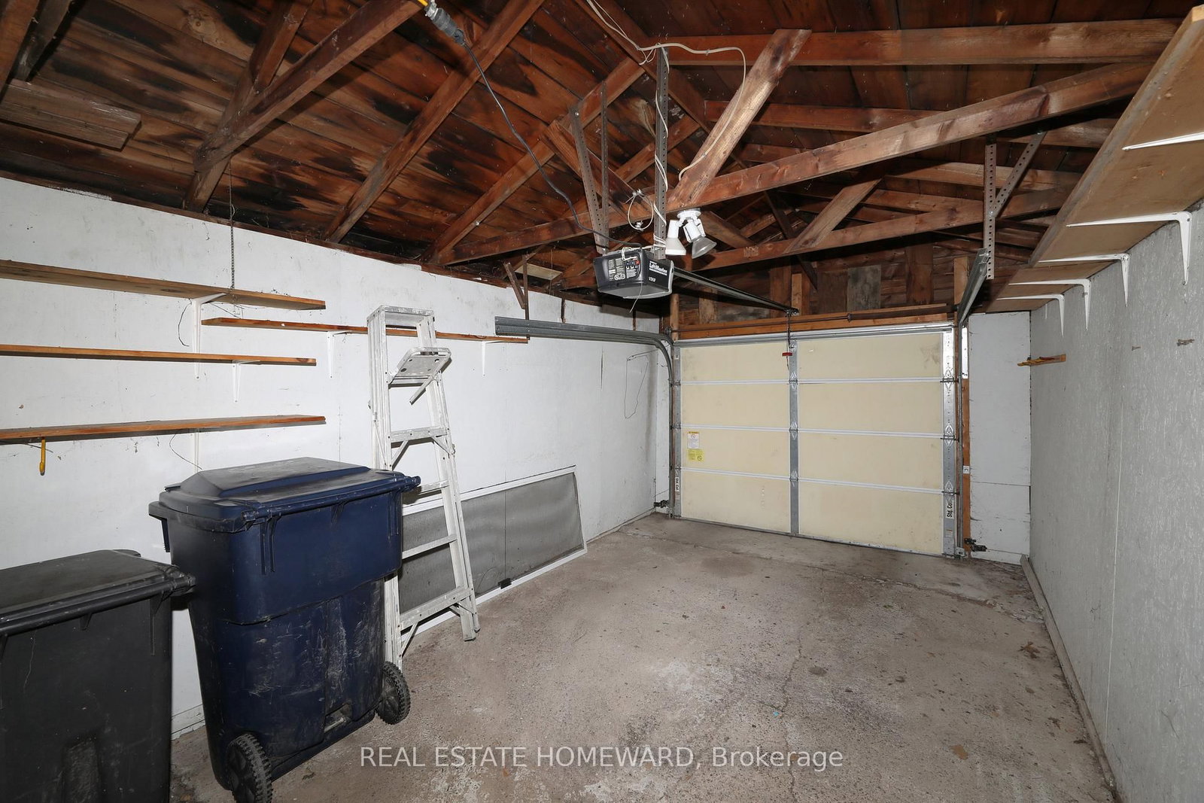
Rare opportunity for amazing entry level home on one of the premium streets in Bloorcourt Village. Recently painted, bright and clean throughout. The kitchen leads to a lovely, spacious family room with a walk out to a large patio and secluded garden. The basement (which was an apartment) is now partially finished and ready for your personal touch. Separate walk-out. The laneway leads to a good sized garage with room for plenty of storage as well as your car. This home is conveniently located, only a 5 minute walk to Bloor St and Ossington subway station. There are an an array of wonderful restaurants and shops close by, as well as Christie Pitts, Bickford and Dufferin Grove parks. A perfect house for all: a young single or couple, downsizing empty nesters, investors. One size fits all. Some photos have been virtually staged.

WHAT'S YOUR HOME WORTH?

Click here to get an instant estimate and track its value over time.

  • Date Listed: Tuesday, September 15, 2026
  • Listing Brokerage: Real Estate Homeward - Disclaimer: The information contained in this listing has not been verified by Real Estate Homeward and should be verified by the buyer.

  • Virtual Tour: View Virtual Tour for 178 Delaware Avenue
  • City: Toronto

    More 2 bedrooms homes for sale in Toronto

  • Neighbourhood: Palmerston-Little Italy
  • Major Intersection: Bloor/Ossington
  • Full Address: 178 Delaware Avenue, Toronto, M6H 2T3, Canada, ON, Canada
  • Living Room: Large Window, B/I Bookcase
  • Kitchen: Eat-In Kitchen
  • Family Room: W/O To Deck, B/I Shelves
  • Kitchen:
  • Amenities:
  • Taxes: $6,606.55 (2026)
Living14 x 11 ft154 sq ft
Kitchen15 x 11 ft165 sq ft
Family12 x 13 ft156 sq ft
Primary13 x 11 ft143 sq ft
2nd Br8 x 12 ft96 sq ft
Bathroom8 x 5 ft40 sq ft
Rec26 x 11 ft286 sq ft
Cold/Cant13 x 7 ft91 sq ft
Kitchen8 x 6 ft48 sq ft
Bathroom8 x 4 ft32 sq ft

Similar homes for sale