By

Sign In
Sign In to view listing's details
×

1633 Grandview Street N in Oshawa has been sold

MLS #:
E13769000
Type:
Detached, 2-Storey
Approx. SQFT:
2500-3000
Basement:
Full, Finished
4+2 4+2
2 40.03 x 121.39 ft lot
PROPERTY HISTORY
List Date List Price Last Status Sold Date Sold Price Days On Market
0000-00-00 $00000 Exp N/A N/A N/A
0000-00-00 $00000 Sld Oct 18, 2022 $1,225,000
0000-00-00 $00000 Ter N/A N/A N/A
0000-00-00 $00000 Sld Sep 04, 2015 $560,000
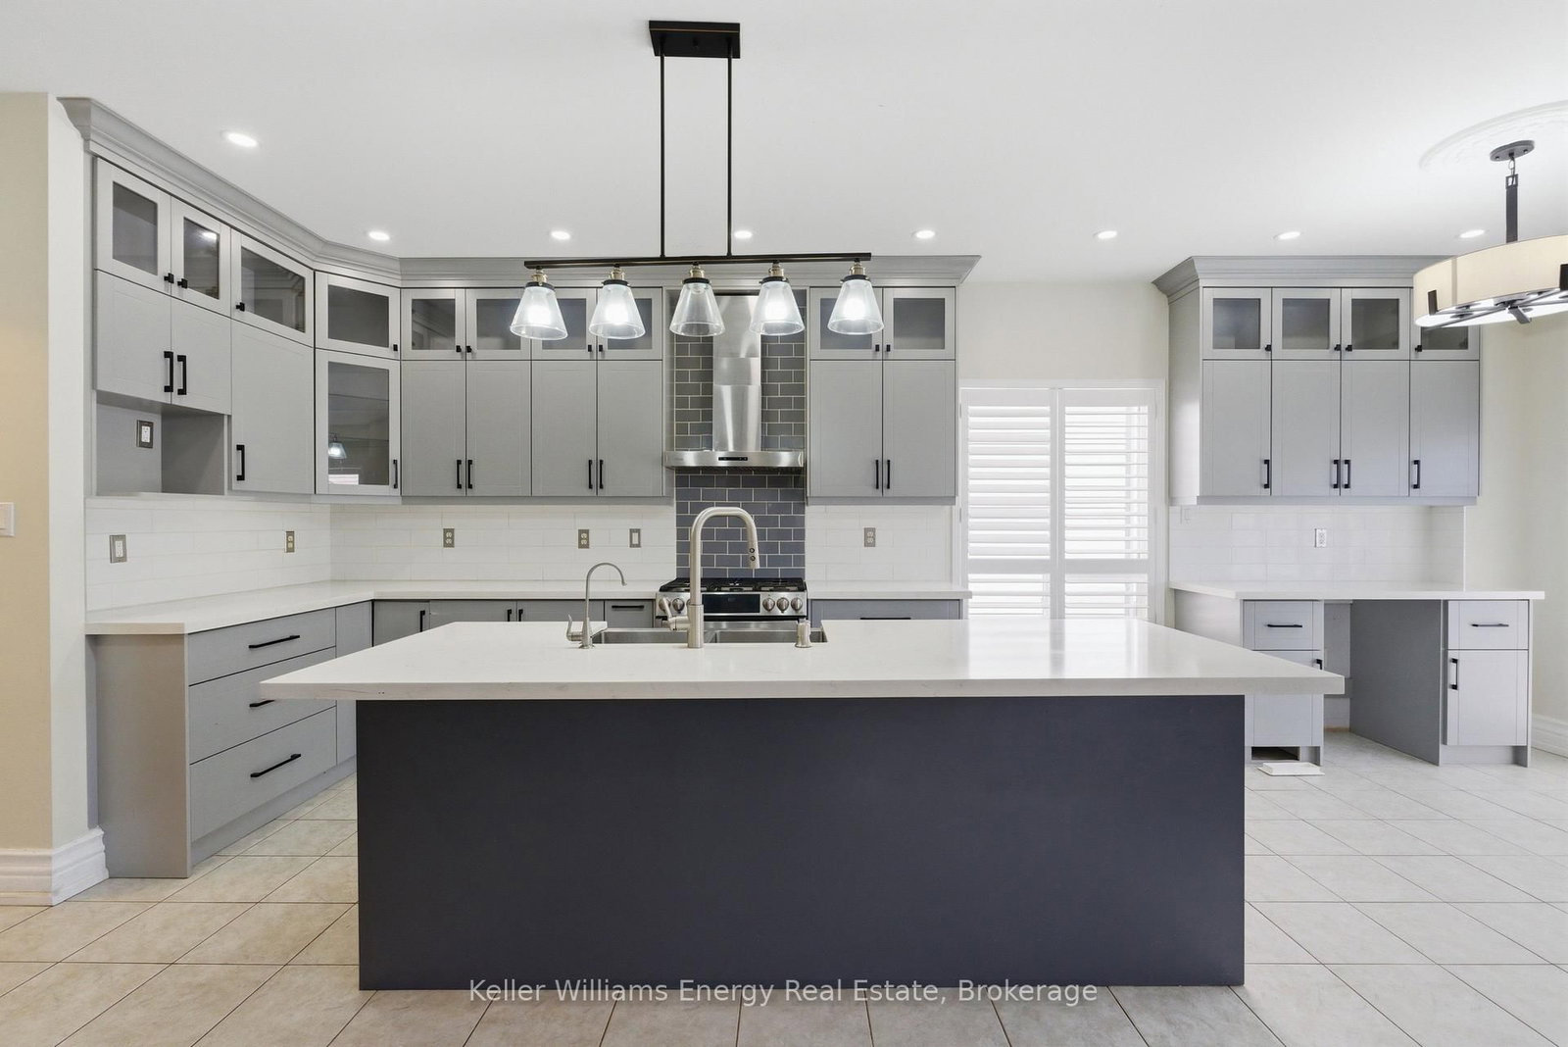
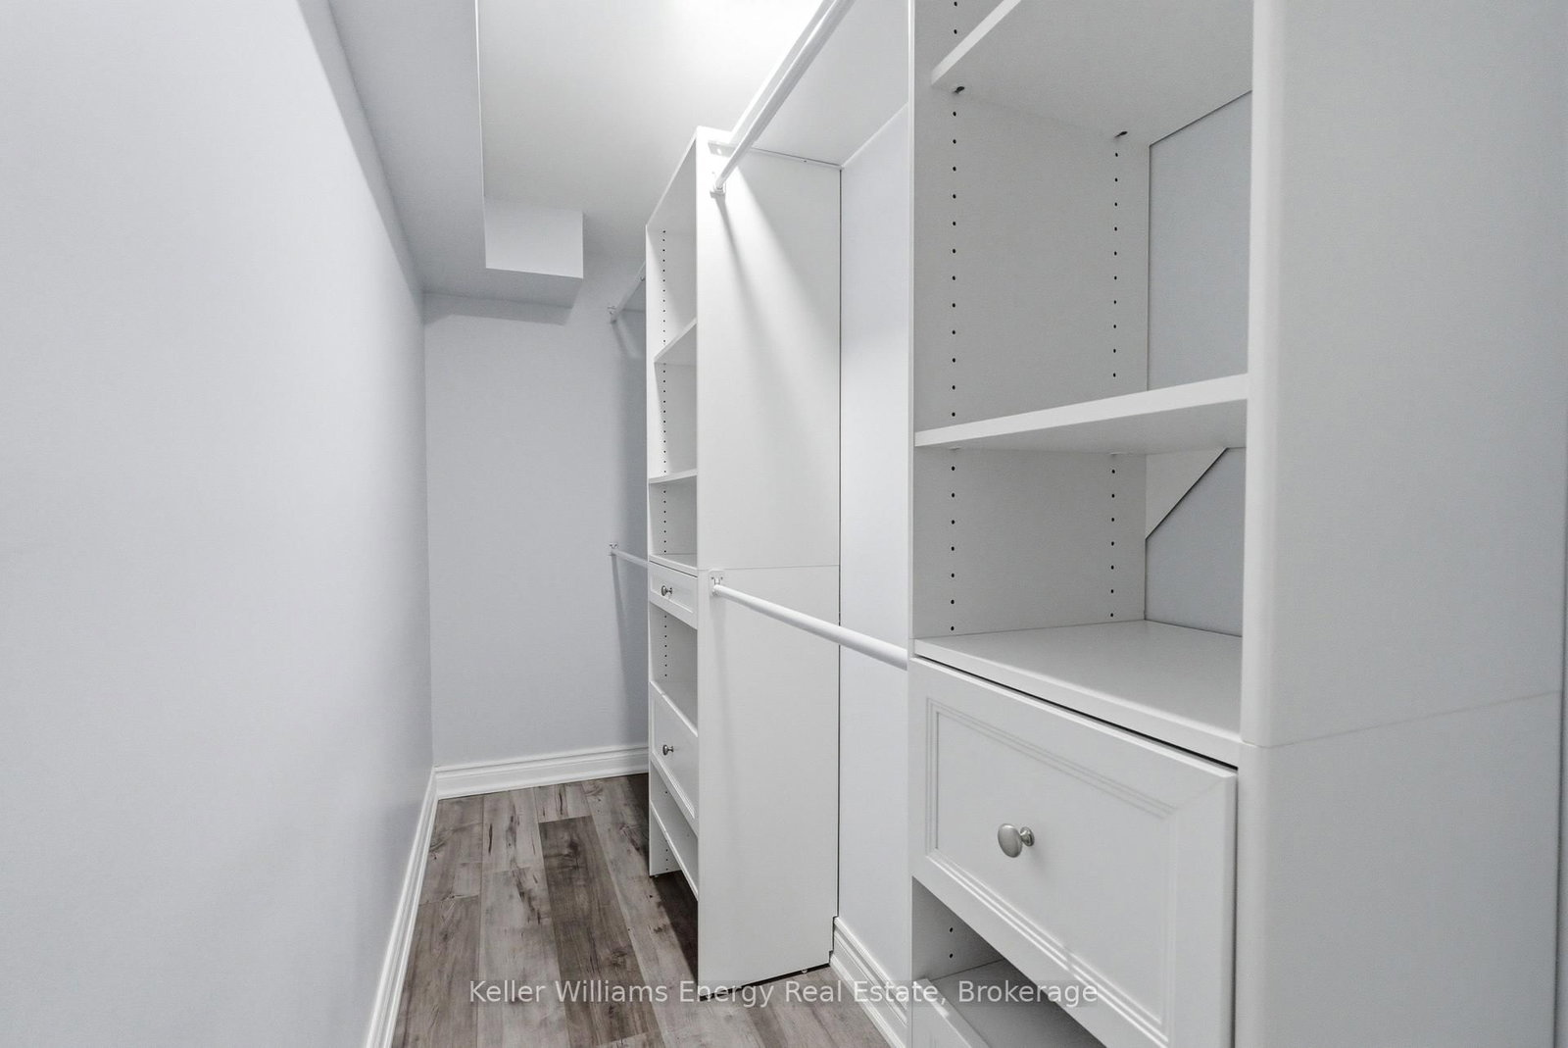
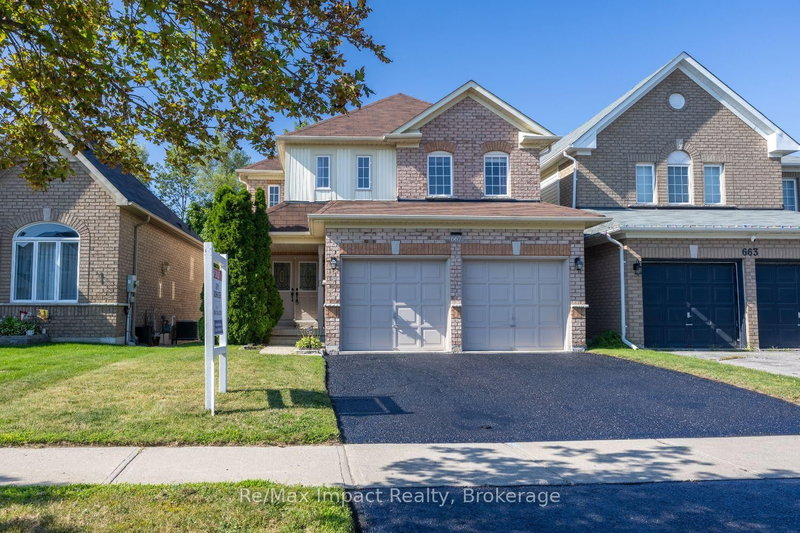
Spacious Home In Prime Oshawa Location Featuring 2 Bedroom In Law Suite With Separate Walk Up Entrance! The Main Floor Features A Spacious Foyer, The Living Room Featuring Multiple Windows, Soaring Ceiling Open To The Second Floor, Open To The Dining Room With Its Own Windows. The Kitchen Features Lots Of Cabinetry And A Large Centre Island, Still Leaving Enough Room For A Small Table, Walkout To The Patio & Backyard And Open To The Family Room With A Gas Fireplace, Built-In Cabinetry And Window Overlooking The Backyard. The Main Floor Also Has A Powder Room And Convenient Main Floor Laundry With Access To The Double Car Garage. Upstairs Features Pot Lights Throughout And 4 Good Sized Bedrooms, Including The Primary Bedroom With 5 Piece Ensuite And Oversized Walk-In Closet With Built-In Organizer. The 2nd Floor Also Has A Main 4 Piece Bathroom With Double Sinks And A Walk In Glass Shower. The Basement Features Pot Lights Throughout, A Separate Walk Up Entrance, 2 Bedrooms, One With A Walk-In Closet, A Kitchen, Spacious Living Room, 3 Piece Bathroom With Glass Wall-In Shower And Great Storage Space. The Backyard Features An Interlock Patio, A Shed, And A Tiered Back Garden. Don't Miss The Opportunity To Make This House Your Home!
WHAT'S YOUR HOME WORTH?

Click here to get an instant estimate and track its value over time.

  • Date Listed: Thursday, September 10, 2026
  • Listing Brokerage: Keller Williams Energy Real Estate - Disclaimer: The information contained in this listing has not been verified by Keller Williams Energy Real Estate and should be verified by the buyer.
  • City: Oshawa

    More 4 bedrooms homes for sale in Oshawa

  • Neighbourhood: Taunton
  • Major Intersection: Taunton Rd E & Grandview St N
  • Full Address: 1633 Grandview Street N, Oshawa, L1K 0A6, Canada, ON, Canada
  • Living Room: hardwood floor, California Shutters, Large Window
  • Kitchen: Centre Island, W/O To Yard, Combined W/Family
  • Family Room: hardwood floor, Gas Fireplace, Window
  • Living Room: Laminate, Pot Lights
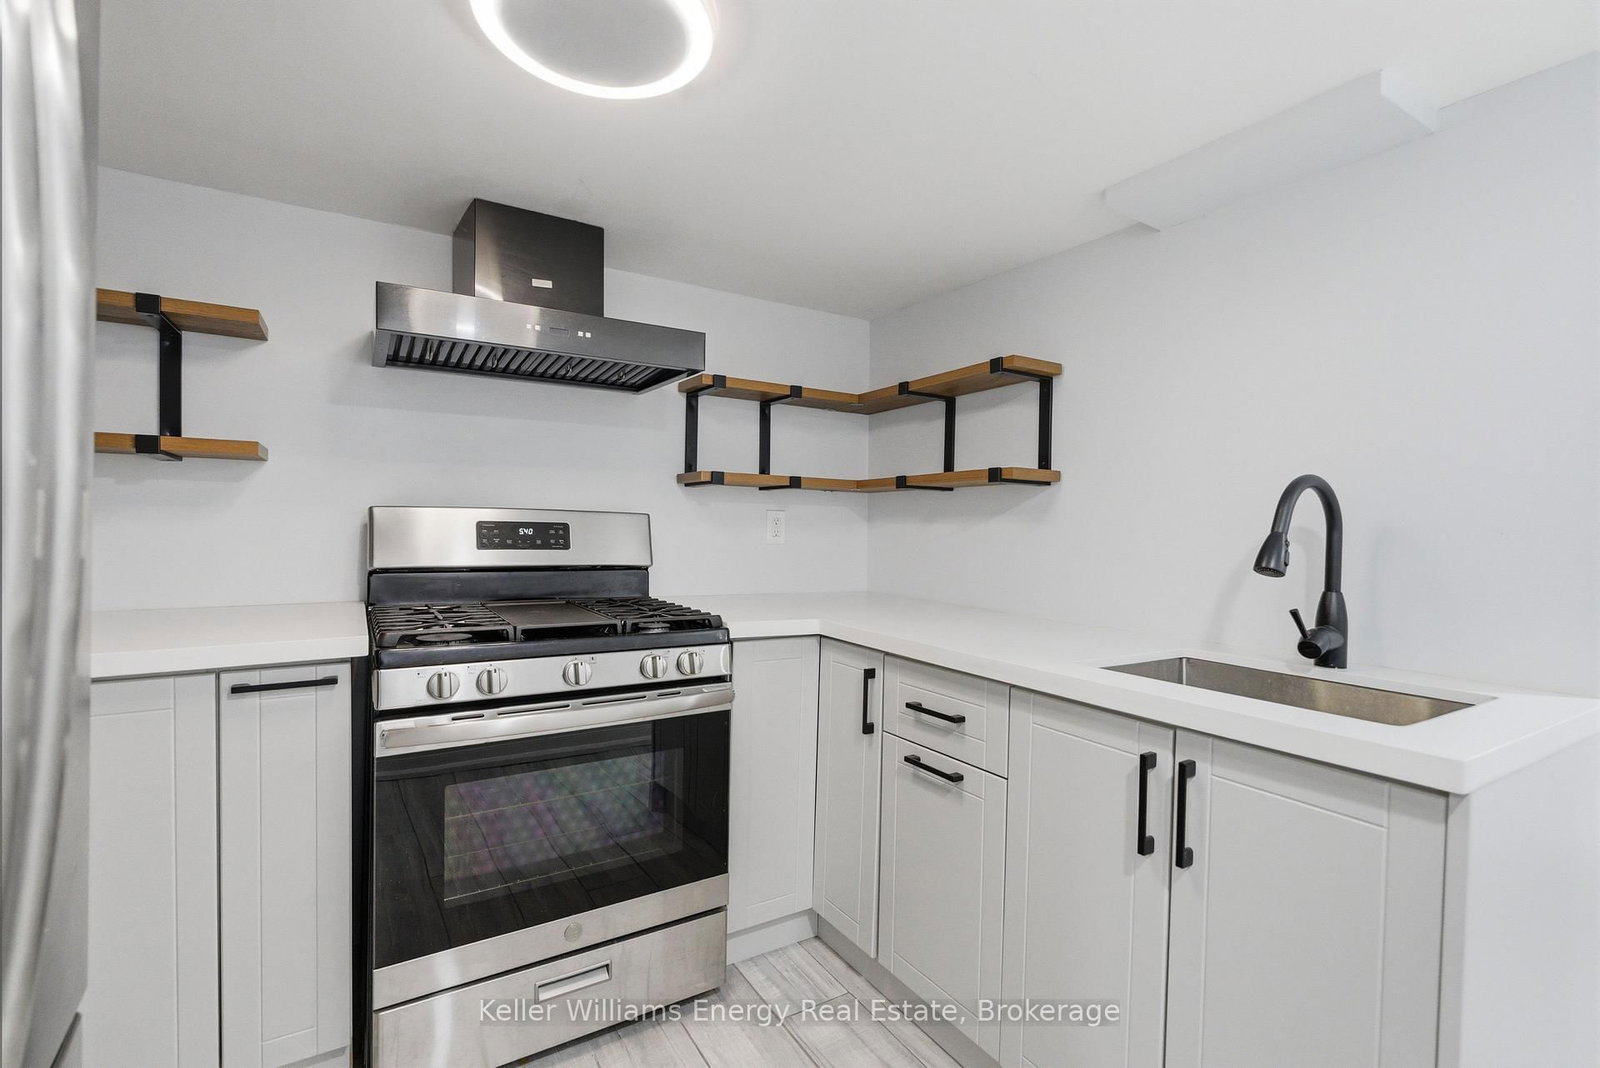
  • Kitchen: Quartz Counter, Stainless Steel Appl, Tile Floor
  • Amenities:
  • Taxes: $8,202.00 (2025)
Living11 x 14 ft154 sq ft
Dining15 x 11 ft165 sq ft
Kitchen23 x 12 ft276 sq ft
Family19 x 14 ft266 sq ft
Primary15 x 20 ft300 sq ft
2nd Br15 x 11 ft165 sq ft
3rd Br15 x 10 ft150 sq ft
4th Br12 x 11 ft132 sq ft
Living11 x 22 ft242 sq ft
Kitchen9 x 9 ft81 sq ft
Br14 x 10 ft140 sq ft
Laundry6 x 8 ft48 sq ft
Other6 x 11 ft66 sq ft
2nd Br14 x 14 ft196 sq ft

Similar homes for sale