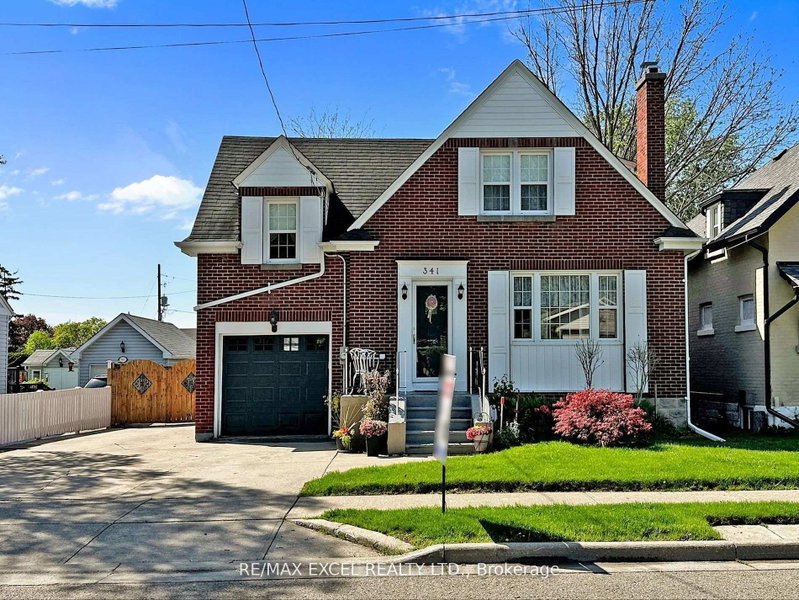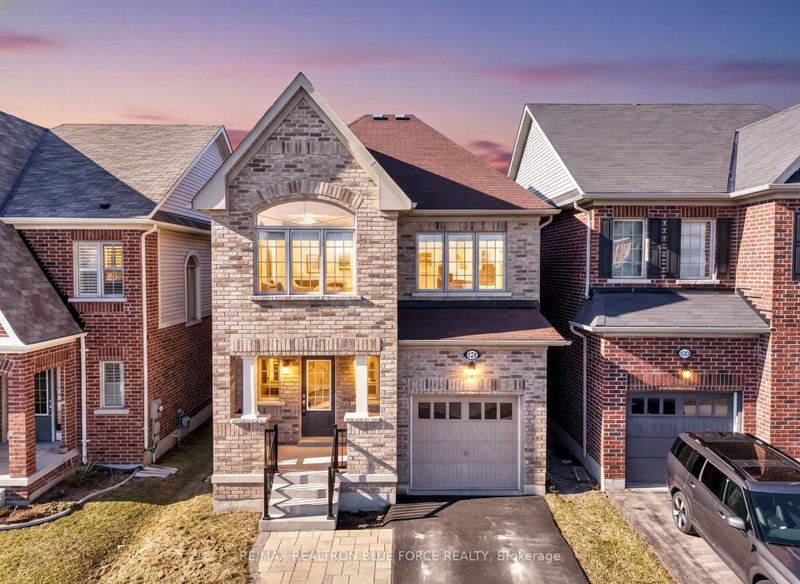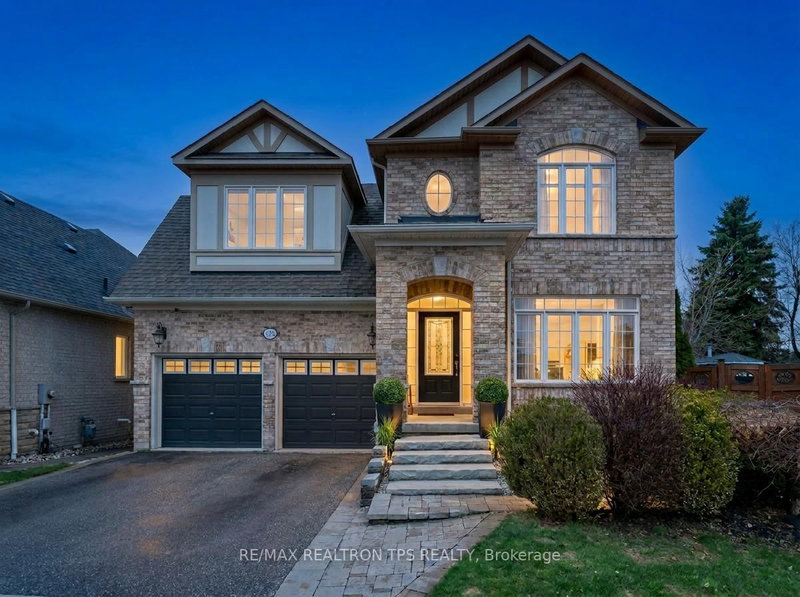
Local real estate rules require that you sign in to view sold property information.
| List Date | List Price | Last Status | Sold Date | Sold Price | Days On Market |
|---|---|---|---|---|---|
| 0000-00-00 | $00000 | Sld | Dec 11, 2017 | $630,000 | |
| 0000-00-00 | $00000 | Ter | N/A | N/A | N/A |
| 0000-00-00 | $00000 | Ter | N/A | N/A | N/A |
| 0000-00-00 | $00000 | Sld | Jul 06, 2013 | $334,900 | |
| 0000-00-00 | $00000 | Sus | N/A | N/A | N/A |
| 0000-00-00 | $00000 | Lsd | Jul 27, 2012 | $1,750 |
Listed by Goldenway Real Estate Ltd..
1433 Rennie Street is a Detached, 2-Storey and is currently for Sale @ $880,000. Taxes in 2026 were $6,380.13.
More homes for sale under 900k in Oshawa
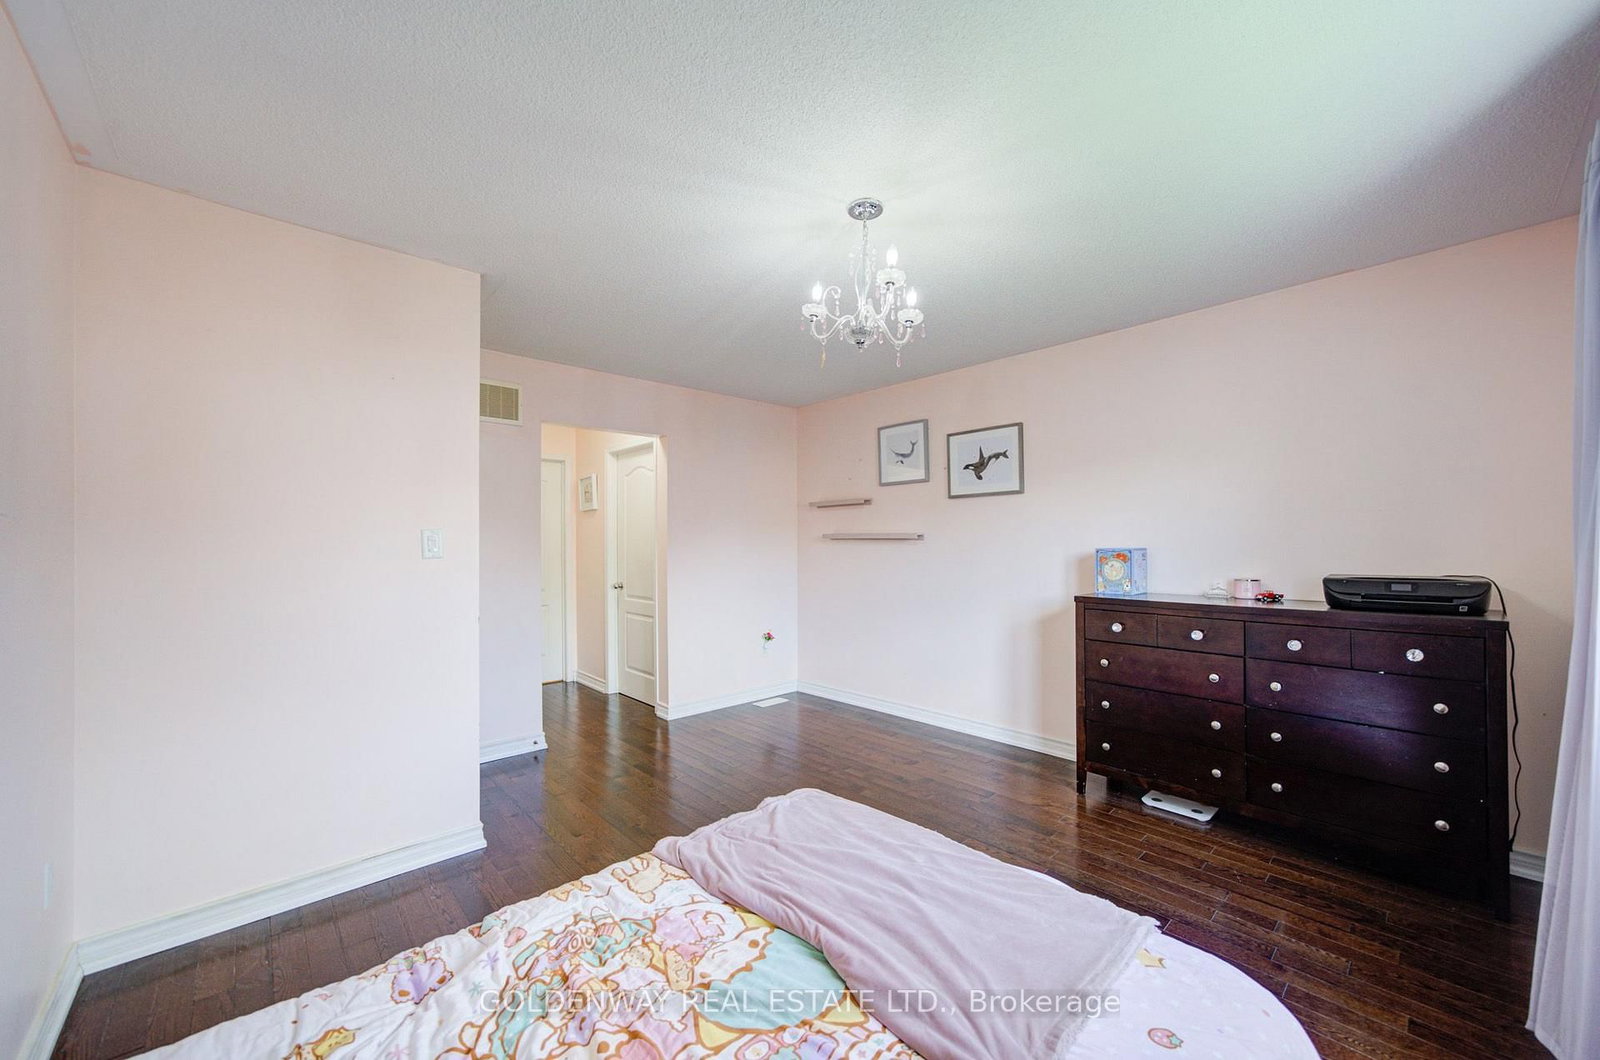
Welcome to this beautiful 2,000 sq. The 2-Storey on 1433 Rennie Street has 4 bedrooms, 3 bathrooms, and is located on a 96.78 x 30.18 ft lot in the community of Taunton . ft. home featuring 4 bedrooms, located in a quiet, established, family-friendly neighbourhood in North Oshawa. This spacious open-concept layout offers a bright family room overlooking a gorgeous kitchen with a stylish backsplash and stainless steel appliances. The breakfast area features a walkout to the deck and a fully fenced backyard, perfect for outdoor enjoyment. The open-concept living room boasts hardwood flooring, while the lovely primary bedroom includes his-and-hers closets and a 4-piece ensuite. Additional highlights include a second-floor laundry room, an elegant oak staircase, and direct access to the garage from the home. The private driveway provides parking for up to 2 cars.
Fridge, Stove, B/I Dishwasher, Rangehood, Washer, Dryer, Cac, All Blinds, All Elfs,
The address 1433 Rennie Street was listed for sale (MLS# E13632054) on Monday, August 03, 2026.




 Share
Share




 4
4 4
4 1
1 30.18 x 96.78 ft lot