By

CALL
TOUR PROPERTY
×

1000 Andrew Murdoch Street in Oshawa for sale

Asking price
$899,900
Estimate (Jul 08)
$910,973
MLS #:
E13538774
Type:
Detached, 2-Storey
Approx. SQFT:
2000-2500
Basement:
Unfinished, Full
4 4
1 30 x 96 ft lot
PROPERTY HISTORY
SIGN IN REQUIRED
List Date List Price Last Status Sold Date Sold Price Days On Market
0000-00-00 $00000 Ter N/A N/A N/A
0000-00-00 $00000 Lsd May 28, 2025 $3,200
0000-00-00 $00000 Ter N/A N/A N/A
0000-00-00 $00000 Exp N/A N/A N/A
0000-00-00 $00000 Ter N/A N/A N/A
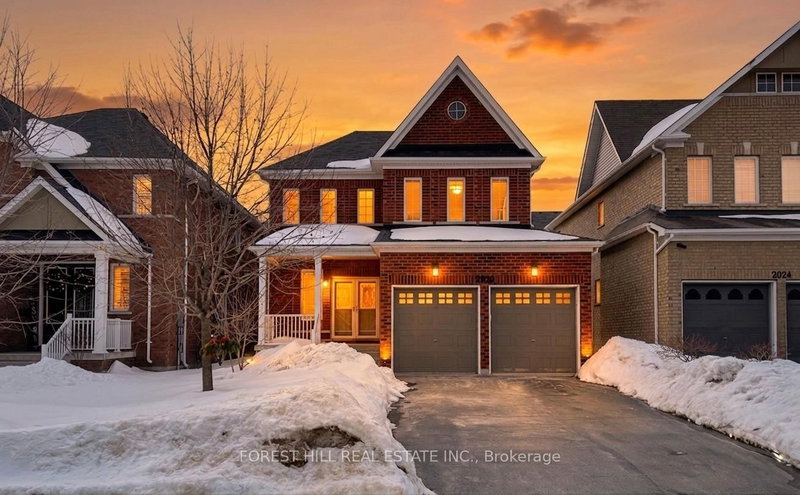
Welcome to this stunning 4-bedroom, 3-washroom detached home, offering approximately 2,400 sq. ft. of beautifully designed space. Located in a newer community in North Oshawa, this home is just minutes from Highway 407, providing convenience and accessibility. As you step inside, a wide foyer welcomes you with abundant natural light, leading into a thoughtfully designed layout. The large kitchen overlooks the bright breakfast area and spacious family room, creating the perfect space for family gatherings. The home also features a separate living and dining room, ideal for entertaining guests. Upstairs, you'll find four generously sized bedrooms, including a luxurious primary suite with its Ensuite washroom. The second floor also boasts a large laundry room for added convenience. Excellent layout for the basement to build to your taste.

WHAT'S YOUR HOME WORTH?

Click here to get an instant estimate and track its value over time.

  • Date Listed: Wednesday, July 08, 2026
  • Listing Brokerage: Century 21 Green Realty Inc. - Disclaimer: The information contained in this listing has not been verified by Century 21 Green Realty Inc. and should be verified by the buyer.
  • City: Oshawa

    More 4 bedrooms homes for sale in Oshawa

  • Neighbourhood: Kedron
  • Major Intersection: Harmony/Conlin
  • Full Address: 1000 Andrew Murdoch Street, Oshawa, L1L 0S2, ON, Canada
  • Kitchen: Centre Island
  • Living Room: Combined W/Dining
  • Family Room:
  • Amenities:
  • Taxes: $7,500.00 (2026)
Kitchen11 x 12 ft132 sq ft
Living14 x 18 ft252 sq ft
Dining14 x 18 ft252 sq ft
Primary15 x 16 ft240 sq ft
2nd Br10 x 12 ft120 sq ft
3rd Br12 x 14 ft168 sq ft
4th Br12 x 10 ft120 sq ft
Family14 x 18 ft252 sq ft

Recently sold comparables in Kedron

Similar homes for sale

WHAT'S YOUR HOME WORTH?

Click here to get an instant estimate and track its value over time.