By

CALL
TOUR PROPERTY
×

762 Mccue Drive in Oshawa for sale

Asking price
$899,000
Estimate (Sep 12)
$905,423
MLS #:
E13776828
Type:
Detached, 2-Storey
Approx. SQFT:
2000-2500
Basement:
Unfinished
4 4
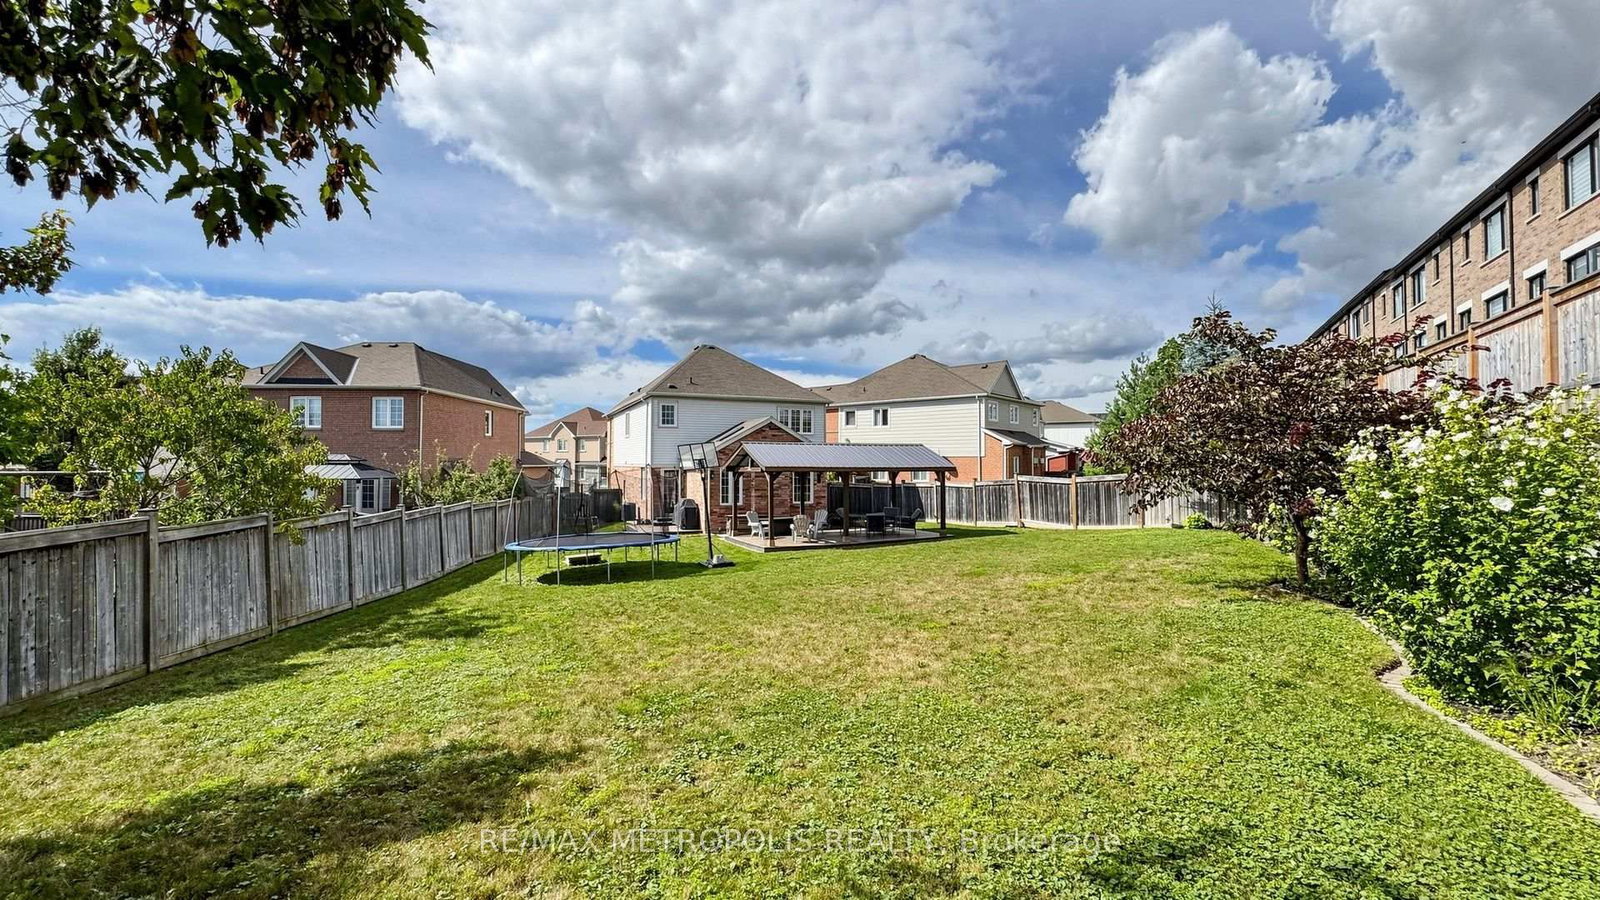
2 30.98 x 133.67 ft lot
PROPERTY HISTORY
SIGN IN REQUIRED
List Date List Price Last Status Sold Date Sold Price Days On Market
0000-00-00 $00000 Sld May 13, 2015 $468,000
0000-00-00 $00000 Sus N/A N/A N/A
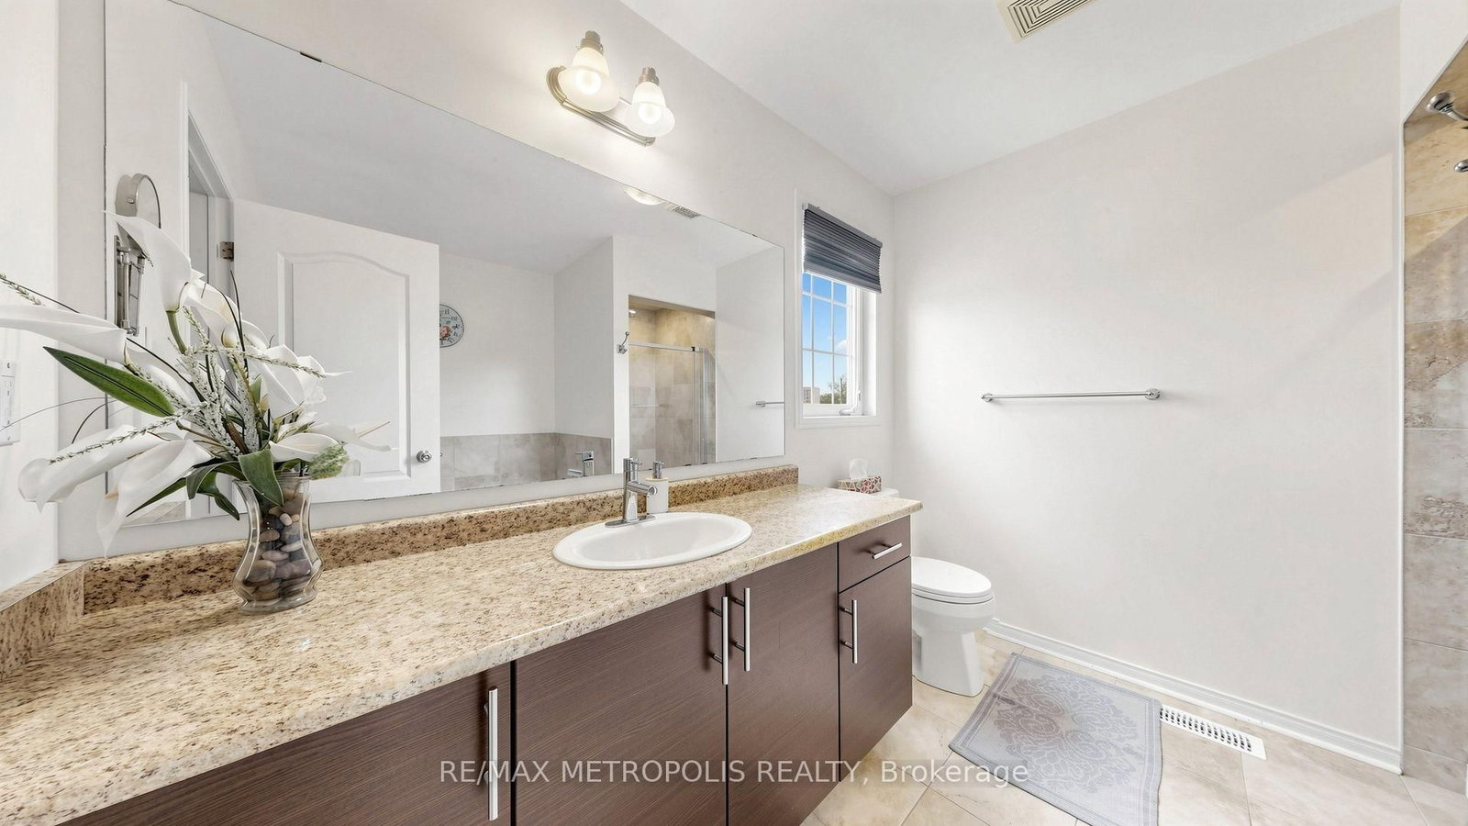
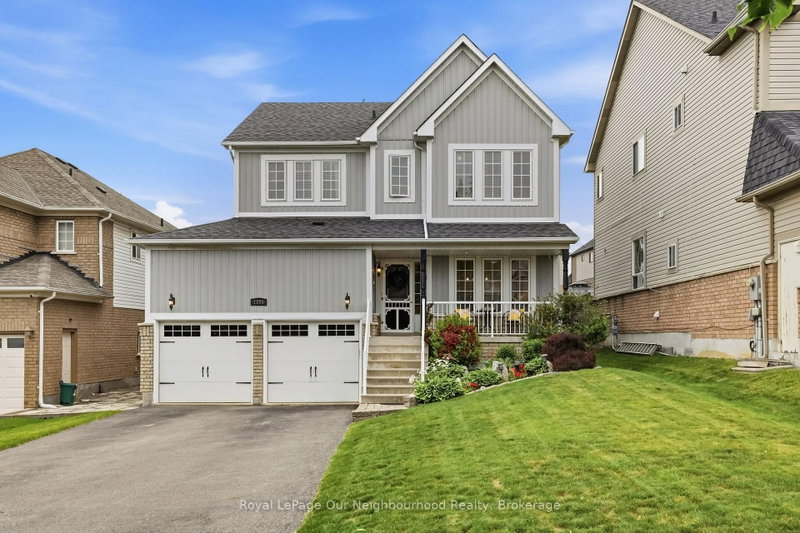
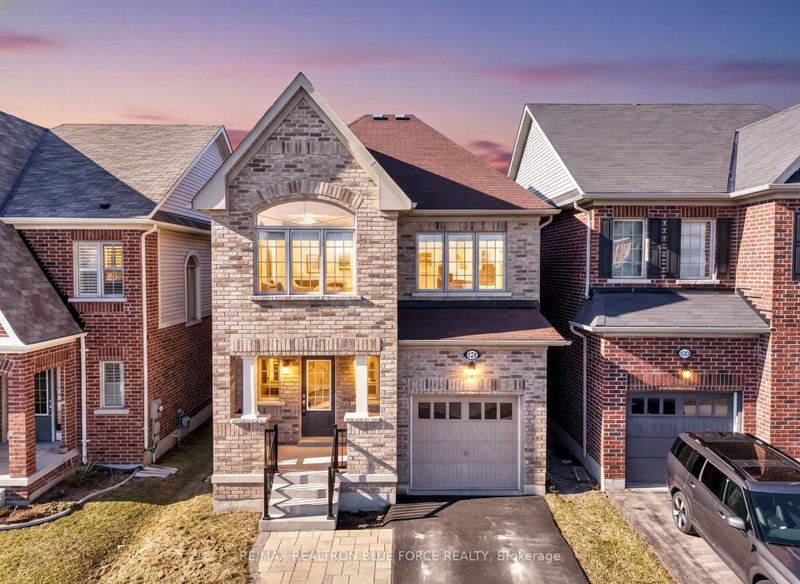
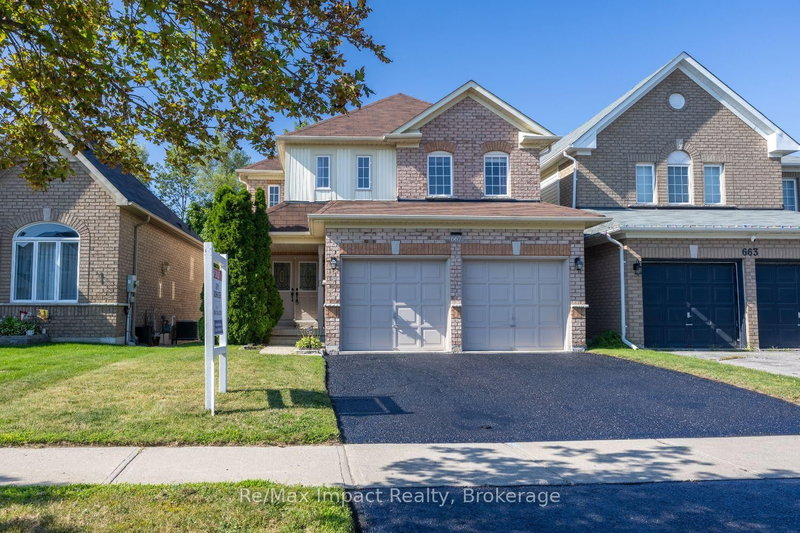
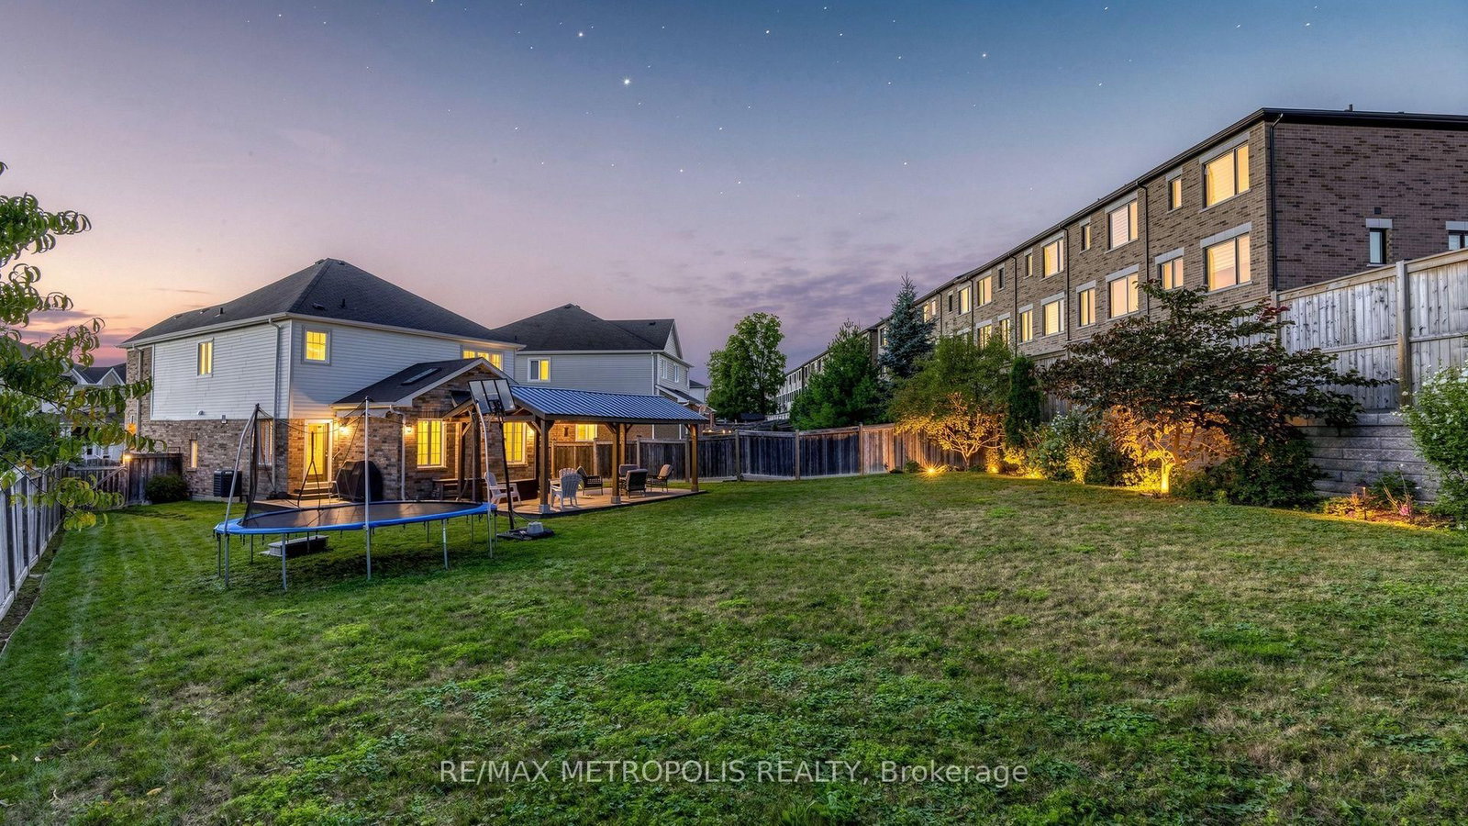
Welcome home! From the moment you step inside, you'll feel the warmth and charm this beautiful 4-bedroom home has to offer. Thoughtfully designed with comfortable living and effortless entertaining in mind, this inviting property offers spacious rooms, abundant natural light, and plenty of space for the whole family to enjoy. The welcoming living areas create the perfect backdrop for cozy evenings at home or gatherings with family and friends. The bright, functional kitchen is ready for everything from morning coffee to memorable family dinners, while the spacious bedrooms offer peaceful retreats at the end of the day. With room to grow, relax, and make it truly your own, this wonderful home is ready to welcome its next family. Come see it for yourself-you may just feel right at home!

WHAT'S YOUR HOME WORTH?

Click here to get an instant estimate and track its value over time.

  • Date Listed: Saturday, September 12, 2026
  • Listing Brokerage: Re/Max Metropolis Realty - Disclaimer: The information contained in this listing has not been verified by Re/Max Metropolis Realty and should be verified by the buyer.

  • Virtual Tour: View Virtual Tour for 762 Mccue Drive
  • City: Oshawa

    More 4 bedrooms homes for sale in Oshawa
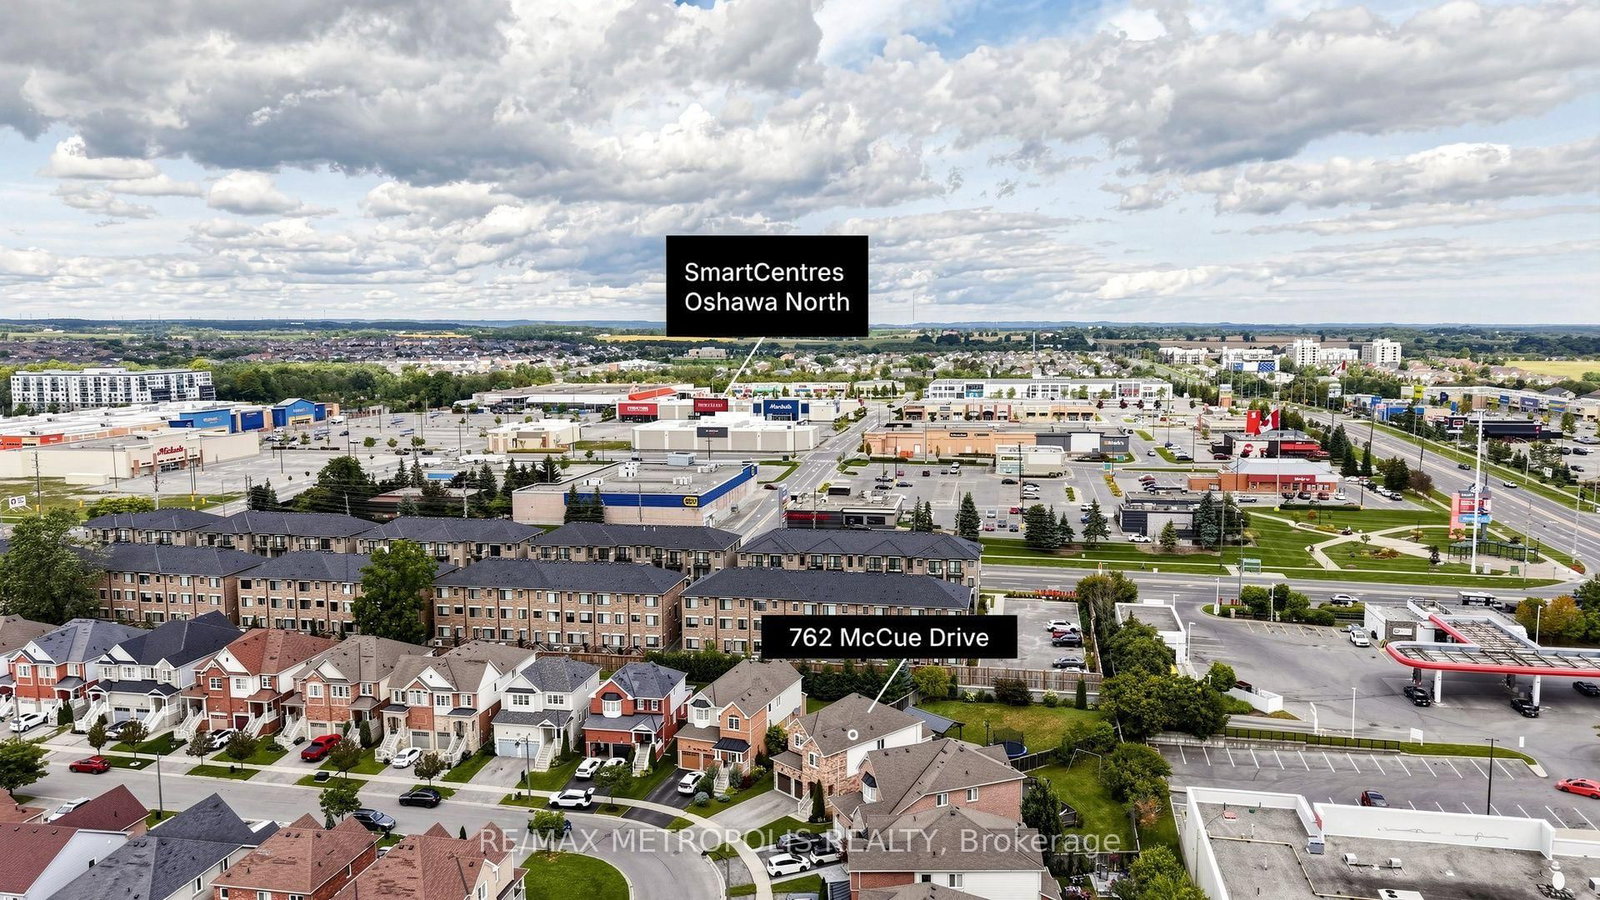
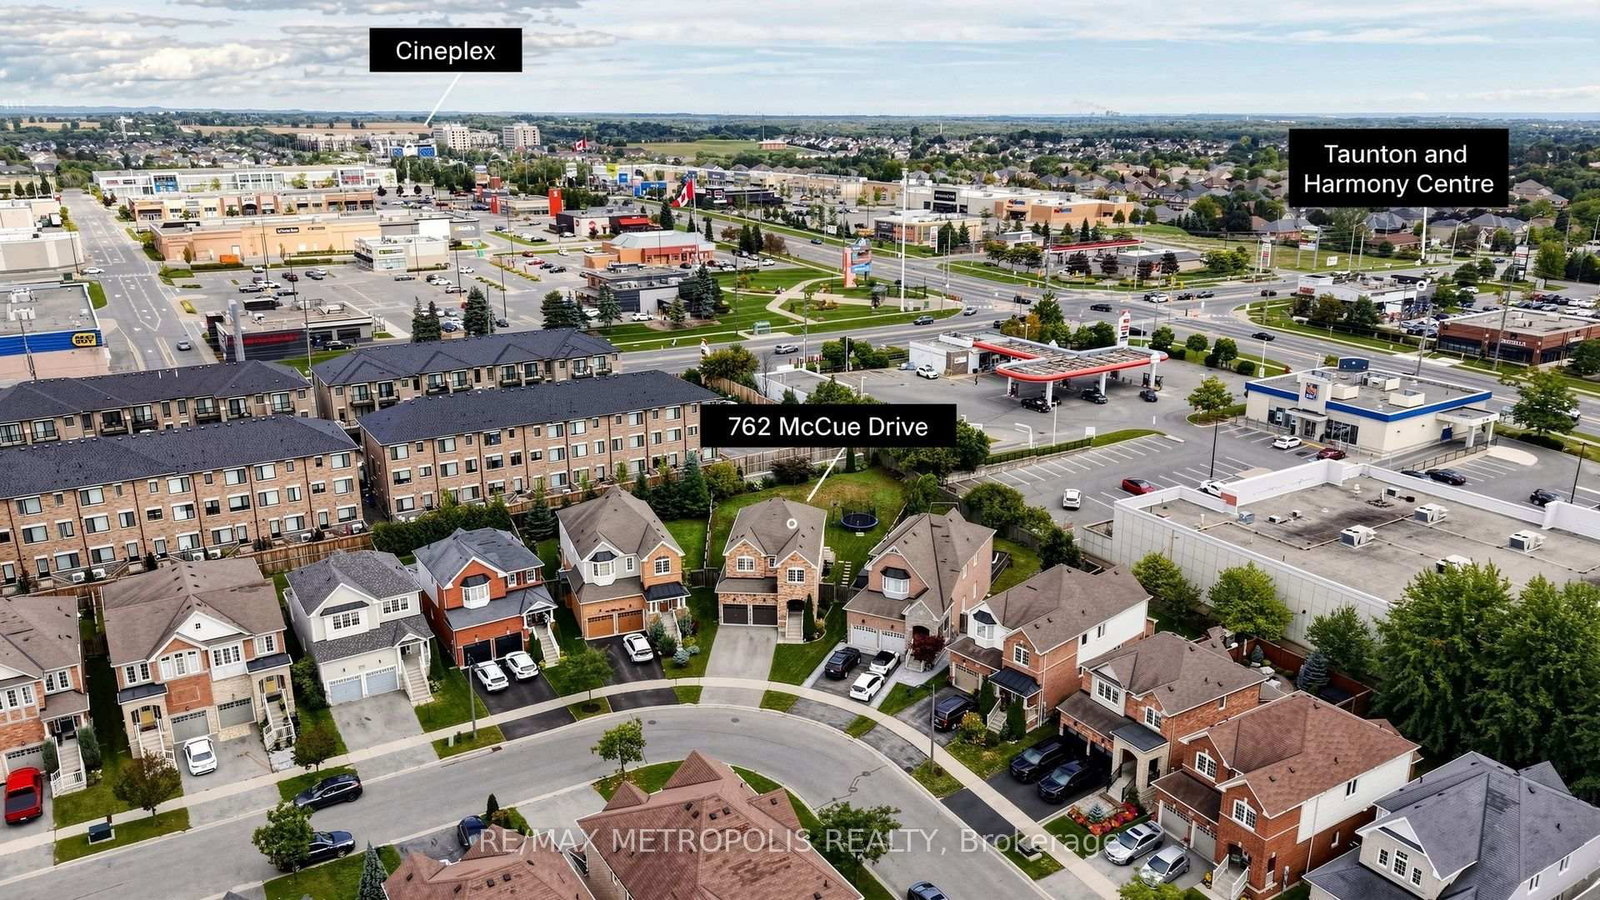
  • Neighbourhood: Taunton
  • Major Intersection: Harmony Rd N/Taunton Rd E
  • Full Address: 762 Mccue Drive, Oshawa, L1K 0R1, Canada, ON, Canada
  • Family Room: Gas Fireplace, Skylight, Vaulted Ceiling
  • Kitchen: Breakfast Bar, B/I Dishwasher, Stainless Steel Appl
  • Amenities:
  • Taxes: $8,758.90 (2026)
Family16 x 11 ft176 sq ft
Dining18 x 11 ft198 sq ft
Kitchen10 x 10 ft100 sq ft
Primary17 x 13 ft221 sq ft
2nd Br11 x 10 ft110 sq ft
3rd Br11 x 10 ft110 sq ft
4th Br10 x 10 ft100 sq ft
Study10 x 10 ft100 sq ft
Breakfast10 x 10 ft100 sq ft

Recently sold comparables in Taunton

Similar homes for sale

WHAT'S YOUR HOME WORTH?

Click here to get an instant estimate and track its value over time.