By

CALL
TOUR PROPERTY
×

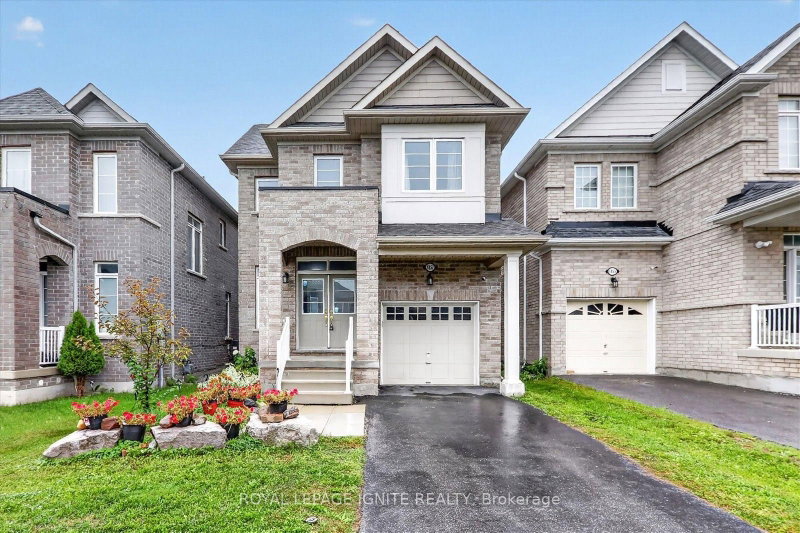
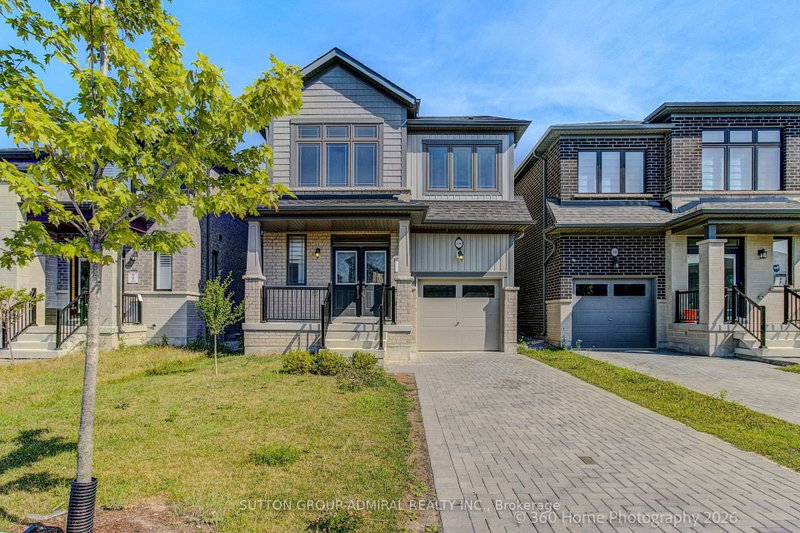
2029 Kurelo Drive in Oshawa for sale

Asking price
$1,375,000
Estimate (Apr 28)
$1,390,584
MLS #:
E13055126
Type:
Detached, 2-Storey
Approx. SQFT:
3000-3500
Basement:
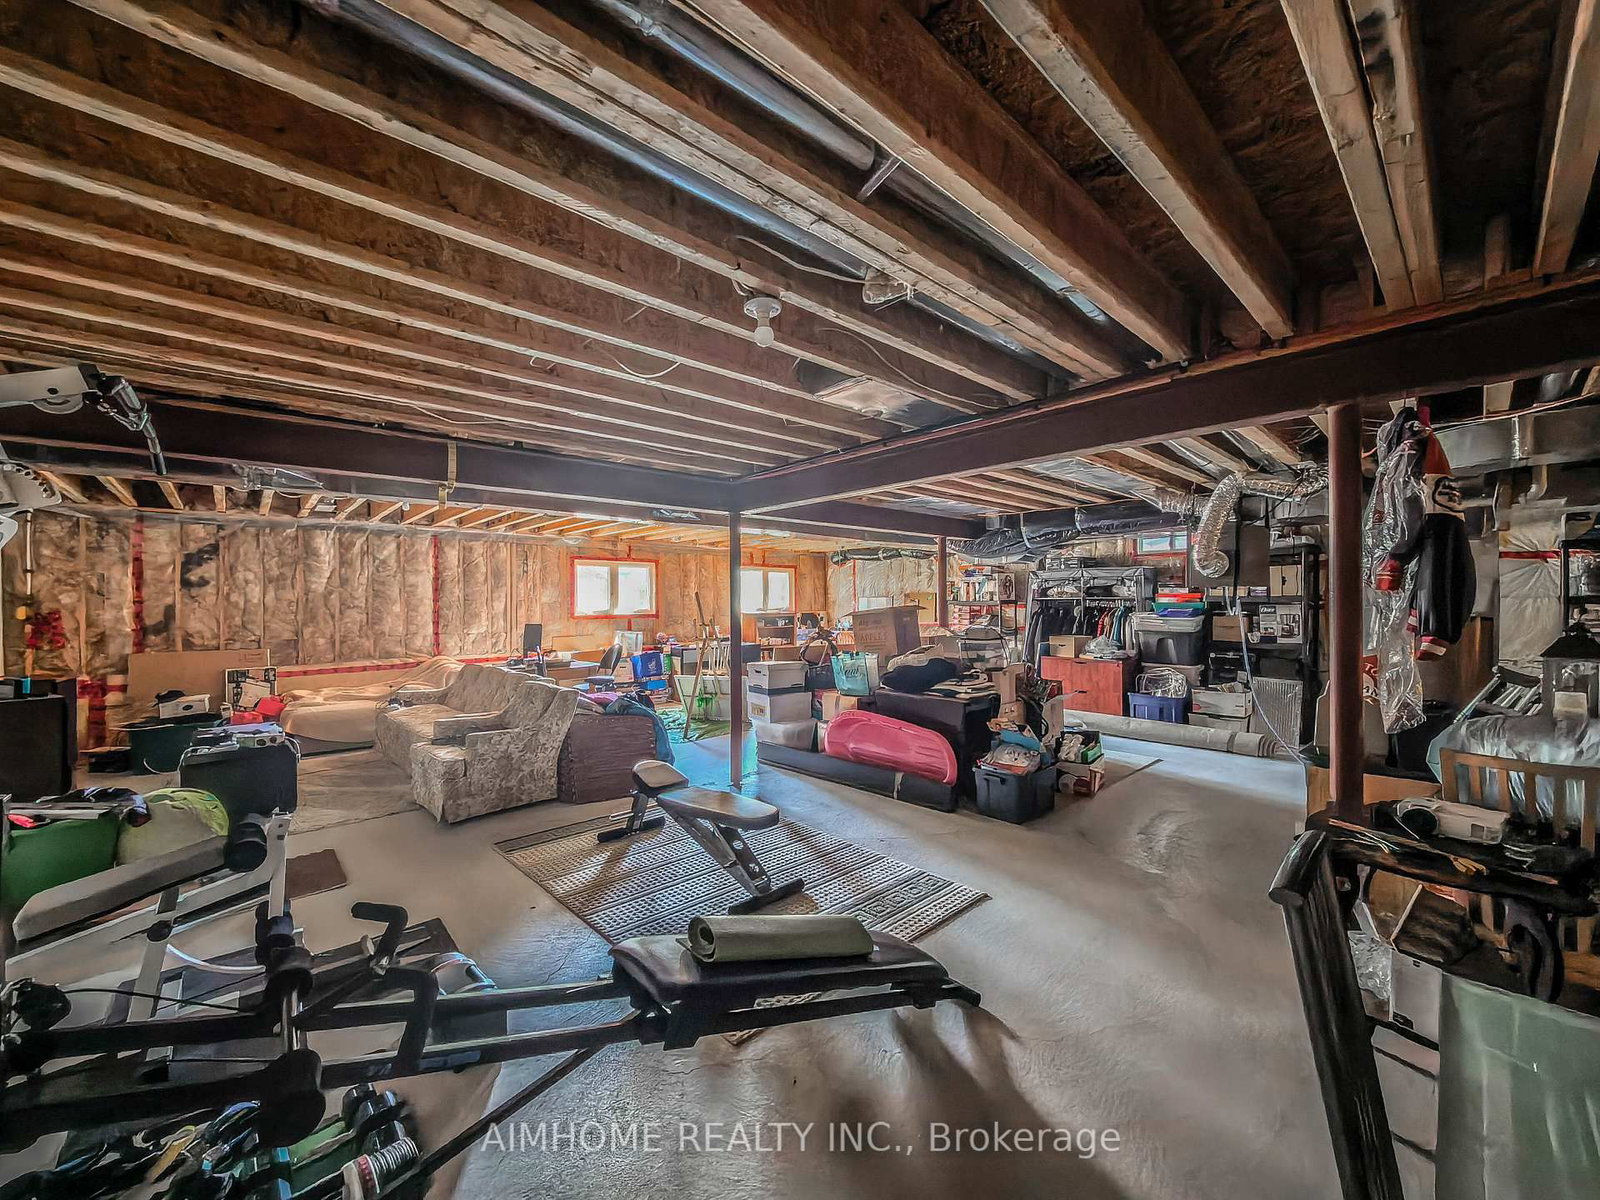
Full
4 4

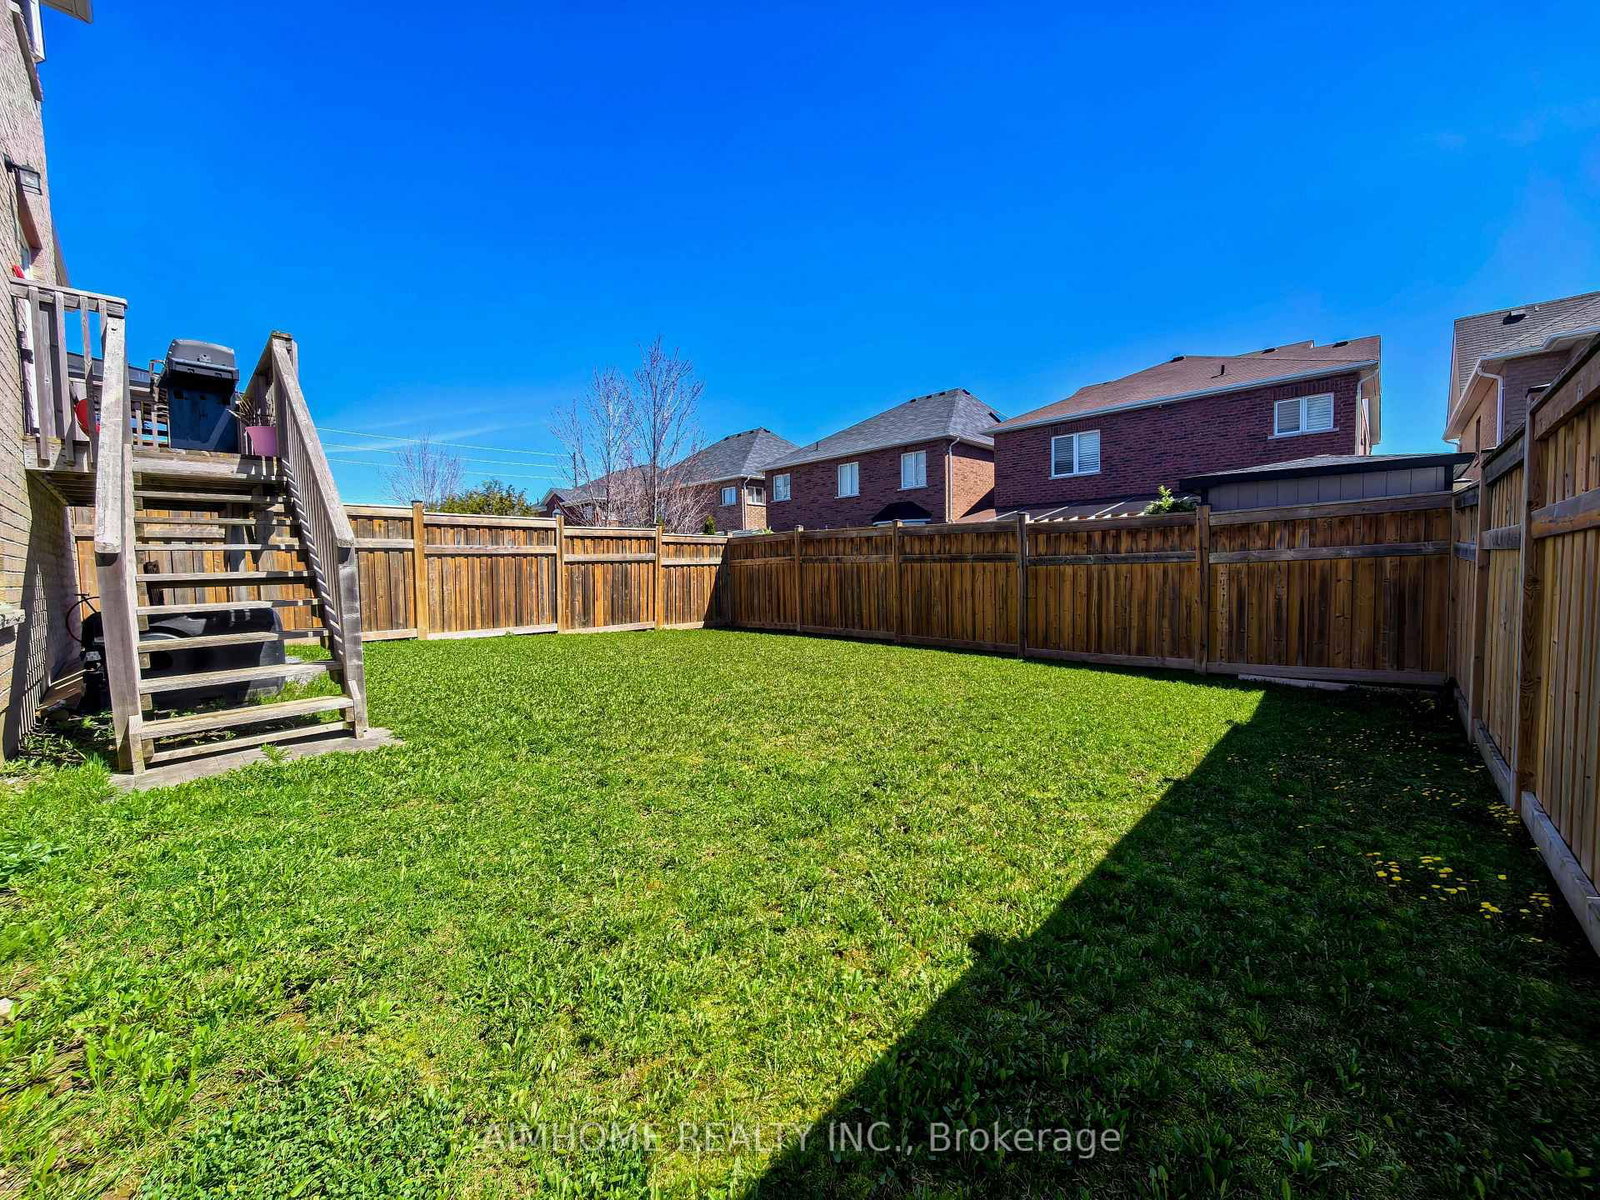
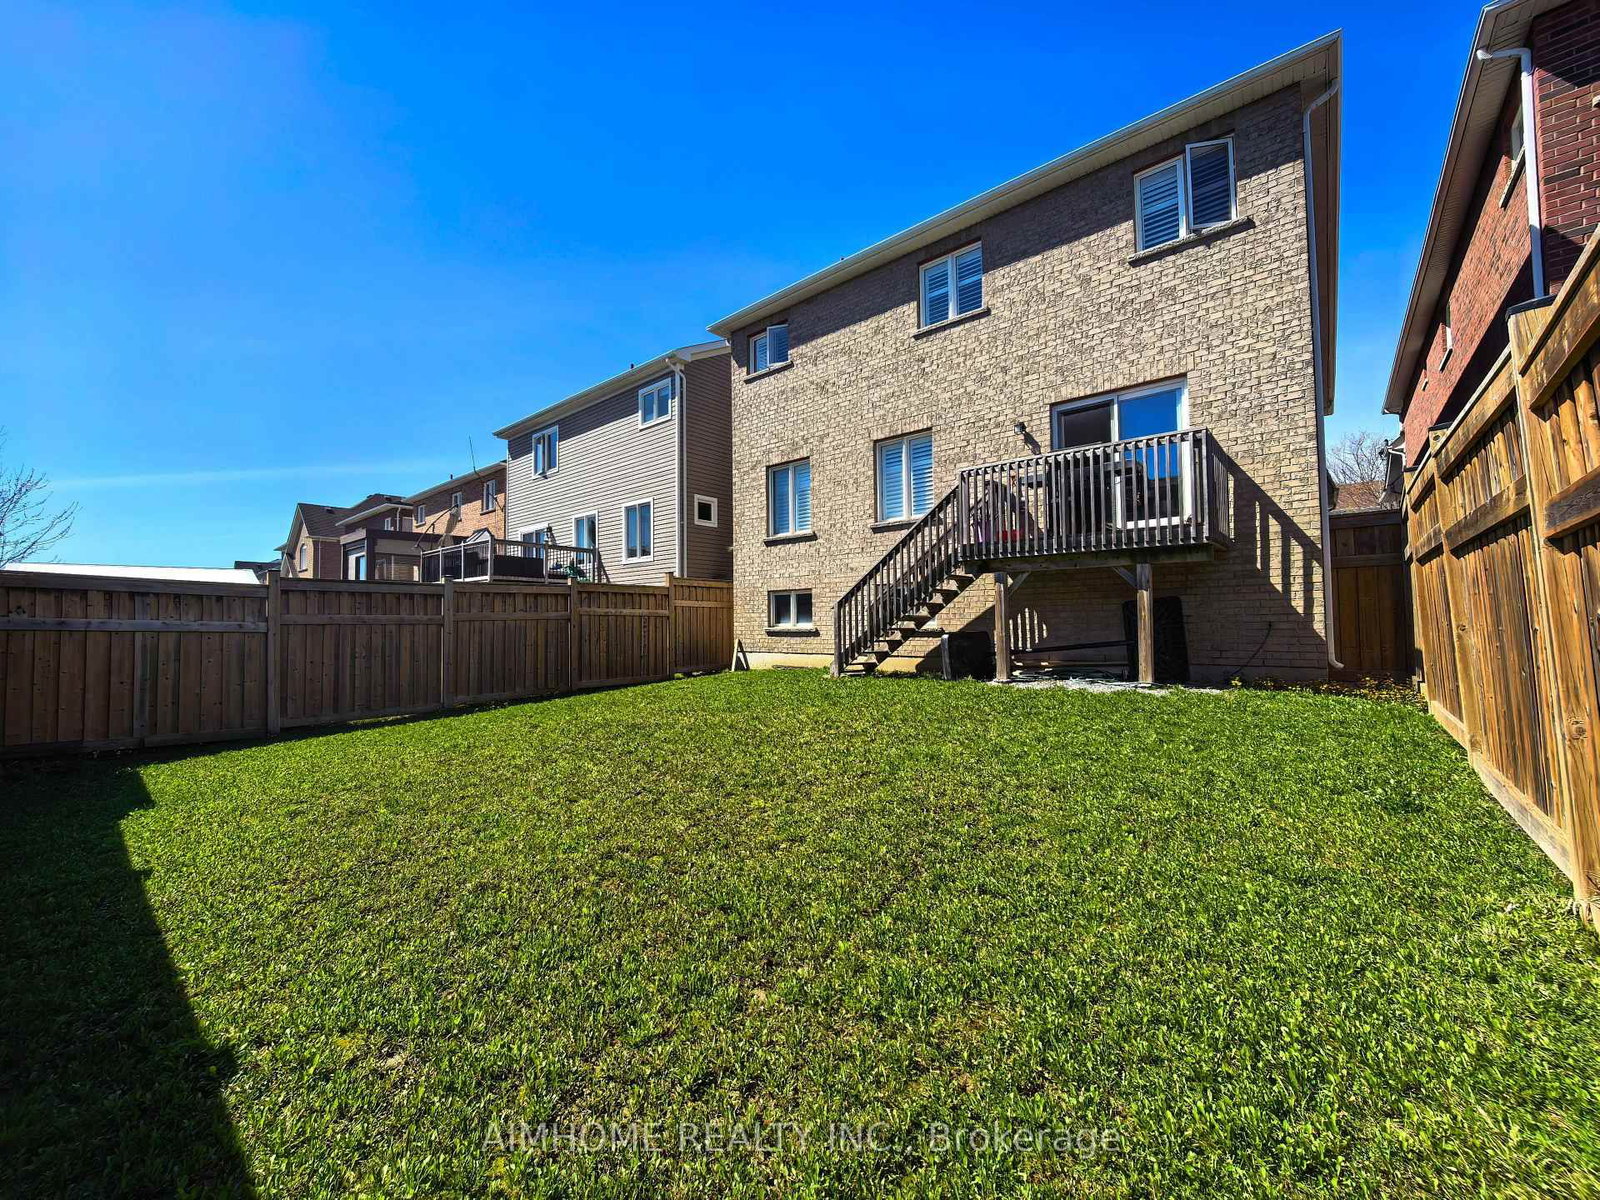
2 40.03 x 118.5 ft lot
PROPERTY HISTORY
SIGN IN REQUIRED
List Date List Price Last Status Sold Date Sold Price Days On Market
0000-00-00 $00000 Lsd Feb 14, 2018 $2,350
0000-00-00 $00000 Dft N/A N/A N/A
0000-00-00 $00000 Sld Sep 15, 2017 $875,000
0000-00-00 $00000 Sld Dec 02, 2015 $640,000

Listed by Aimhome Realty Inc..

2029 Kurelo Drive is a Detached, 2-Storey and is currently for Sale @ $1,375,000. Taxes in 2026 were $8,891.12.

More homes for sale under 1.4M in Oshawa

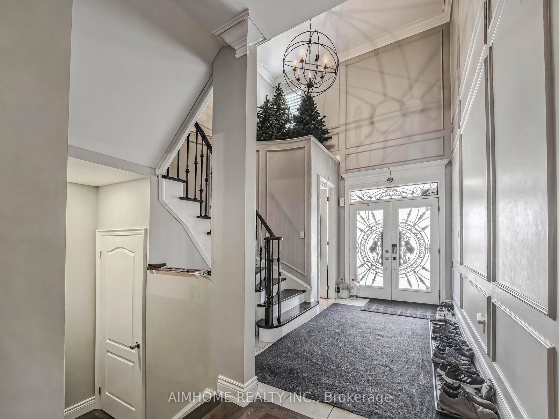
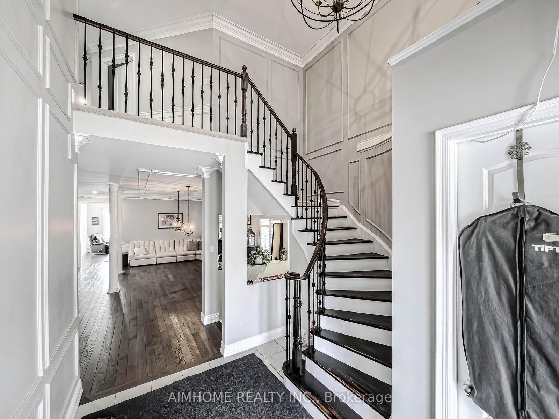
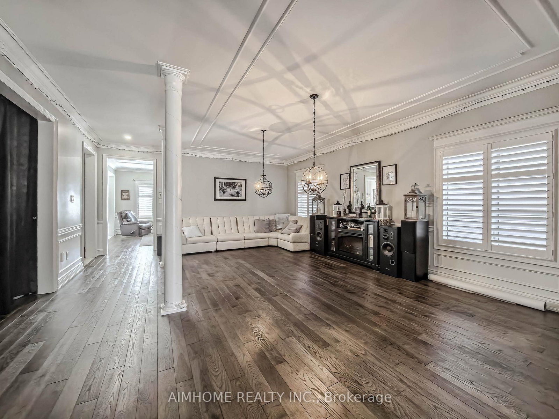
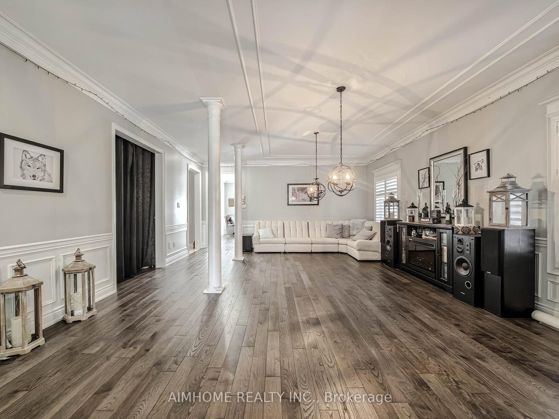
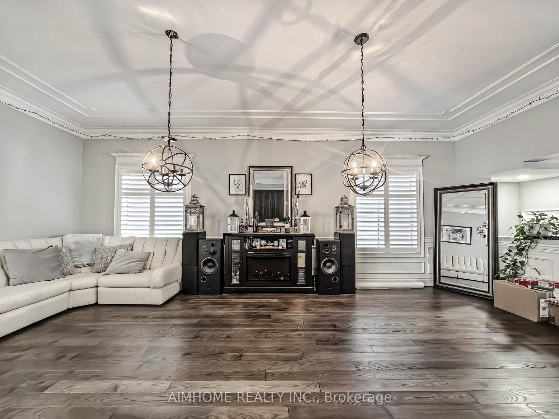
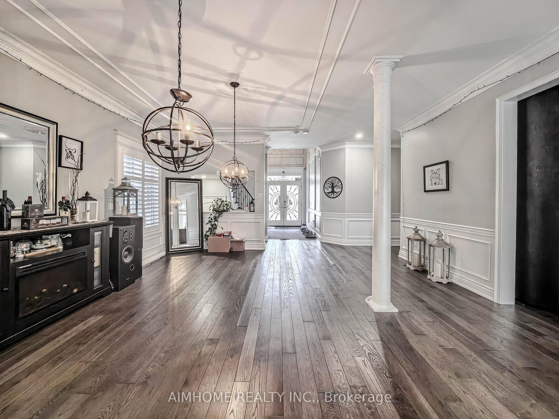
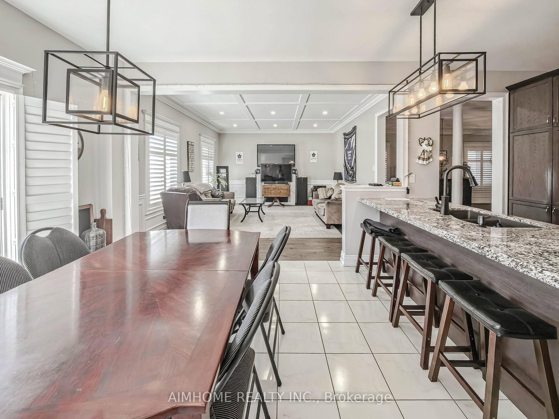
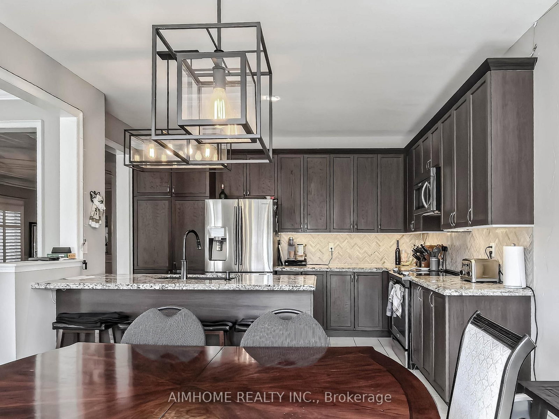
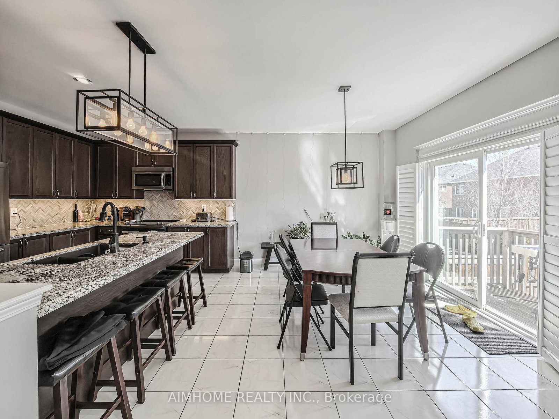
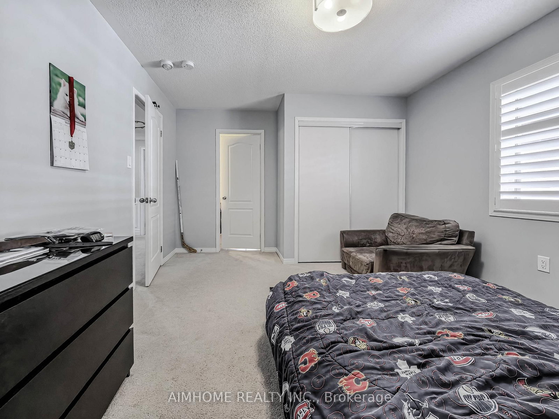
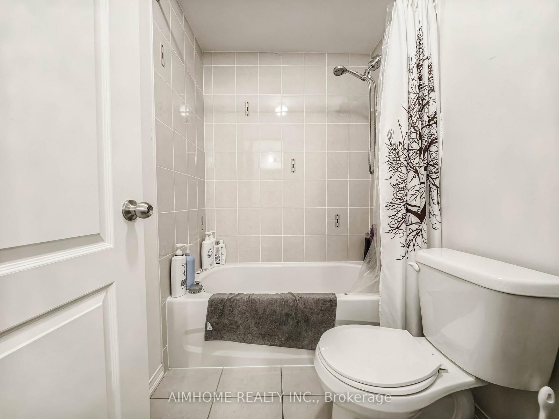
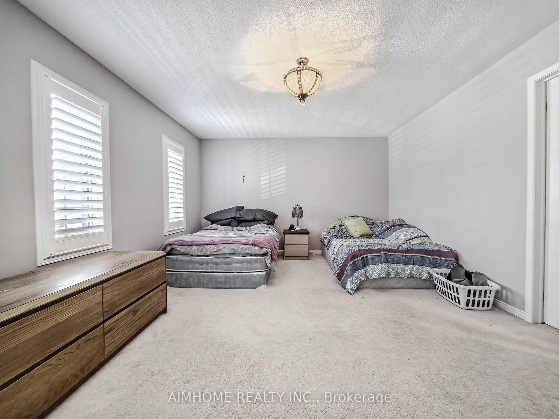
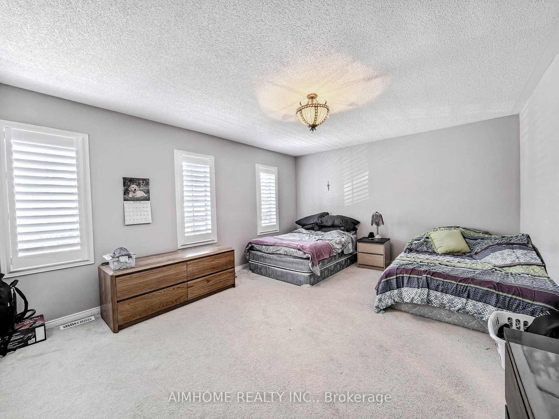
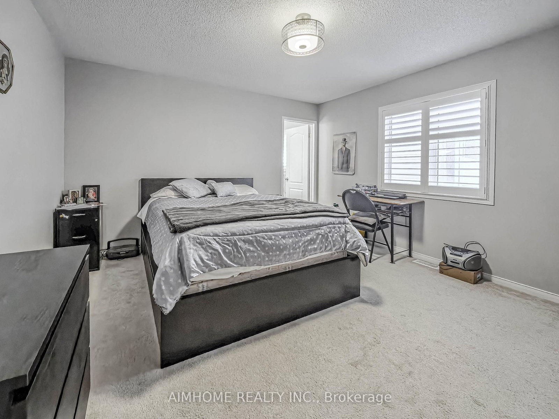
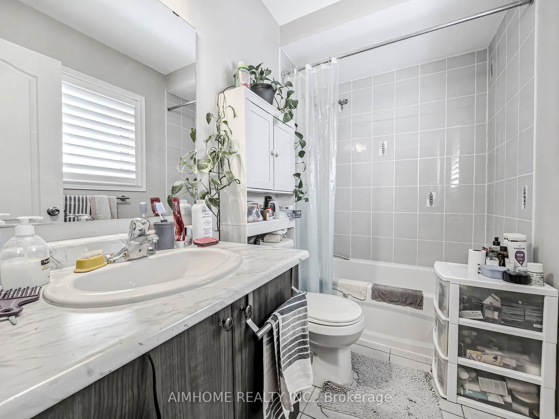
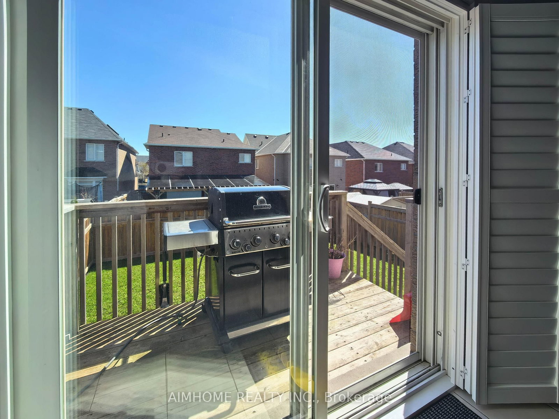
What A Location! Tens Of Thousands In Upgrades. The 2-Storey on 2029 Kurelo Drive has 4 bedrooms, 4 bathrooms, and is located on a 118.5 x 40.03 ft lot in the community of Taunton . Tasteful & Elegant; Conveniently Located Close To Shops, Restaurants, Schools, University & Hwy 407. Gorgeous Main Floor Office/Library, Huge Formal Dining Room, Spacious Kitchen With Granite Counters And Top Of Line Appliances Stunning Backsplash,

Incl: Fridge, Stove, Dishwasher, Washer, Dryer, Electric Light Fixtures, California Shutters, Central Air & Furnace

The address 2029 Kurelo Drive was listed for sale (MLS# E13055126) on Tuesday, April 28, 2026.

WHAT'S YOUR HOME WORTH?

Click here to get an instant estimate and track its value over time.

  • Date Listed: Tuesday, April 28, 2026
  • Listing Brokerage: Aimhome Realty Inc. - Disclaimer: The information contained in this listing has not been verified by Aimhome Realty Inc. and should be verified by the buyer.
  • City: Oshawa

    More 4 bedrooms homes for sale in Oshawa

  • Neighbourhood: Taunton
  • Major Intersection: Conlin & Grandview St N
  • Full Address: 2029 Kurelo Drive, Oshawa, L1K 0W7, Canada, ON, Canada
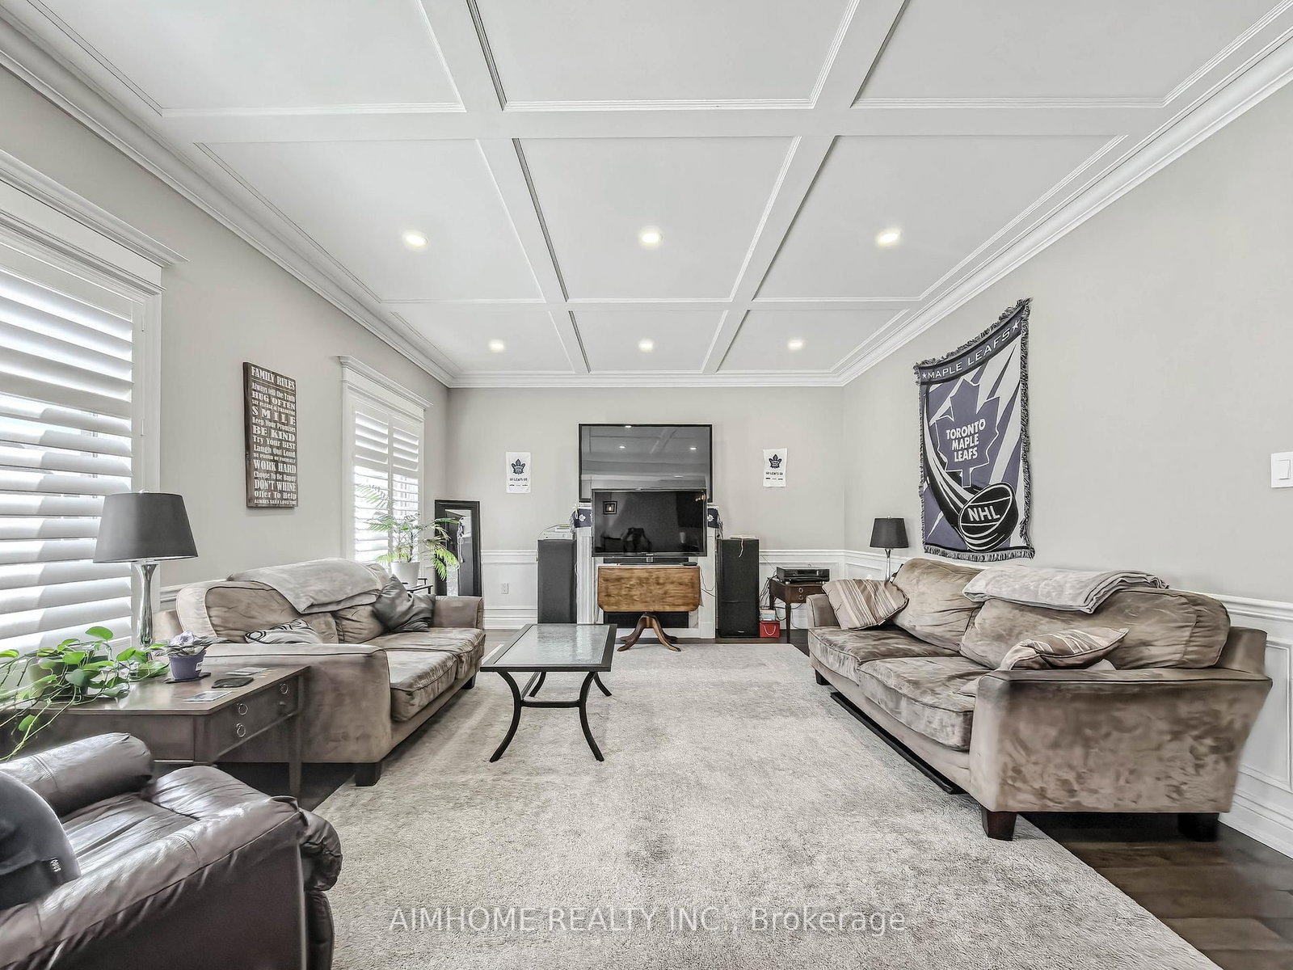
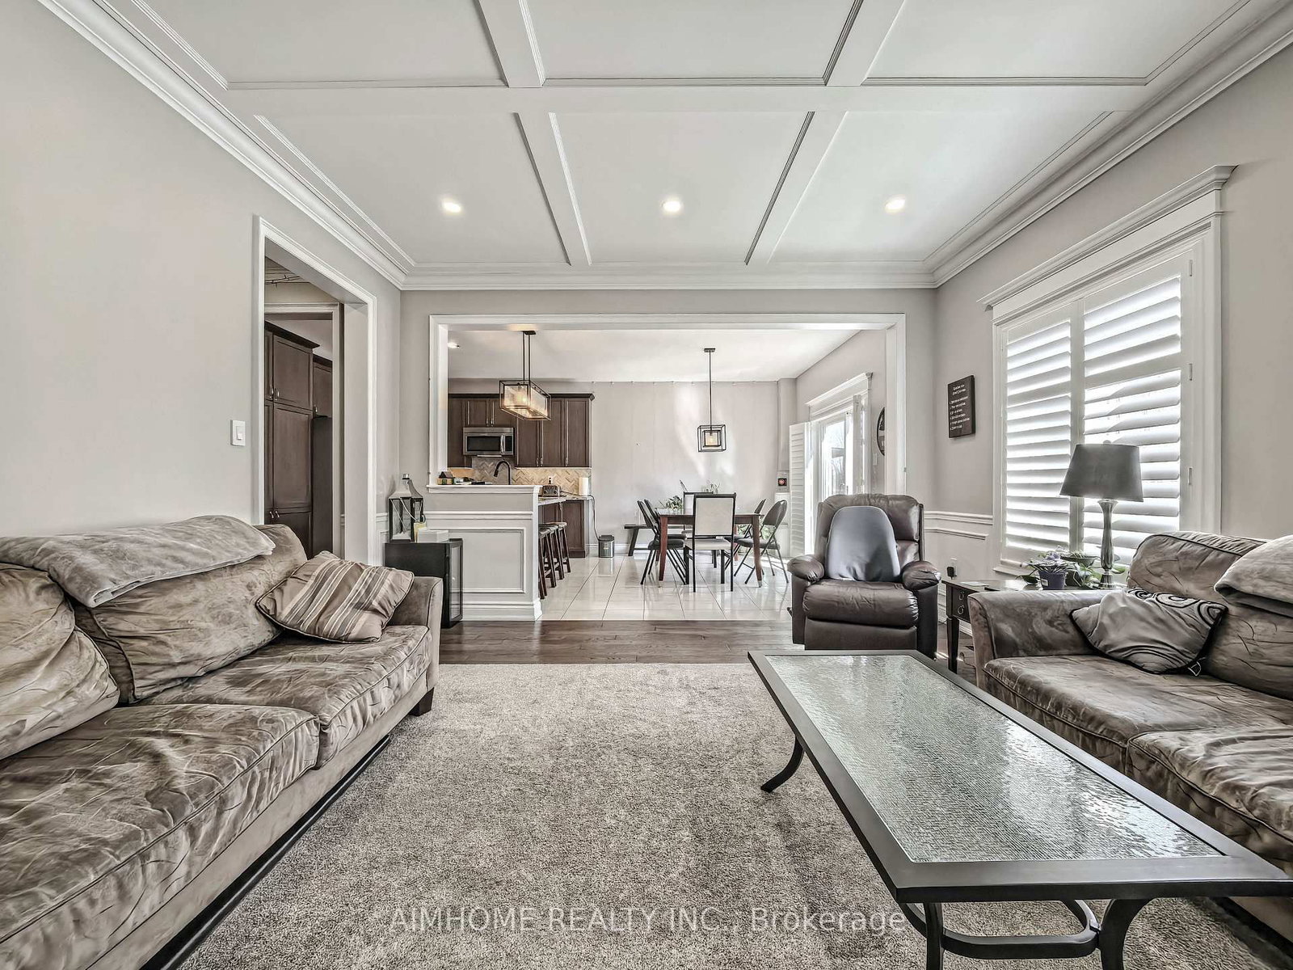
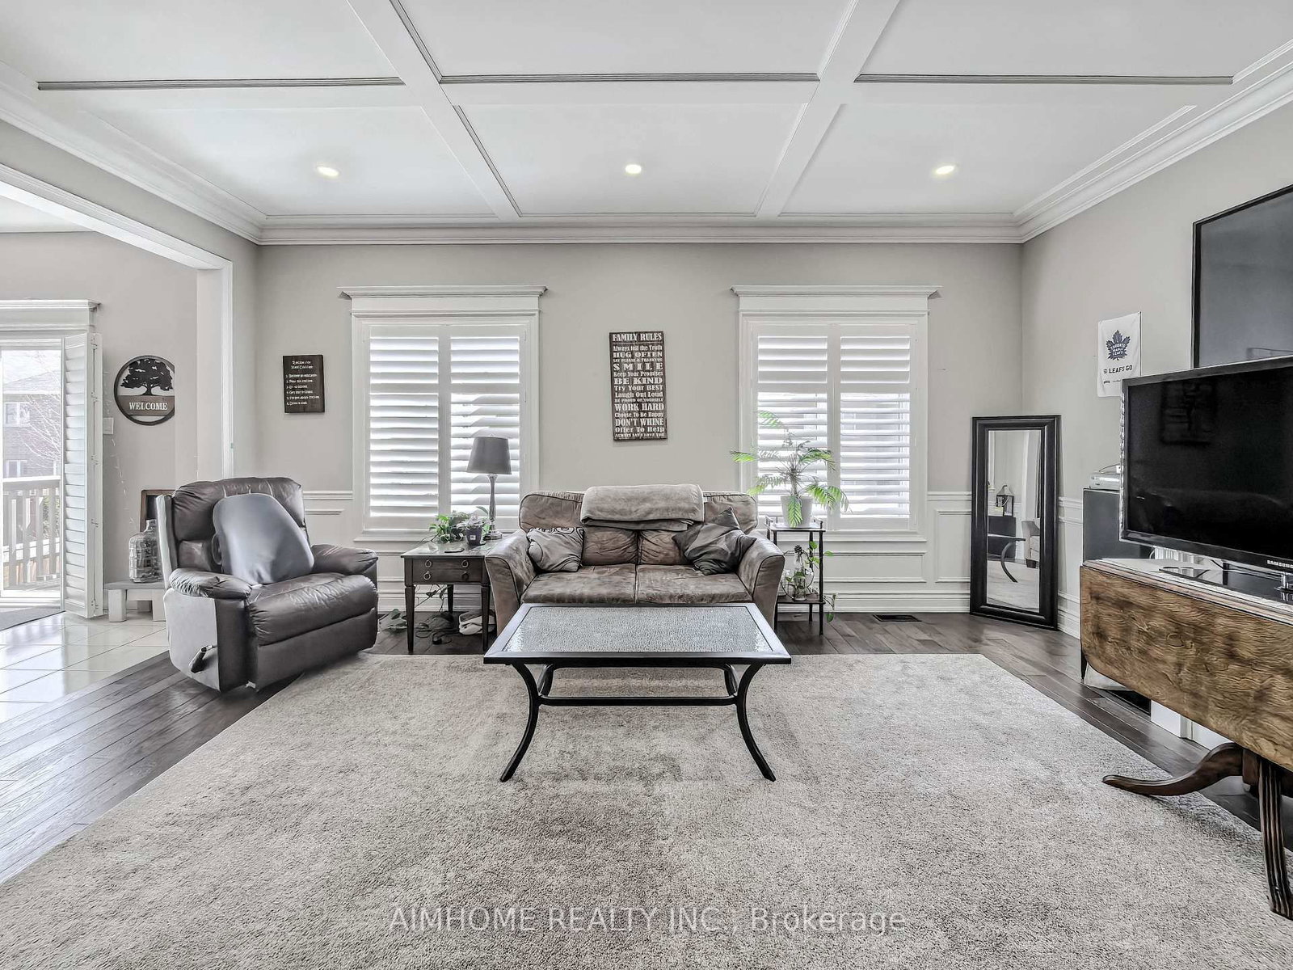
  • Family Room: hardwood floor, Fireplace, California Shutters
  • Kitchen: Stainless Steel Appl, Custom Backsplash, Granite Counter
  • Amenities:
  • Taxes: $8,891.12 (2026)
Dining22 x 12 ft264 sq ft
Family18 x 14 ft252 sq ft
Kitchen13 x 10 ft130 sq ft
Breakfast13 x 11 ft143 sq ft
Office12 x 9 ft108 sq ft
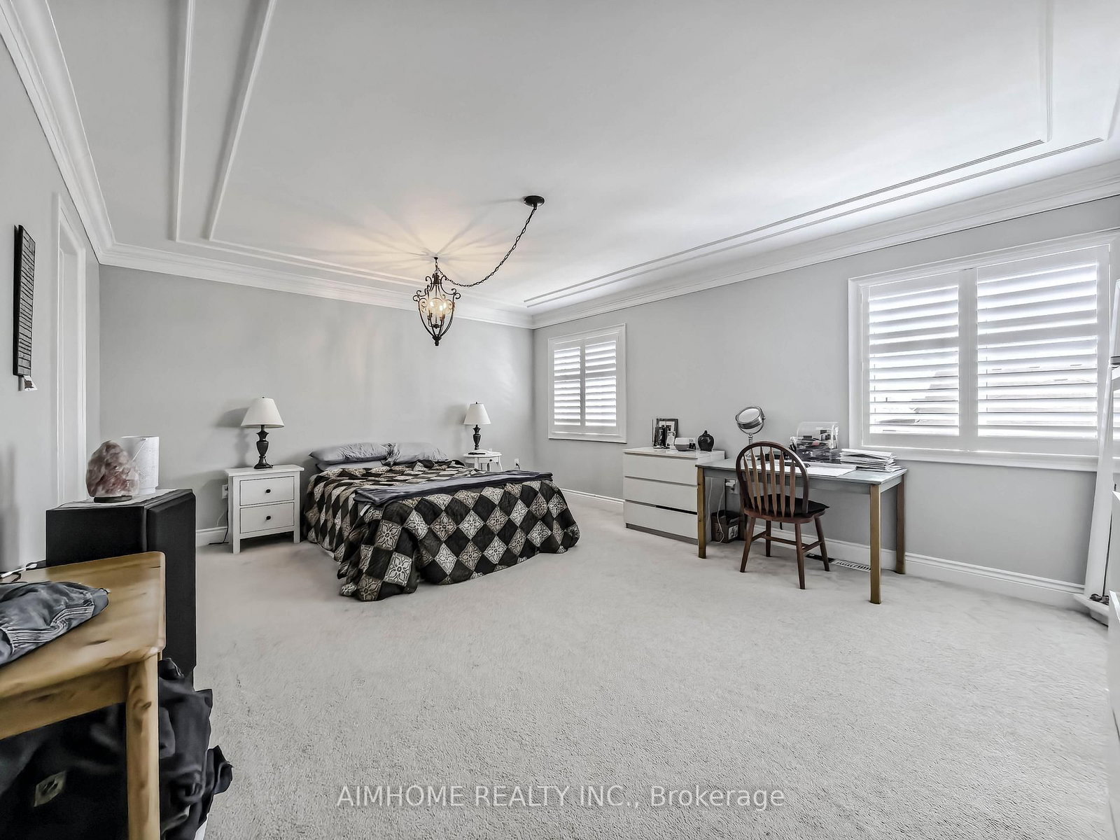
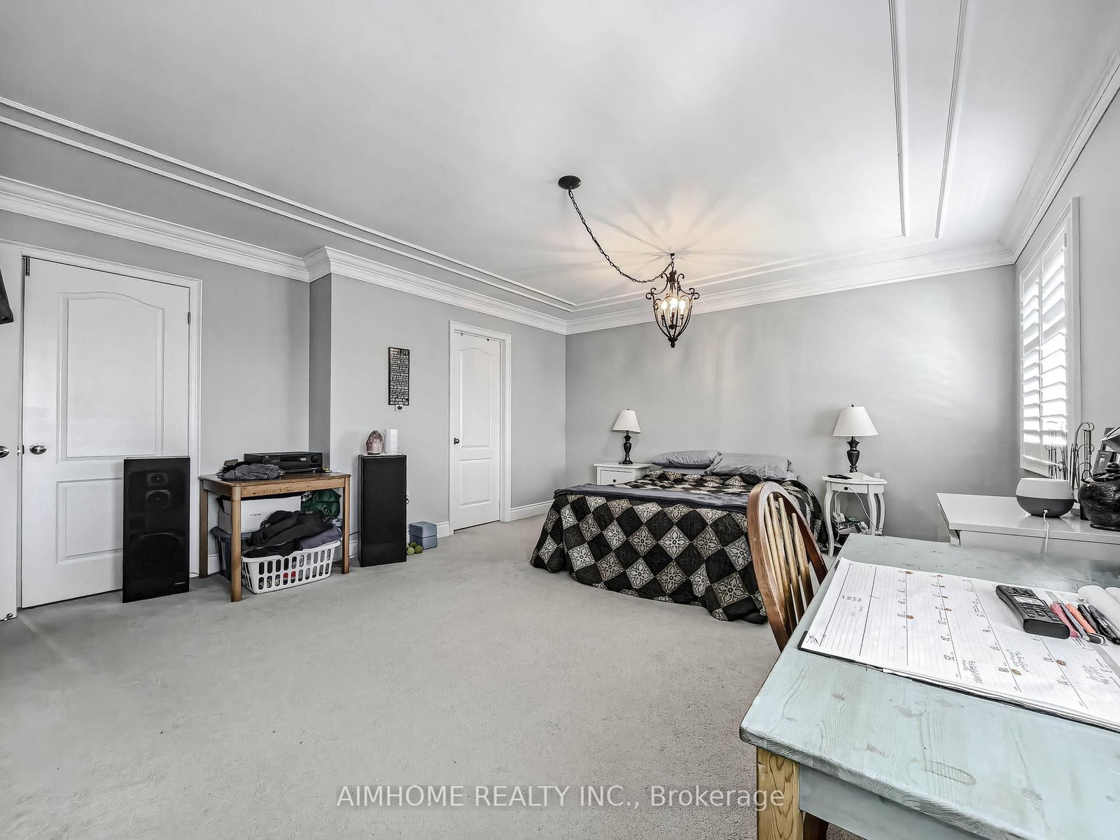
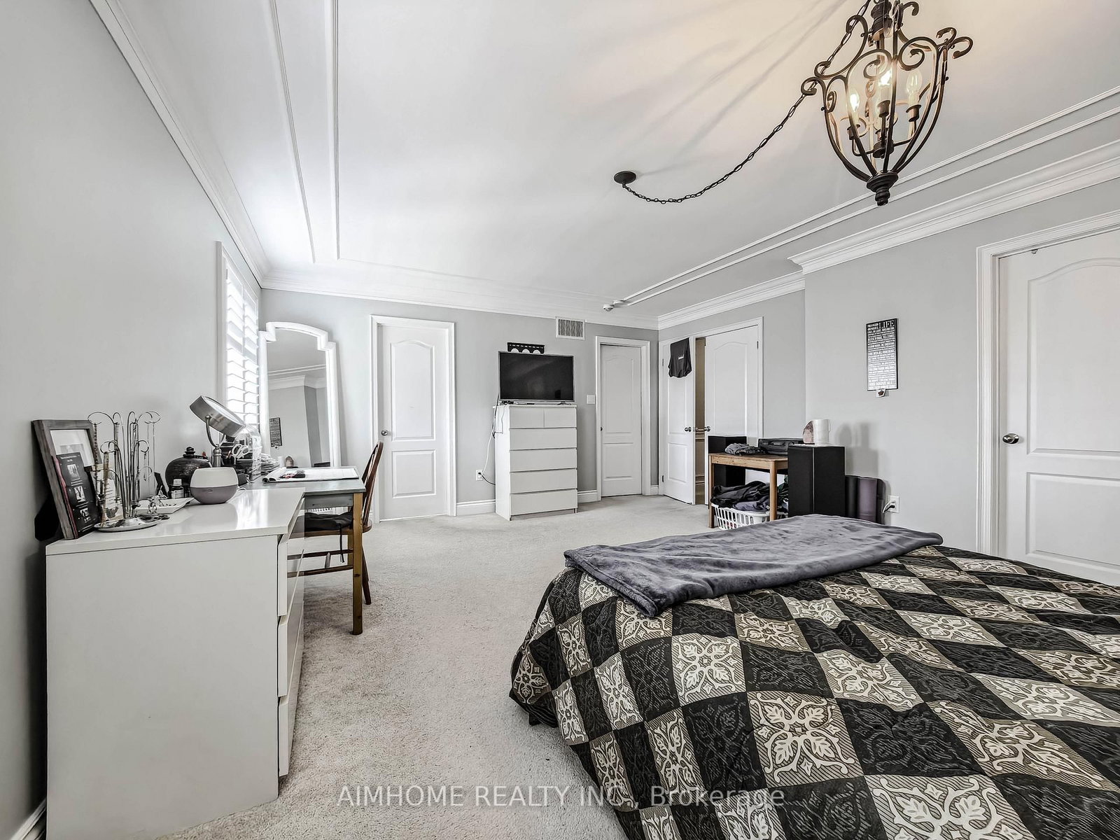
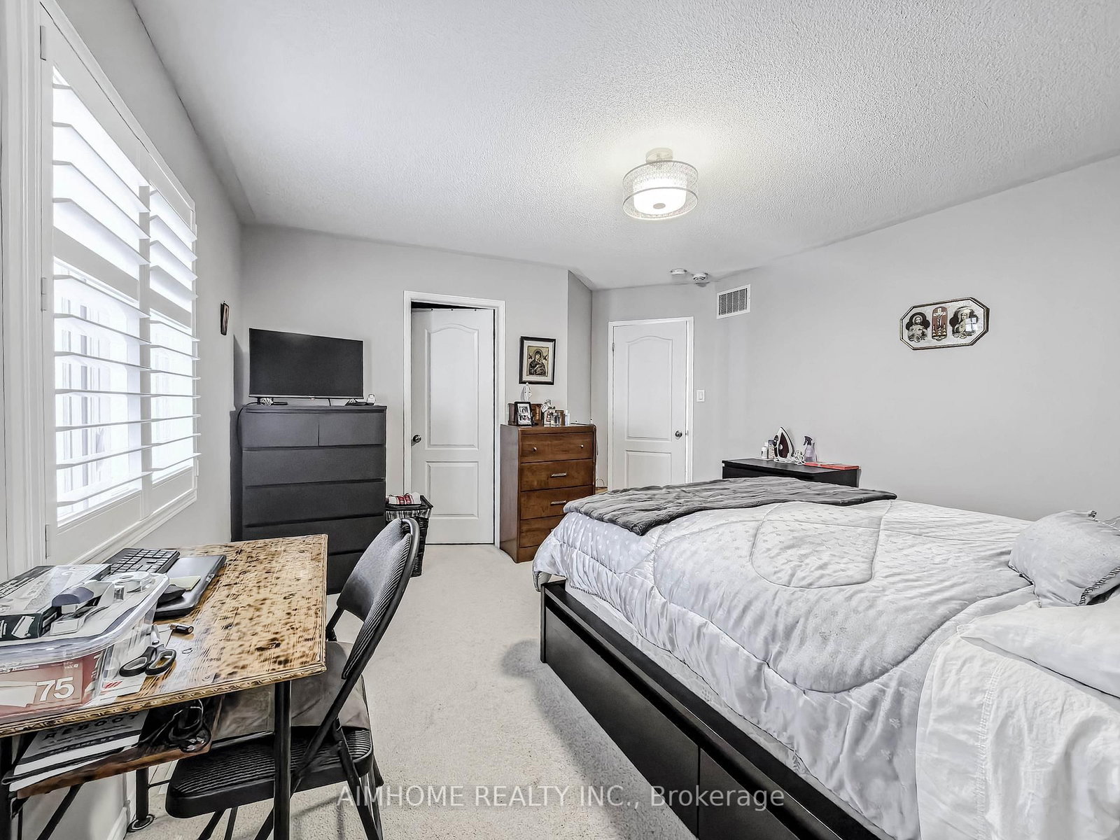
Primary18 x 14 ft252 sq ft
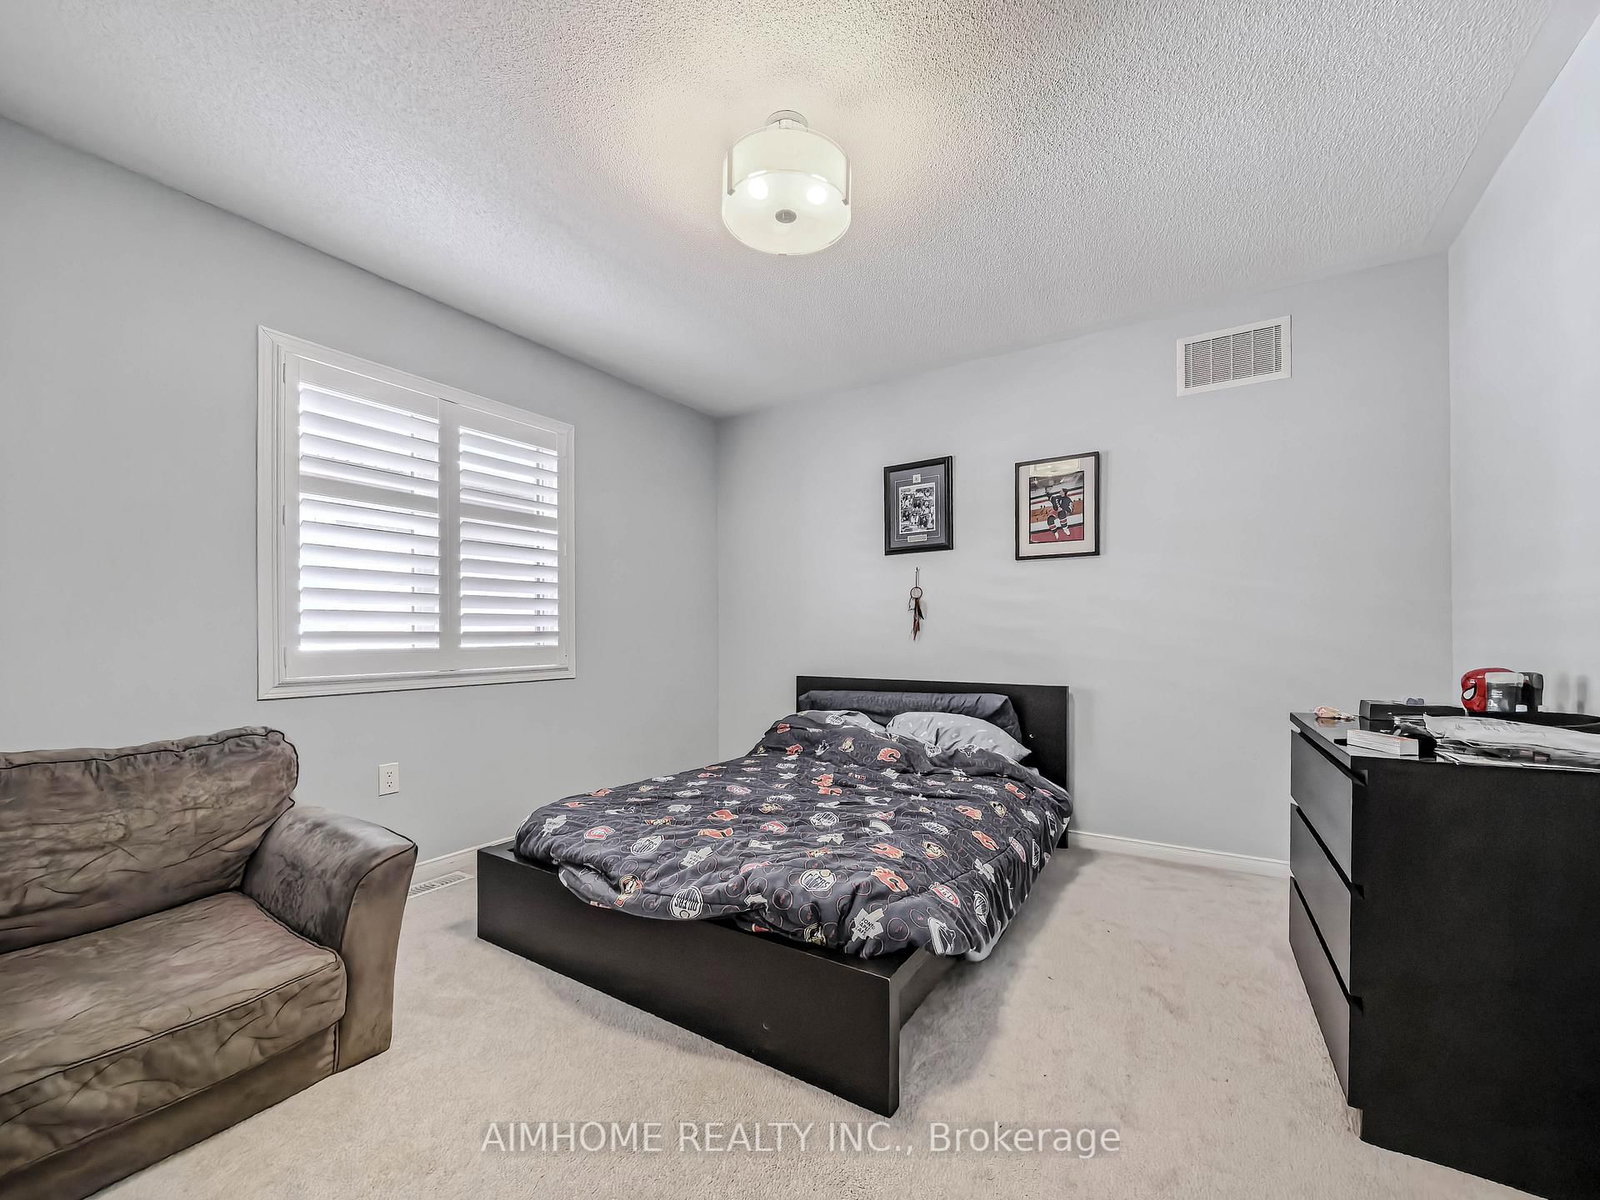
2nd Br16 x 13 ft208 sq ft
3rd Br12 x 12 ft144 sq ft
4th Br13 x 12 ft156 sq ft

Recently sold comparables in Taunton

Similar homes for sale

WHAT'S YOUR HOME WORTH?

Click here to get an instant estimate and track its value over time.