By

CALL
TOUR PROPERTY
×

1178 Salmers Drive in Oshawa for sale

Asking price
$849,900
Estimate (Sep 26)
$881,487
MLS #:
E13831276
Type:
Detached, 2-Storey
Approx. SQFT:
2500-3000
Basement:
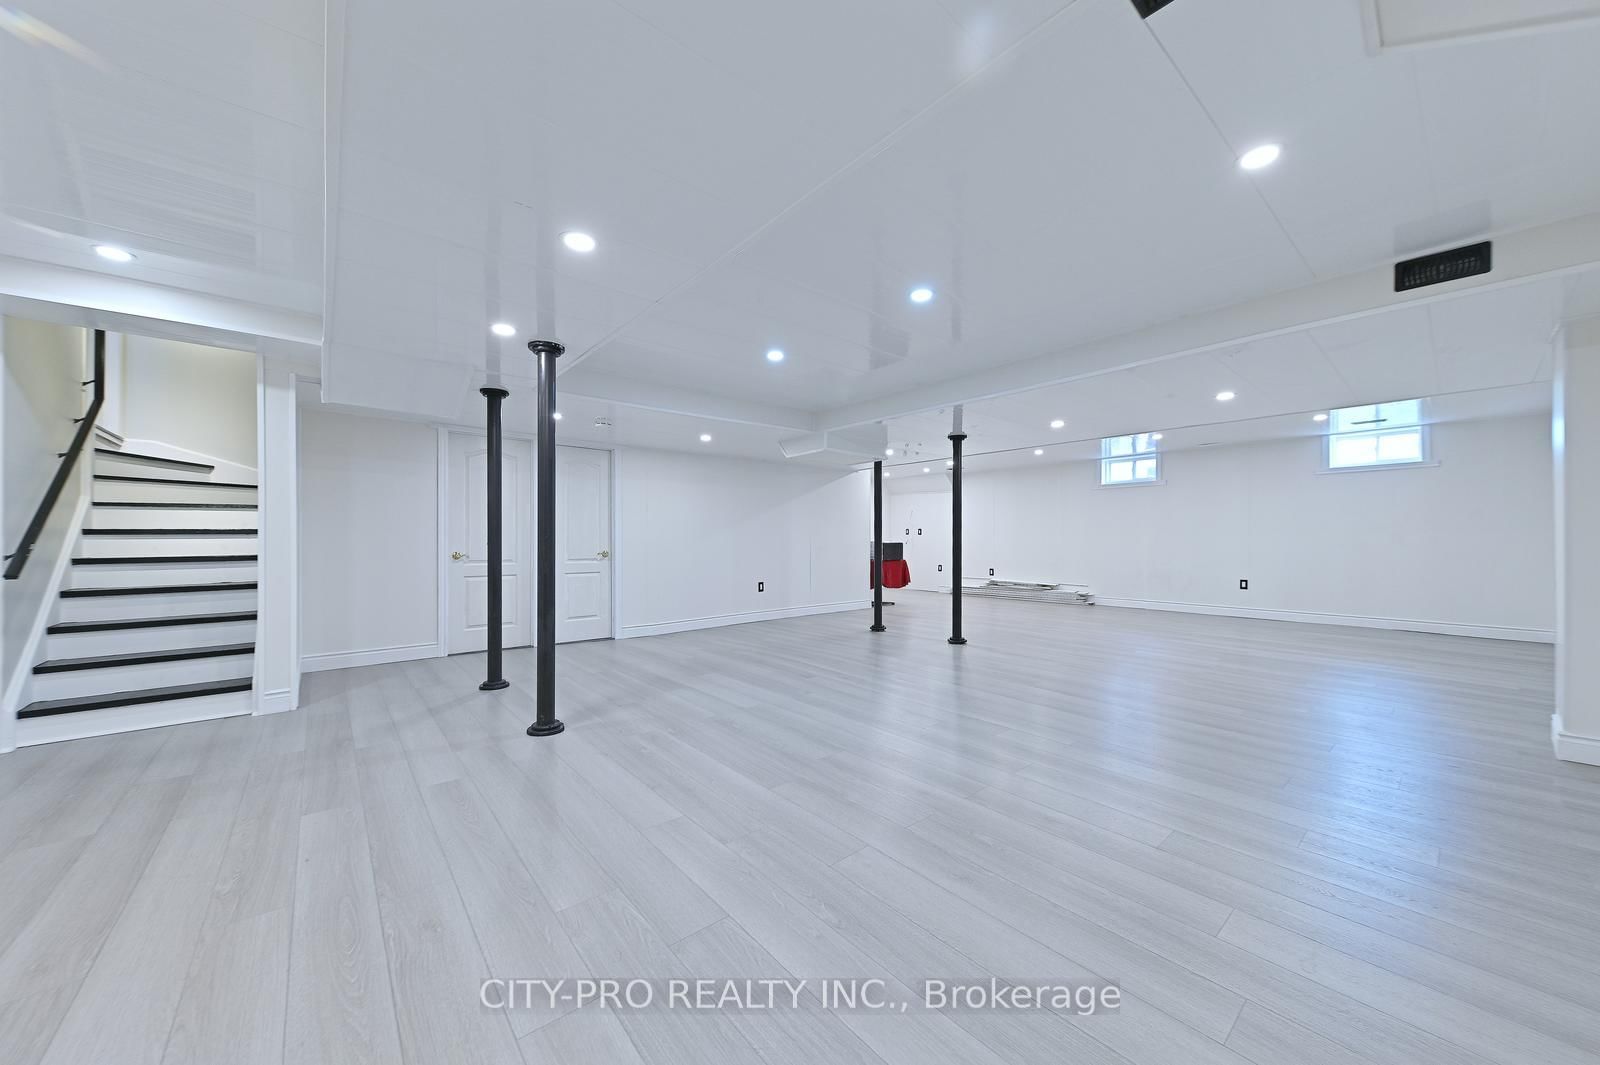
Finished
4 4
2 40.03 x 118.11 ft lot
PROPERTY HISTORY
SIGN IN REQUIRED
List Date List Price Last Status Sold Date Sold Price Days On Market
0000-00-00 $00000 Ter N/A N/A N/A
0000-00-00 $00000 Sus N/A N/A N/A
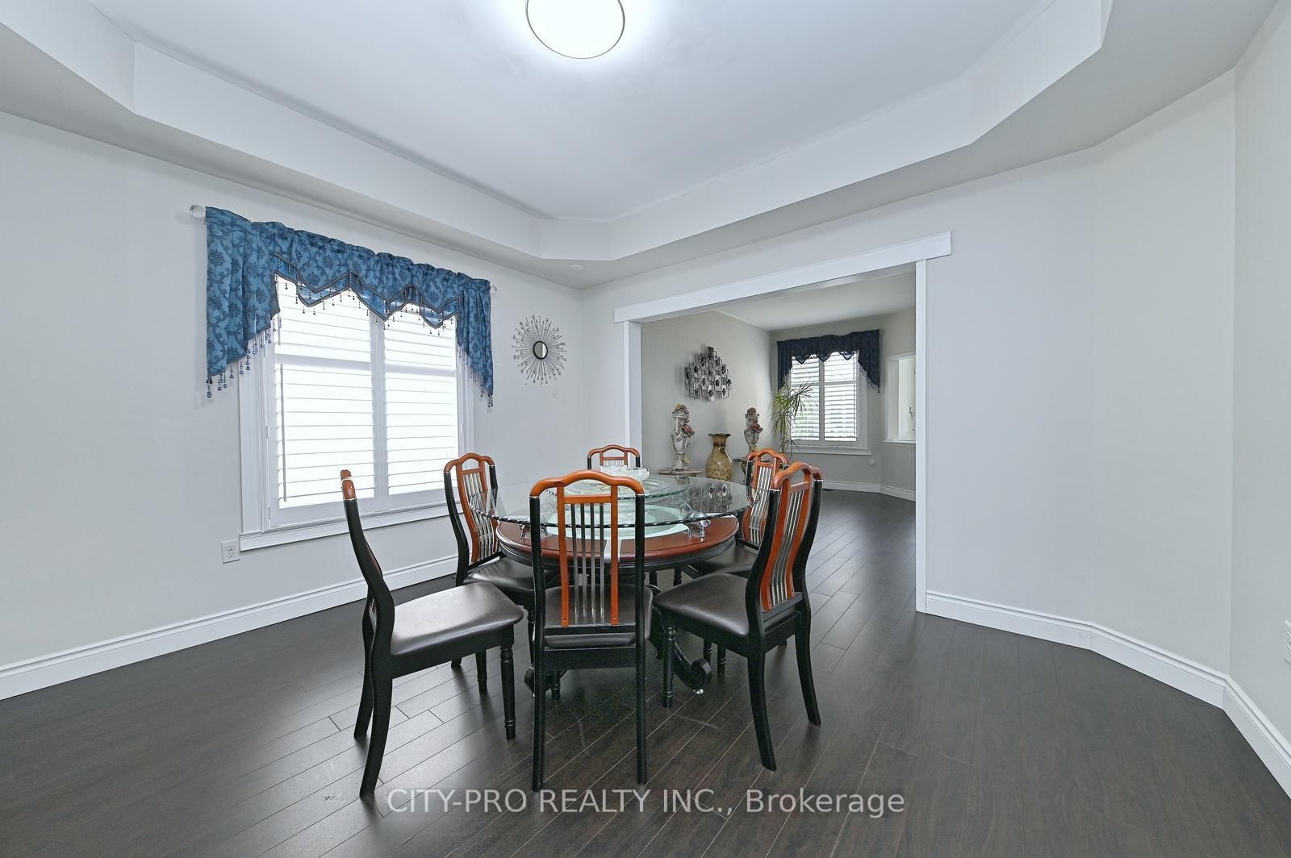
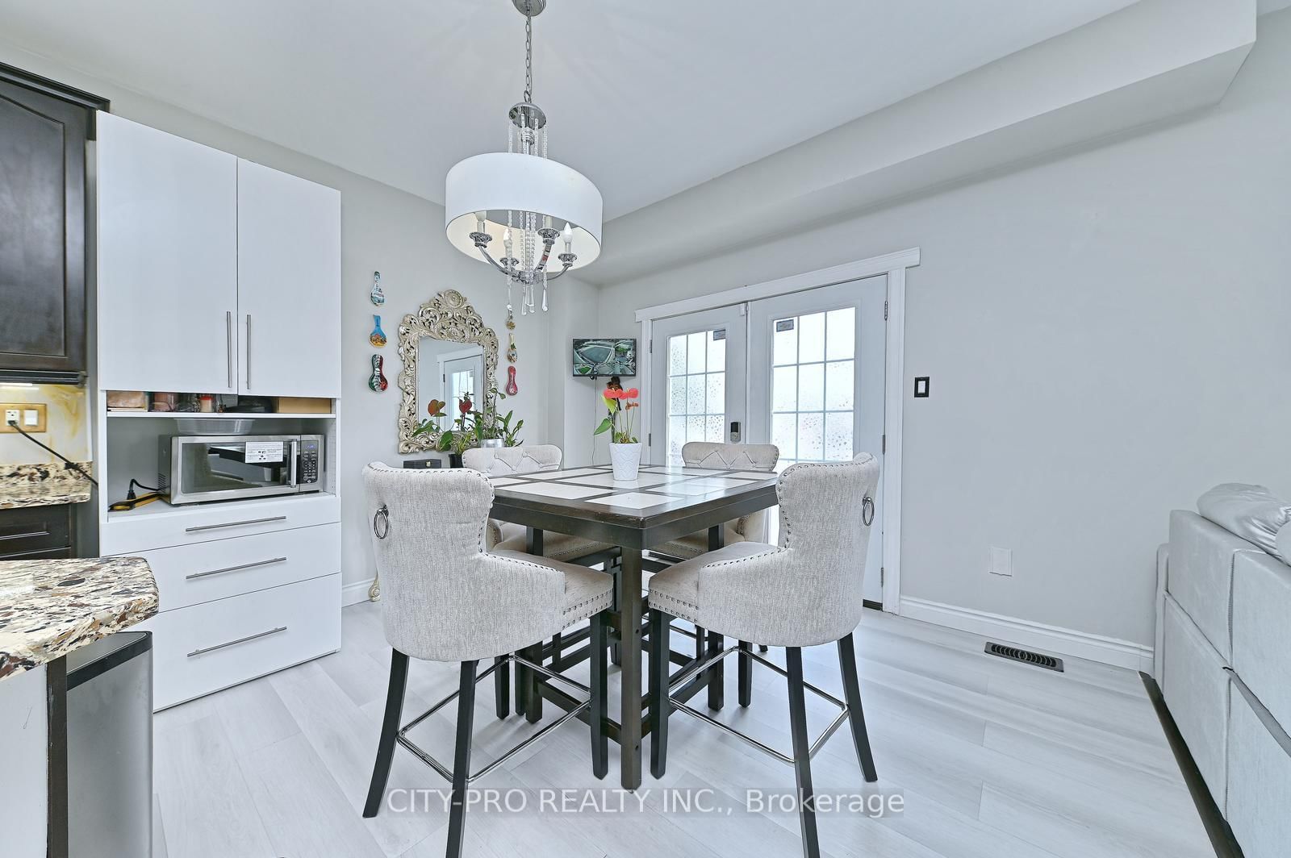
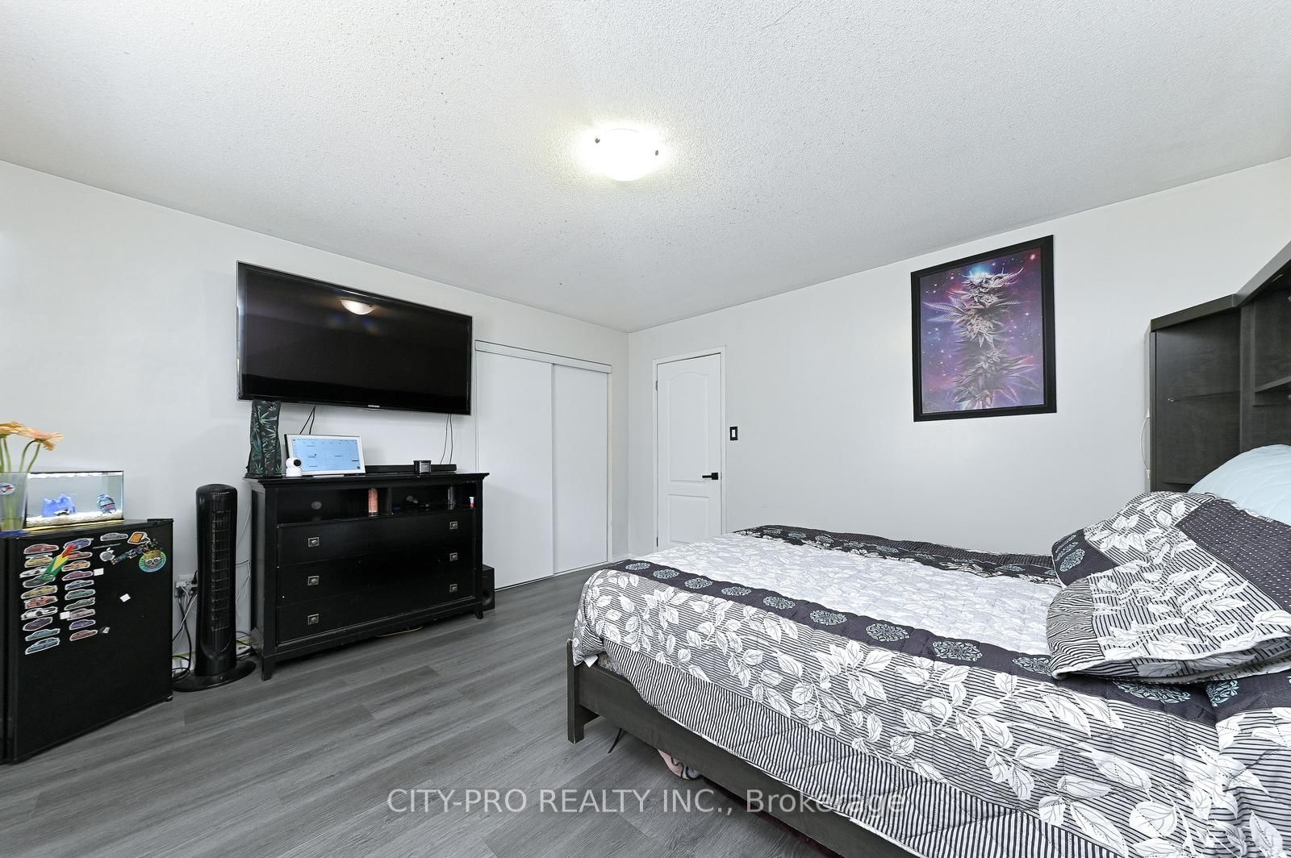
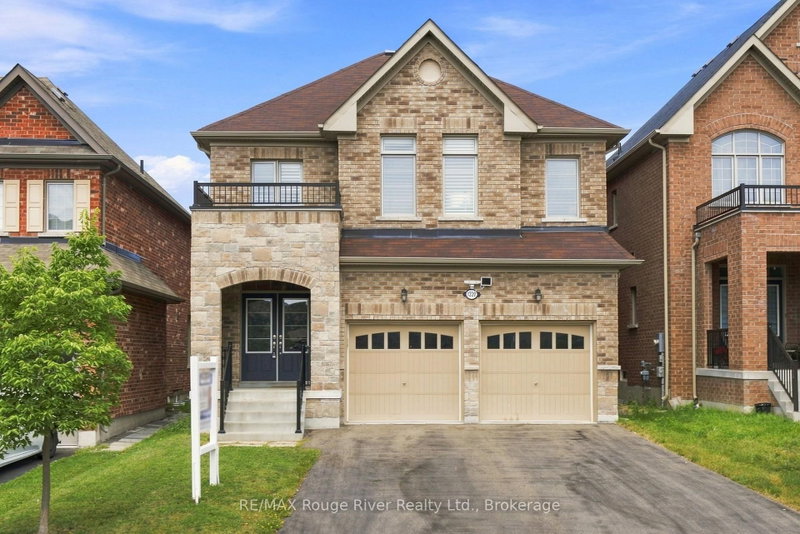
Wow.... Tribute Ridgewood Model 2931 Sq Ft Built 2011 spotless detached Huge 4 Bedroom Home With 3 Full Baths On 2nd Floor, 1 half bath on main floor and 1 full bath in the basement. Ideal For big family. Large Open Concept Kitchen Overlooking Family Room With Fireplace Walk In Pantry And Separate Breakfast Area With Walk Out To Fully Fenced Backyard. Access To Garage From Main Floor. Large Living And Dining Room With Lots Of Natural Light. Upgraded Kitchen Cabinetry With Quartz. Main floor office and 2nd Floor Laundry. Close to parks, schools, bus transit, shopping, restaurants and many other amenities. Come and see before its sold...

WHAT'S YOUR HOME WORTH?

Click here to get an instant estimate and track its value over time.

  • Date Listed: Friday, September 25, 2026
  • Listing Brokerage: City-Pro Realty Inc. - Disclaimer: The information contained in this listing has not been verified by City-Pro Realty Inc. and should be verified by the buyer.
  • Virtual Tour: View Virtual Tour for 1178 Salmers Drive
  • City: Oshawa

    More 4 bedrooms homes for sale in Oshawa

  • Neighbourhood: Taunton
  • Major Intersection: Grandview and Coldstream
  • Full Address: 1178 Salmers Drive, Oshawa, L1K 0B2, Canada, ON, Canada
  • Kitchen: Vinyl Floor, Open Concept, Centre Island
  • Family Room: Laminate, Gas Fireplace, Open Concept
  • Living Room: Laminate, Open Concept, Window
  • Amenities:
  • Taxes: $8,727.40 (2026)
Kitchen13 x 15 ft195 sq ft
Family13 x 15 ft195 sq ft
Living13 x 15 ft195 sq ft
Dining13 x 12 ft156 sq ft
Office12 x 9 ft108 sq ft
Breakfast13 x 10 ft130 sq ft
Primary16 x 18 ft288 sq ft
2nd Br13 x 14 ft182 sq ft
3rd Br13 x 13 ft169 sq ft
4th Br16 x 13 ft208 sq ft
Laundry11 x 6 ft66 sq ft

Recently sold comparables in Taunton

Similar homes for sale

WHAT'S YOUR HOME WORTH?

Click here to get an instant estimate and track its value over time.