By

CALL
TOUR PROPERTY
×

135 Cadorna Avenue in Toronto for lease

Asking price
$4,500
MLS #:
E13663394
Type:
Detached, 2-Storey
Approx. SQFT:
1100-1500
Basement:
Finished
3 3
1 31.58 x 122.75 ft lot
PROPERTY HISTORY
SIGN IN REQUIRED
List Date List Price Last Status Sold Date Sold Price Days On Market
0000-00-00 $00000 Sld Feb 23, 2016 $810,000
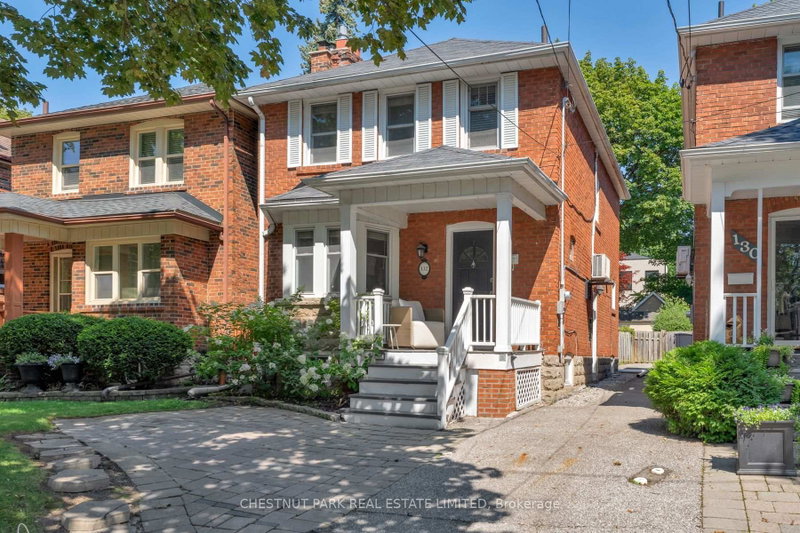
Welcome to 135 Cadorna Ave - A Beautifully Renovated Detached Home In Family Friendly East York. Stunning Open Concept Main Floor With Light Filled Spacious Living Room With Striking Built-in Bookcases / Shelves. The Large Eat-in Kitchen Has Enough Space for Dining Room Table, Ample Cabinet Storage and Walk-Out To The Sunroom / Backyard. Private, Fenced In Yard Space Comes Complete with Stone Patio And Cozy Outdoor Fireplace with Seating Area, Plus Lots of Space for Summer BBQs, Entertaining and Relaxing. Upstairs, 3 Generous Sized Bedrooms; Primary Bedroom Features Exposed Brick Wall And Large Window With Loads of Natural Light, Plus Gorgeous 4pc Bathroom! Finished Lower Level Features An Additional Kitchen, Laundry And Rec Room / Kids Area / TV Lounge. Rare 3 Car Driveway Parking Plus 1 Garage Parking Space. Great Location Close to Parks ,Grocery, Cafes And Everyday Amenities. Easy Access to DVP!

WHAT'S YOUR HOME WORTH?

Click here to get an instant estimate and track its value over time.

  • Date Listed: Tuesday, August 11, 2026
  • Listing Brokerage: Property.Ca Inc. - Disclaimer: The information contained in this listing has not been verified by Property.Ca Inc. and should be verified by the buyer.

  • City: Toronto

    More 3 bedrooms homes for lease in Toronto

  • Neighbourhood: East York
  • Major Intersection: O'Connor Dr / Donlands Ave
  • Full Address: 135 Cadorna Avenue, Toronto, M4J 3X5, Canada, ON, Canada
  • Living Room: Large Window, B/I Shelves, hardwood floor
  • Kitchen: Eat-In Kitchen, Ceramic Floor, W/O To Sunroom
  • Family Room: Above Grade Window, Pot Lights, 3 Pc Bath
  • Kitchen: Above Grade Window, Ceramic Floor, Pot Lights
  • Amenities:
  • Taxes: $0.00 (null)
Living15 x 10 ft150 sq ft
Kitchen12 x 18 ft216 sq ft
Primary12 x 10 ft120 sq ft
2nd Br12 x 9 ft108 sq ft
3rd Br10 x 8 ft80 sq ft
Family15 x 10 ft150 sq ft
Kitchen12 x 7 ft84 sq ft
Laundry10 x 10 ft100 sq ft
Cold/Cant10 x 7 ft70 sq ft

Recently leased comparables in East York

Similar homes for lease

WHAT'S YOUR HOME WORTH?

Click here to get an instant estimate and track its value over time.