By

Sign In
Sign In to view listing's details
×

59 Fairfield Road in Toronto has been leased

MLS #:
C13663314
Type:
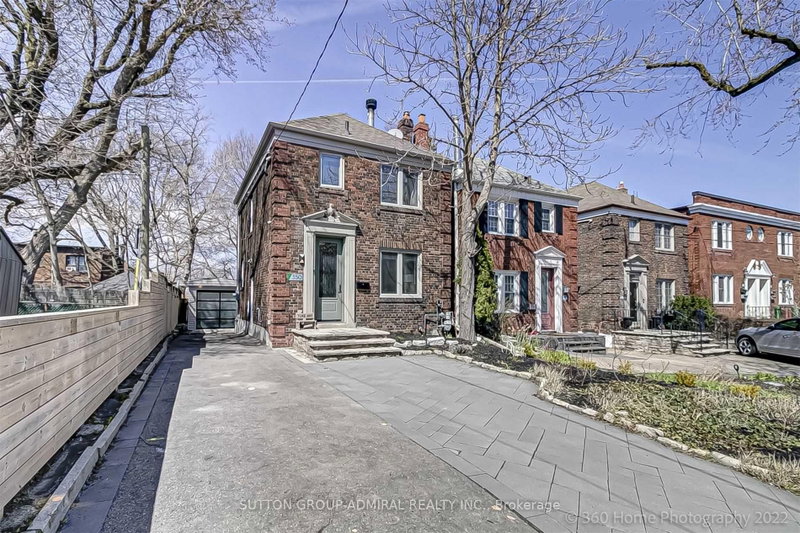
Detached, 2-Storey
Approx. SQFT:
1100-1500
Basement:
Finished, Sep Entrance
3 3
1 31 x 100 ft lot

Listed by Re/Max Hallmark Realty Ltd..

59 Fairfield Road is a Detached, 2-Storey and is currently for Lease @ $4,500. Taxes in null were $0.00.

More homes for lease under 4.5k in Toronto

Welcome to this detached two-storey home located on sought after Fairfield Rd, steps to Northern Secondary School. The 2-Storey on 59 Fairfield Road has 3 bedrooms, 2 bathrooms, and is located on a 100 x 31 ft lot in the community of Mount Pleasant East . The bright, open-concept living and dining area offers hardwood floors and a walkout to the backyard, creating a comfortable space for everyday living and entertaining. The kitchen is equipped with stainless steel appliances, and window overlooking the back while the finished basement provides additional living space. A detached garage adds extra parking and storage. shopping, Yonge Street, restaurants, the subway and public transit. Carpets to be replaced prior to occupancy.

Fridge, Stove, Dishwasher, Washer and Dryer, Ductless AC and Remote

The address 59 Fairfield Road was listed for lease (MLS# C13663314) on Tuesday, August 11, 2026.

WHAT'S YOUR HOME WORTH?

Click here to get an instant estimate and track its value over time.

  • Date Listed: Tuesday, August 11, 2026
  • Listing Brokerage: Re/Max Hallmark Realty Ltd. - Disclaimer: The information contained in this listing has not been verified by Re/Max Hallmark Realty Ltd. and should be verified by the buyer.

  • City: Toronto

    More 3 bedrooms homes for lease in Toronto

  • Neighbourhood: Mount Pleasant East
  • Major Intersection: Mount Pleasant and Eglinton Ave E
  • Full Address: 59 Fairfield Road, Toronto, M4P 1S9, Canada, ON, Canada
  • Living Room: Fireplace, hardwood floor, Bay Window
  • Kitchen: Tile Floor, Stainless Steel Appl, O/Looks Backyard
  • Amenities:
  • Taxes: $0.00 (null)
Living14 x 13 ft182 sq ft
Dining11 x 9 ft99 sq ft
Kitchen10 x 8 ft80 sq ft
Primary13 x 11 ft143 sq ft
Br10 x 10 ft100 sq ft
Br10 x 9 ft90 sq ft
Rec18 x 11 ft198 sq ft

Similar homes for lease