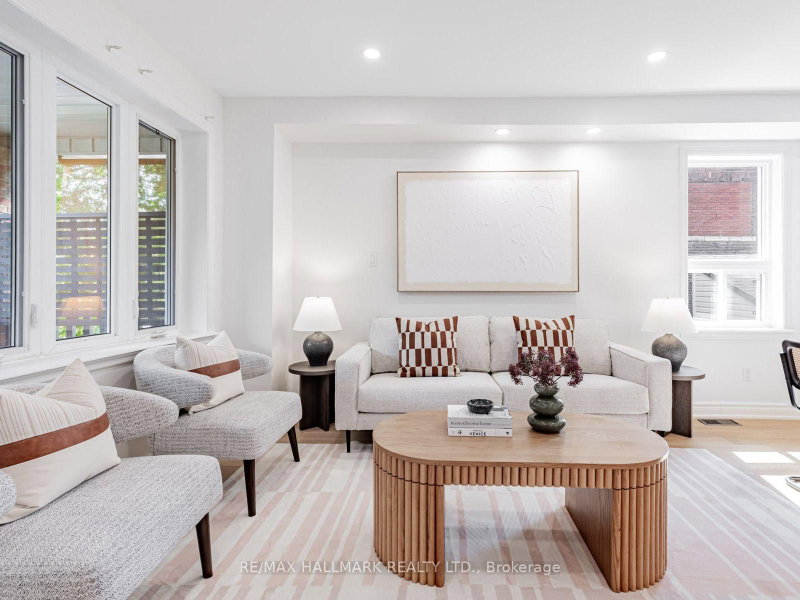
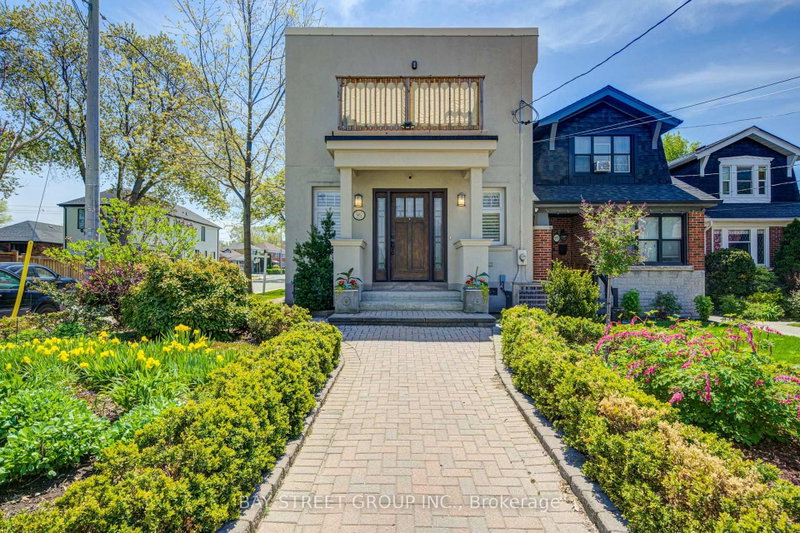
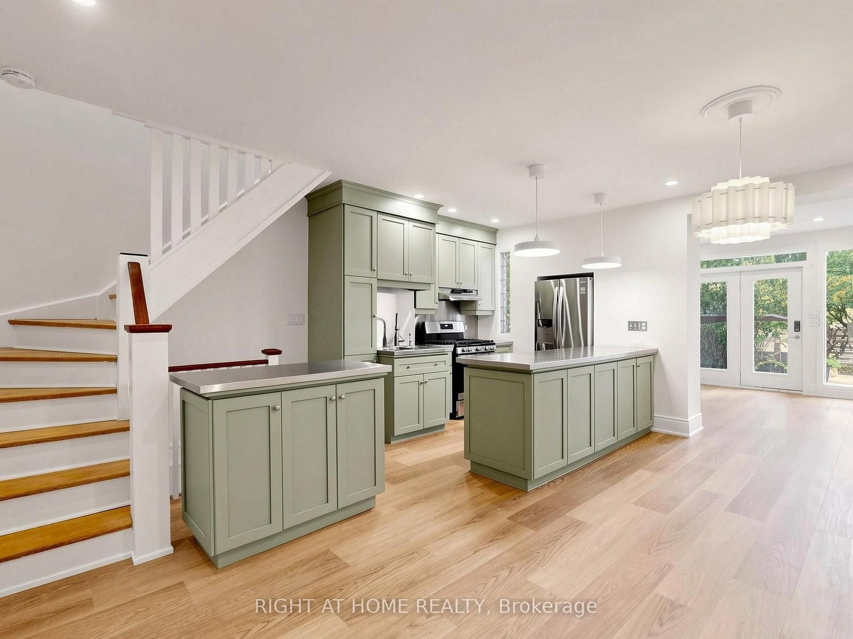
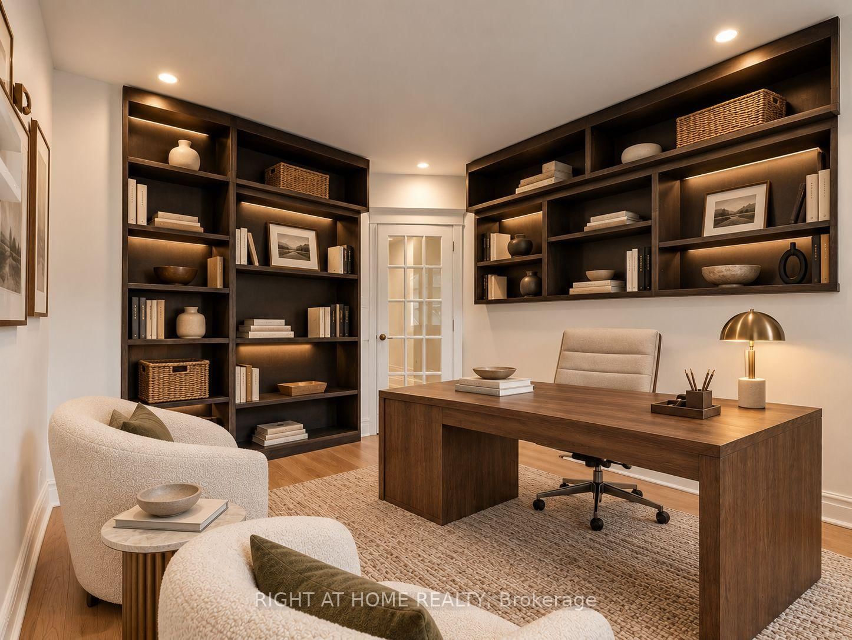
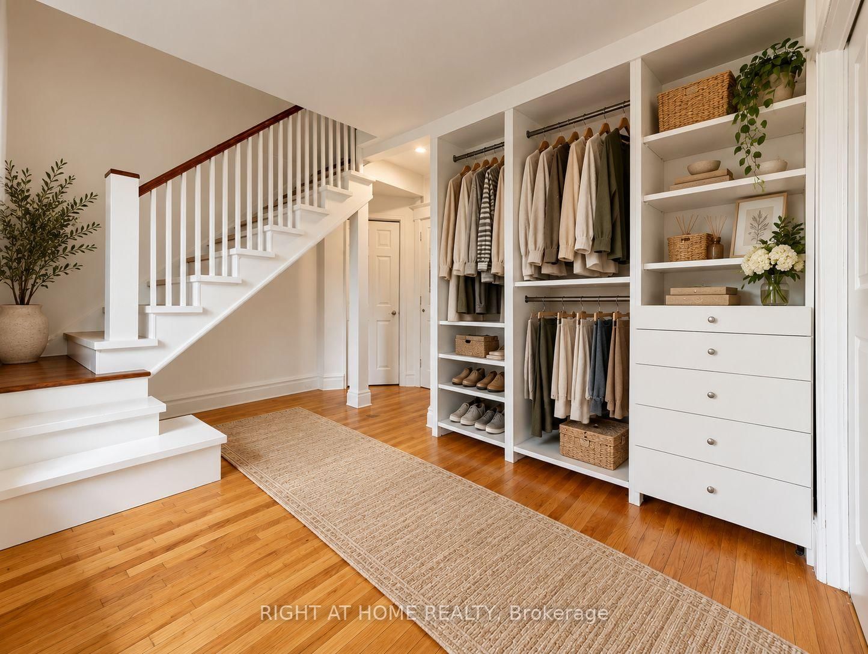
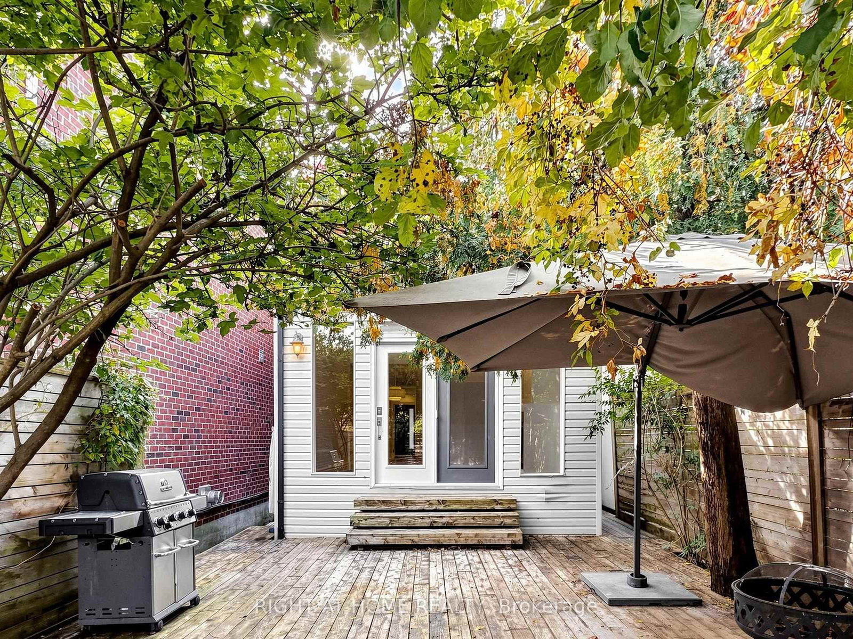
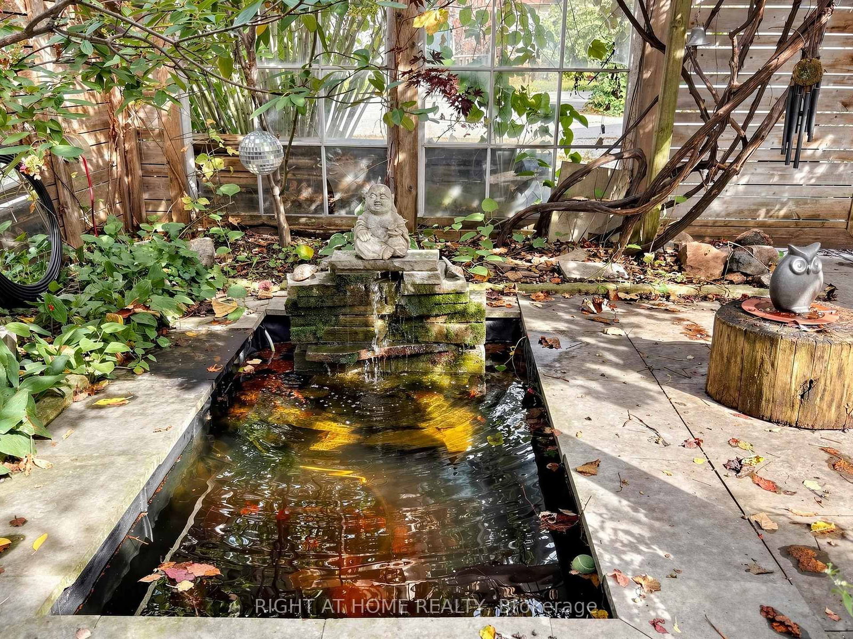
Detached Home Steps to the Danforth & Withrow Park! Welcome to this charming detached home ideally positioned in one of Toronto's most vibrant east-end neighbourhoods. Enjoy the best of both worlds with the Danforth right at your doorstep and the tree-lined streets, parks and character of nearby Riverdale and Withrow Park just moments away. This inviting home offers a spacious main-floor family room, two bathrooms and a finished basement with excellent additional living space. The primary bedroom features a connected lower-level room, perfect for a home office, dressing room or even a nursery. Step outside to a backyard surrounded by mature flowering trees and a peaceful pond, creating a private urban oasis. Two-car laneway parking adds exceptional convenience. Just minutes to the subway, Withrow Park, Danforth shops, restaurants, cafes and everyday amenities. A great opportunity to lease a special home in an unbeatable location. Located in the Jackman Avenue Junior Public School catchment.
Listing Brokerage: Right At Home Realty - Disclaimer: The information contained in this listing has not been verified by Right At Home Realty and should be verified by the buyer.
Schedule a private showing of this property with an experienced member of our team.
Playter Estates-Danforth GUIDE
Want to know more about Playter Estates-Danforth?
Check out our Neighbourhood Guide and learn more about the schools, parks and people in this neighbourhood.





 Share
Share












 3
3 3
3 20 x 130.83 ft lot