Local real estate rules require that you sign in to view sold property information.
| List Date | List Price | Last Status | Sold Date | Sold Price | Days On Market |
|---|---|---|---|---|---|
| 0000-00-00 | $00000 | Lsd | Aug 30 | $4,250 | |
| 0000-00-00 | $00000 | Lsd | Sep 13, 2024 | $4,300 | |
| 0000-00-00 | $00000 | Lsd | Jul 04, 2022 | $3,950 | |
| 0000-00-00 | $00000 | Ter | N/A | N/A | N/A |
| 0000-00-00 | $00000 | Sus | N/A | N/A | N/A |
| 0000-00-00 | $00000 | Ter | N/A | N/A | N/A |
Listed by Remax Your Community Realty.
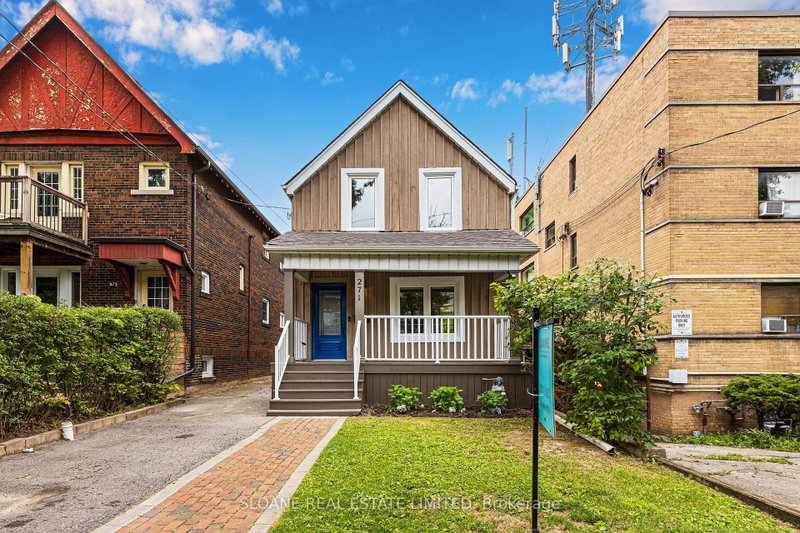
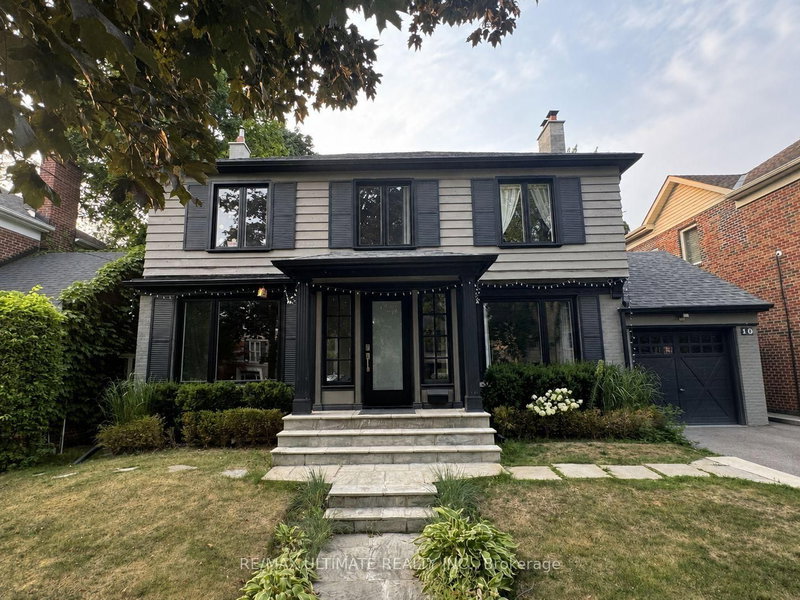
705 Hillsdale Avenue E is a Detached, 2-Storey and is currently for Lease @ $4,250. Taxes in null were $0.00.
More homes for lease under 4.3k in Toronto
Welcome To This Lovely 3-Bedroom Home Full Of Character And Charm Nestled In Prime Midtown On One Of Davisville Village's Most Prestigious Streets. The 2-Storey on 705 Hillsdale Avenue E has 3 bedrooms, 2 bathrooms, and is located on a 138 x 25 ft lot in the community of Mount Pleasant East . Prime Maurice Cody School District. Newly Renovated Kitchen Walks Out To A Sunny South Facing Deep Private Yard. Highly Desirable Front Pad Parking. A Blink Of An Eye To Shops/Restaurants On Bayview And Mt. Pleasant. Enjoy Dining And Shopping Around The Corner. Fabulous Opportunity Not To Be Missed!
Fridge, Stove, Washer & Dryer. All Elfs, All Existing Window Coverings.
The address 705 Hillsdale Avenue E was listed for lease (MLS# C13601258) on Friday, July 24, 2026.




 Share
Share


 3
3 3
3 25 x 138 ft lot