By

CALL
TOUR PROPERTY
×

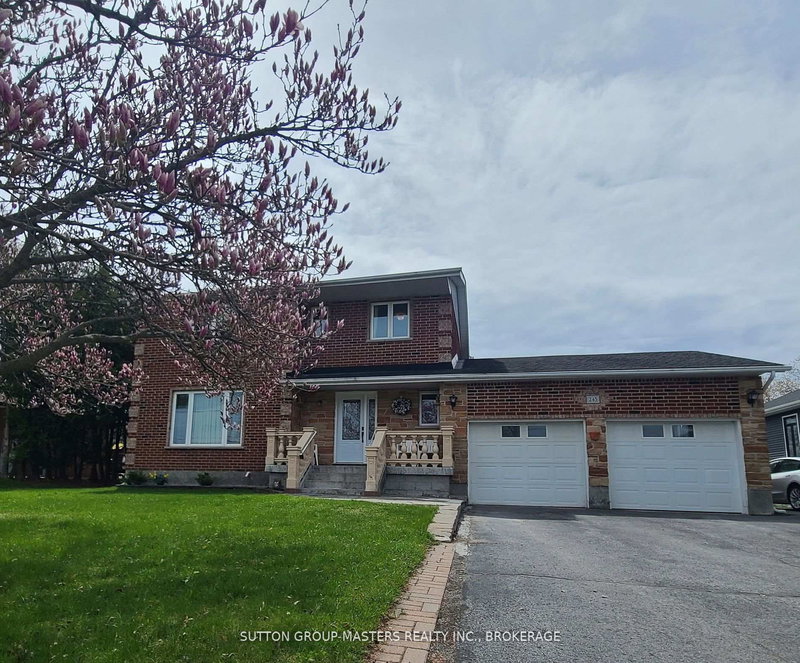
384 Emerald Street in Kingston for sale

Asking price
$819,900
Estimate (Sep 08)
$820,475
MLS #:
X13751900
Type:
Detached, 2-Storey
Approx. SQFT:
2500-3000
Basement:
Full, Finished
4 4
2 41.99 x 104.99 ft lot
PROPERTY HISTORY
SIGN IN REQUIRED
List Date List Price Last Status Sold Date Sold Price Days On Market
0000-00-00 $00000 Exp N/A N/A N/A
Welcome to this meticulously maintained, move-in-ready 2-story family home, offering over 3,000 square feet of premium finished living space. Situated in a highly desirable and convenient location, this residence boasts a quality fit and finish throughout, featuring a carpet-free main and upper level, upscale lighting, and pristine flooring. The gourmet kitchen shines with granite countertops and a matching backsplash, while the primary suite offers a luxurious, spa-like 5-piece ensuite. The fully finished lower level provides excellent additional living space. Outside, enjoy a wide, deep, beautifully treed lot with a fully fenced backyard, complete with an included gazebo and premium swim spa. Complete with an attached 2-car garage featuring direct interior access, this exceptional property is situated just moments from premier shopping, services, and entertainment.

WHAT'S YOUR HOME WORTH?

Click here to get an instant estimate and track its value over time.
  • Date Listed: Tuesday, September 08, 2026
  • Listing Brokerage: Sutton Group-Masters Realty Inc., Brokerage - Disclaimer: The information contained in this listing has not been verified by Sutton Group-Masters Realty Inc., Brokerage and should be verified by the buyer.
  • Virtual Tour: View Virtual Tour for 384 Emerald Street
  • City: Kingston

    More 4 bedrooms homes for sale in Kingston

  • Neighbourhood: City Northwest
  • Major Intersection: Langfeild St
  • Full Address: 384 Emerald Street, Kingston, K7P 3E1, Canada, ON, Canada
  • Kitchen:
  • Living Room:
  • Amenities:
  • Taxes: $7,160.31 (2026)
Kitchen11 x 10 ft110 sq ft
Breakfast11 x 15 ft165 sq ft
Living18 x 16 ft288 sq ft
Dining12 x 16 ft192 sq ft
Bathroom5 x 5 ft25 sq ft
Primary20 x 20 ft400 sq ft
Bathroom10 x 10 ft100 sq ft
2nd Br13 x 10 ft130 sq ft
3rd Br13 x 13 ft169 sq ft
4th Br12 x 10 ft120 sq ft
Bathroom10 x 8 ft80 sq ft
Rec30 x 30 ft900 sq ft
Bathroom5 x 7 ft35 sq ft
Utility8 x 8 ft64 sq ft

Recently sold comparables in City Northwest

Similar homes for sale

WHAT'S YOUR HOME WORTH?

Click here to get an instant estimate and track its value over time.