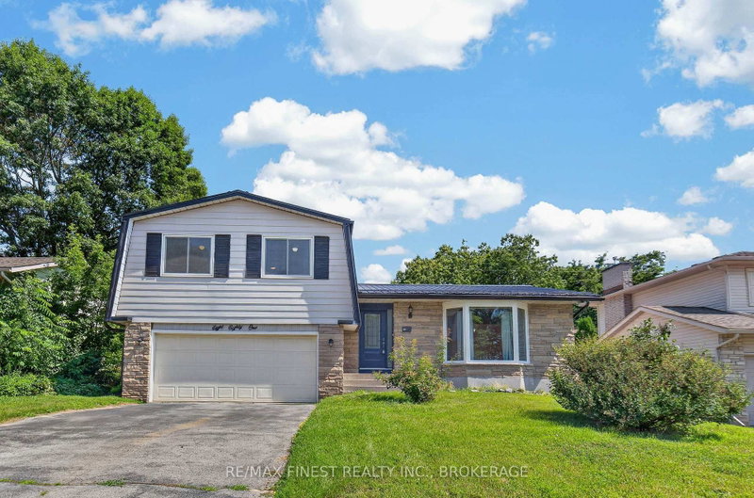
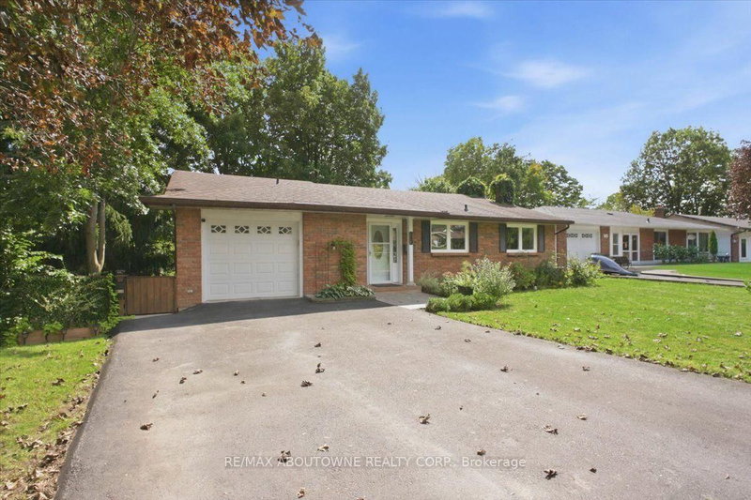
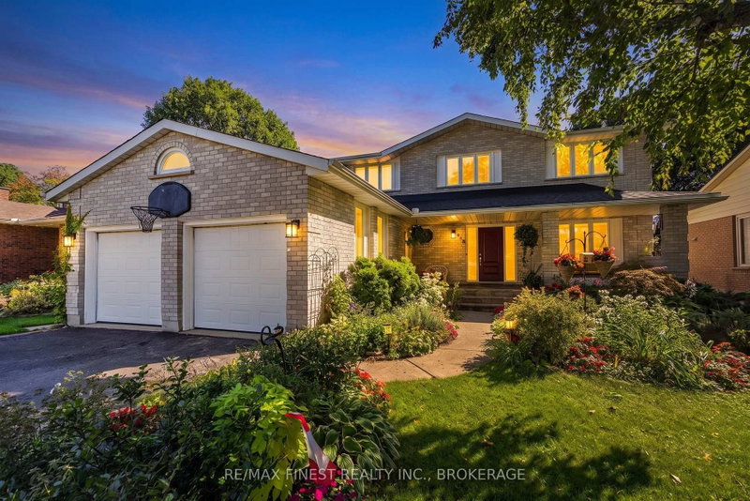
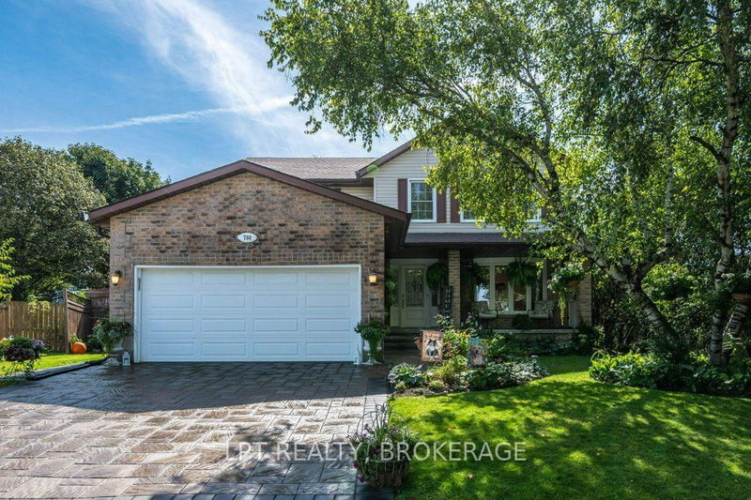
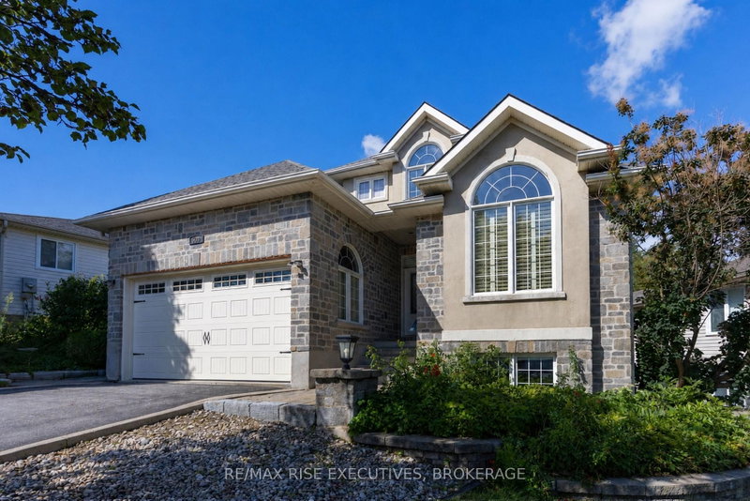
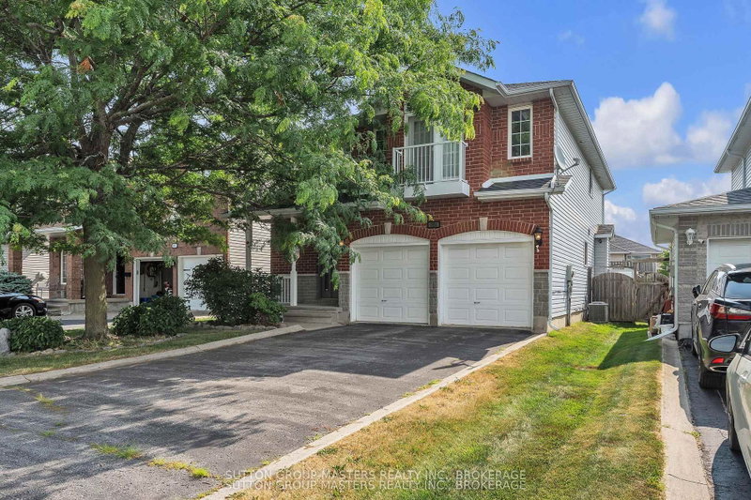
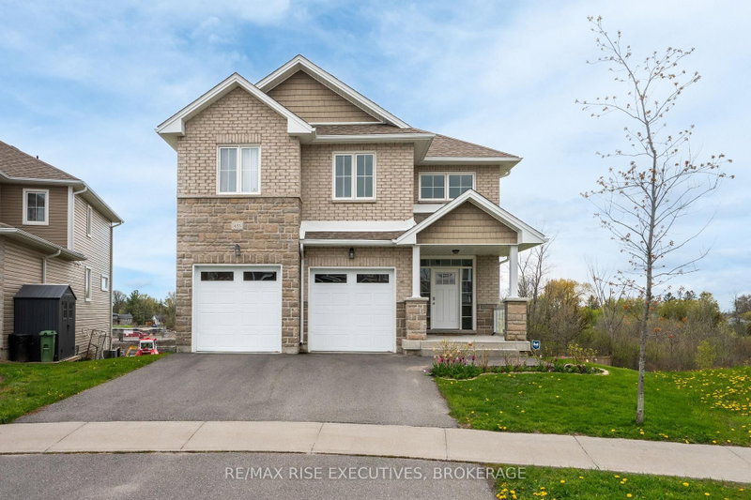
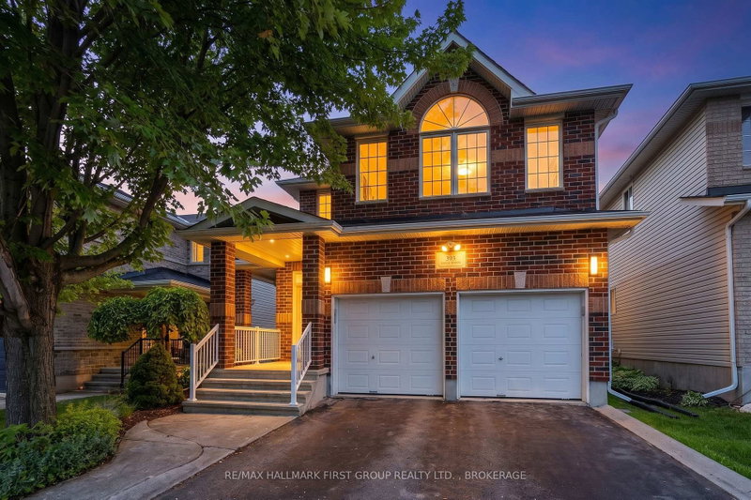
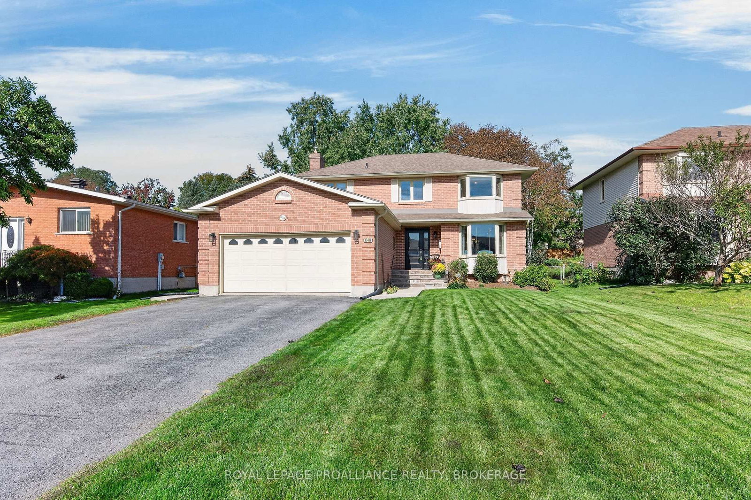
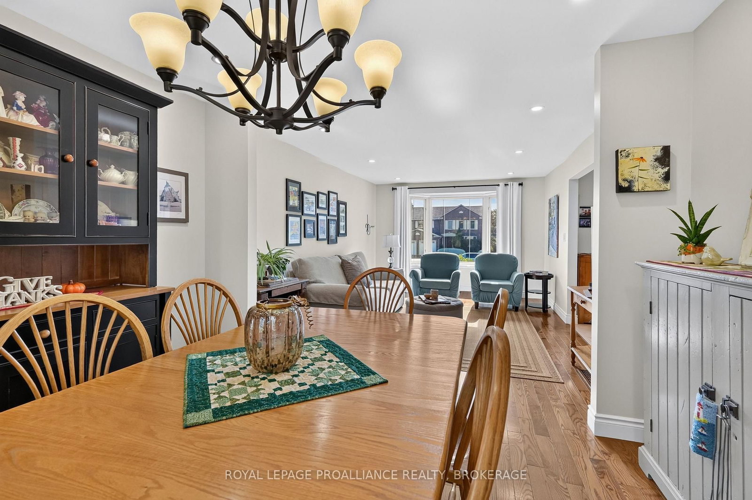
Set on a quiet cul de sac in a highly convenient neighbourhood, this two storey home offers a bright, functional layout, modern updates, and a fully finished lower level-perfect for families seeking space and comfort. The exterior features a 2 car attached garage with inside entry, a double driveway, and one of the deepest lots in the neighbourhood, fully fenced and complete with a great deck area ideal for entertaining or simply enjoying the outdoors. Inside, the main level includes a professionally completed kitchen with an eat in area and a stylish beverage centre, along with a beautiful living room filled with natural light. A 2 piece bath and a dedicated laundry room add convenience to the main floor. Upstairs, you'll find four bedrooms, including a spacious primary suite with its own ensuite, plus an additional full bathroom for family or guests. The finished lower level provides excellent bonus space, offering an office/den, a large open area perfect for a future rec room, and plenty of storage options. Located minutes from shopping, walking trails, and everyday amenities, this home sits in a very quiet area while still offering quick access to everything you need.
Listing Brokerage: Royal Lepage Proalliance Realty, Brokerage - Disclaimer: The information contained in this listing has not been verified by Royal Lepage Proalliance Realty, Brokerage and should be verified by the buyer.
Schedule a private showing of this property with an experienced member of our team.
North of Taylor-Kidd Blvd GUIDE
Want to know more about North of Taylor-Kidd Blvd?
Check out our Neighbourhood Guide and learn more about the schools, parks and people in this neighbourhood.





 Share
Share




 4
4 4
4 2
2 60 x 200 ft lot