By

CALL
TOUR PROPERTY
×

1593 Providence Crescent in Kingston for sale

Asking price
$899,900
Estimate (Sep 28)
$897,658
MLS #:
X13836748
Type:
Detached, 2-Storey
Approx. SQFT:
2000-2500
Basement:
Full, Unfinished
4 4
2 26.62 x 150 ft lot
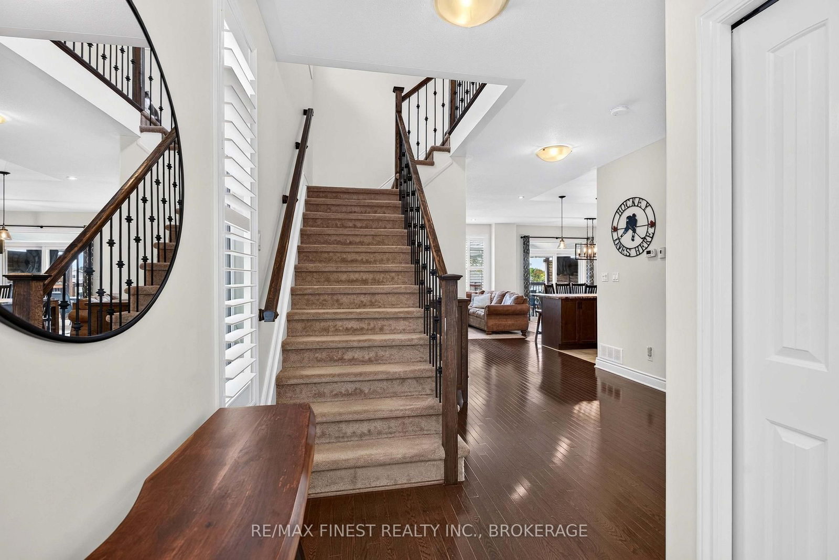
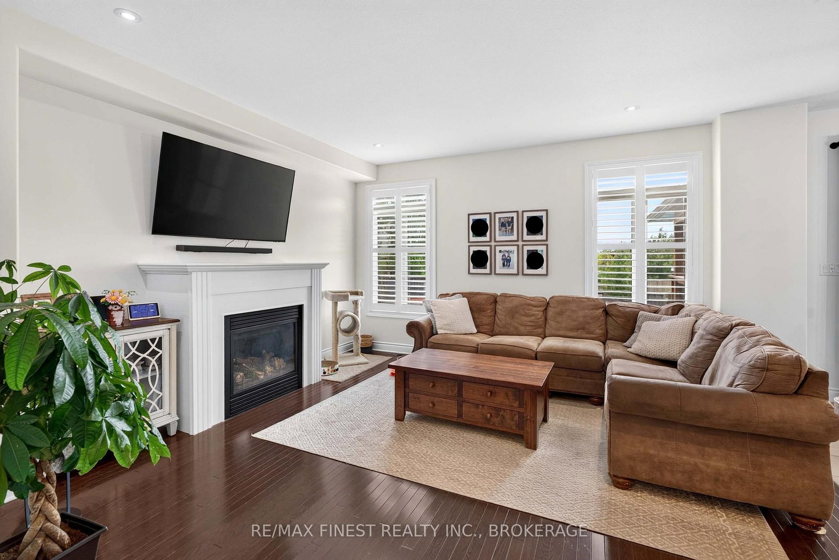
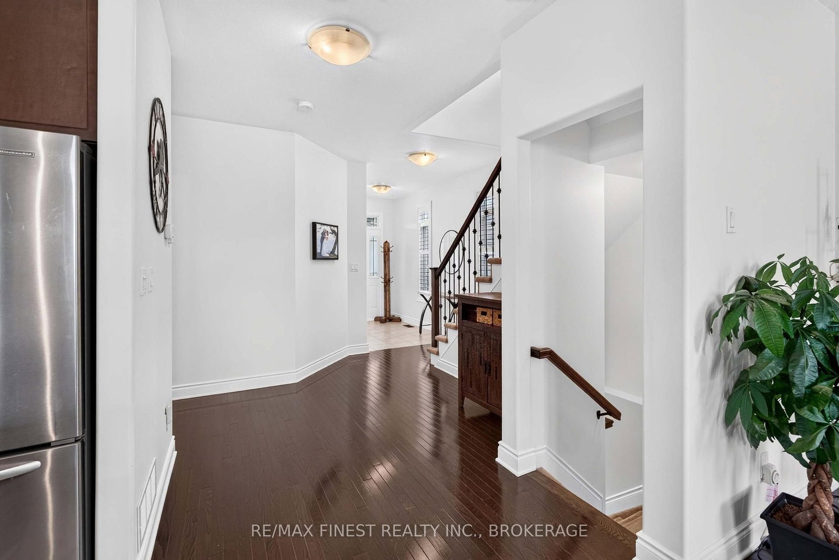
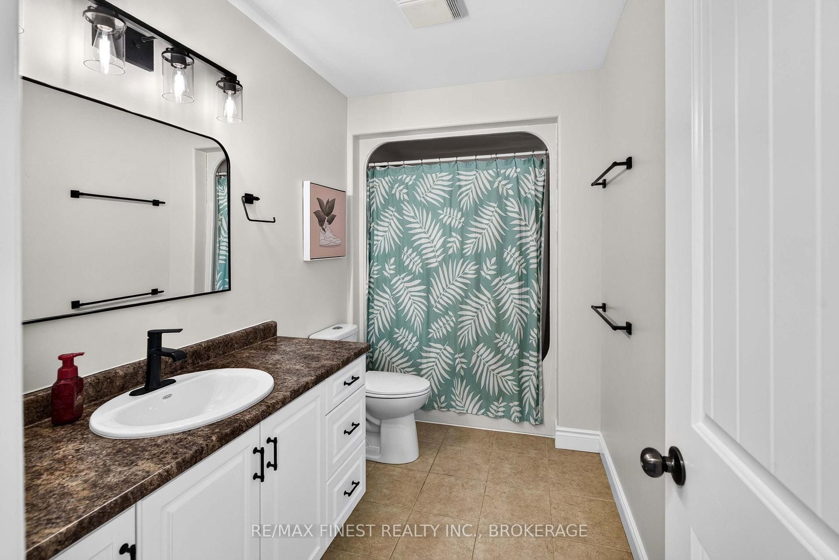
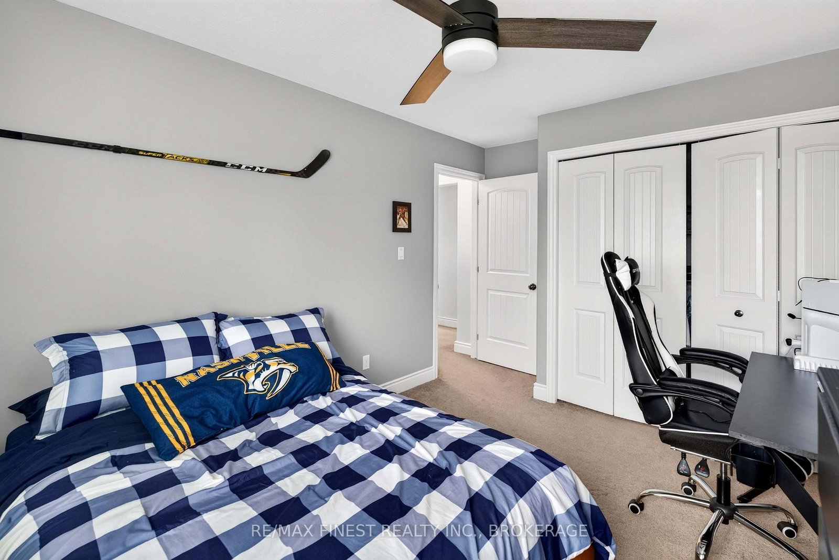
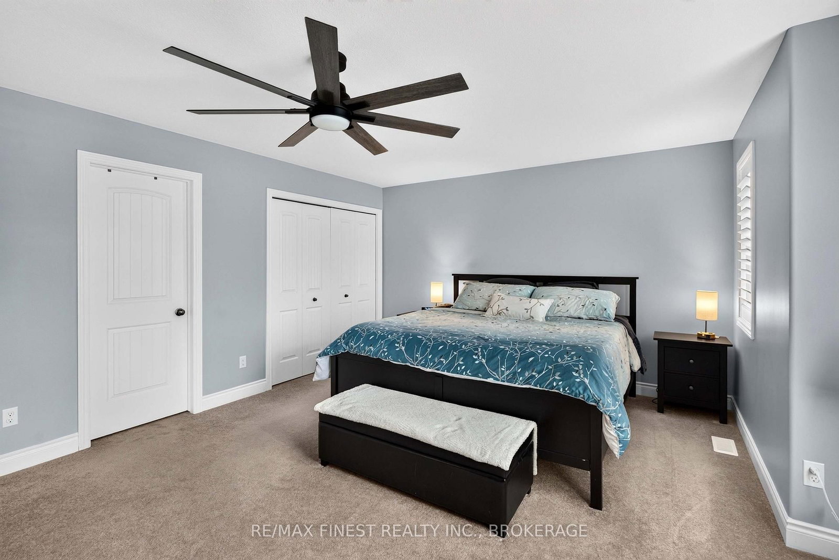
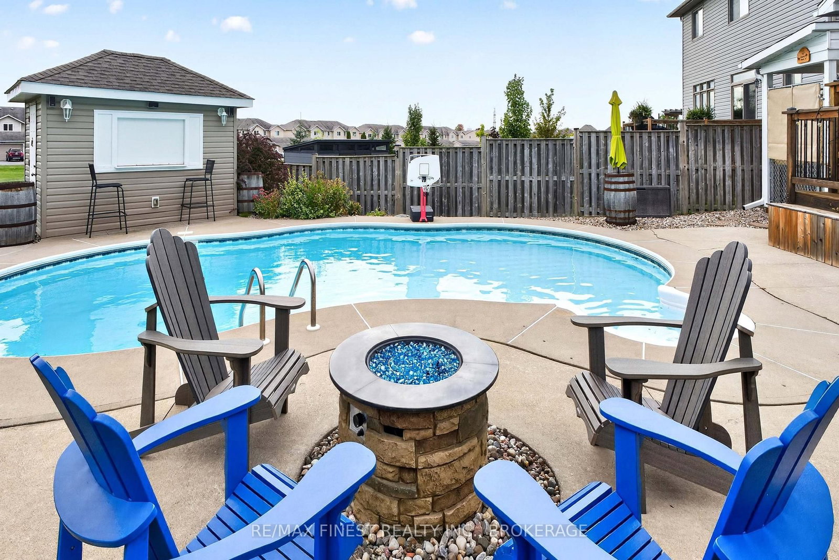
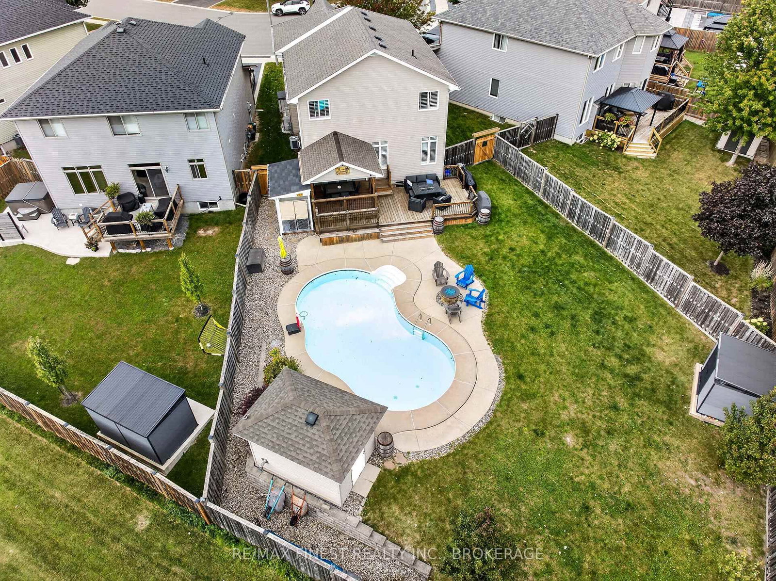
Welcome to 1593 Providence Crescent, a two-storey family home with a backyard you'll never want to leave. A welcoming foyer opens to the bright, open-concept main floor, where the entertainer's kitchen features a large island with seating for four and a convenient pantry. It flows into the dining area and a cozy living room with a gas fireplace. Upstairs, the large primary bedroom includes a 5-piece ensuite with a soaker tub, double-sink vanity and 5' walk-in shower. Three more spacious bedrooms and a 4-piece main bath complete the upper level. The crown jewel is the south-facing, pie-shaped backyard. Step through the patio door from the dining area into the covered patio, then out to the concrete patio and heated kidney-shaped in-ground pool, with plenty of grassy space left for summer games. The property backs onto a city park with an open field leading to the Bert Meunier water park and splash pad, a great spot for kids and kids at heart to cool off. A double car garage with inside entry adds convenience, and the unfinished lower level with a bathroom rough-in awaits your personal touch.

WHAT'S YOUR HOME WORTH?

Click here to get an instant estimate and track its value over time.

  • Date Listed: Monday, September 28, 2026
  • Listing Brokerage: Re/Max Finest Realty Inc., Brokerage - Disclaimer: The information contained in this listing has not been verified by Re/Max Finest Realty Inc., Brokerage and should be verified by the buyer.
  • Virtual Tour: View Virtual Tour for 1593 Providence Crescent
  • City: Kingston

    More 4 bedrooms homes for sale in Kingston

  • Neighbourhood: City Northwest
  • Major Intersection: Centennial & Cataraqui Wood Drive
  • Full Address: 1593 Providence Crescent, Kingston, K7P 0H8, ON, Canada
  • Kitchen:
  • Living Room:
  • Amenities:
  • Taxes: $6,930.32 (2026)
Foyer11 x 8 ft88 sq ft
Bathroom6 x 5 ft30 sq ft
Kitchen13 x 13 ft169 sq ft
Dining11 x 8 ft88 sq ft
Living15 x 15 ft225 sq ft
Primary20 x 16 ft320 sq ft
Bathroom14 x 8 ft112 sq ft
2nd Br15 x 10 ft150 sq ft
3rd Br15 x 10 ft150 sq ft
4th Br11 x 9 ft99 sq ft
Bathroom11 x 6 ft66 sq ft
Rec25 x 15 ft375 sq ft
Utility13 x 10 ft130 sq ft

Recently sold comparables in City Northwest

Similar homes for sale

WHAT'S YOUR HOME WORTH?

Click here to get an instant estimate and track its value over time.