By

Sign In
Sign In to view listing's details
×

907 Brodie Avenue in Kingston has been sold

MLS #:
X13127222
Type:
Detached, 2-Storey
Approx. SQFT:
2500-3000
Basement:
Full, Part Fin
4 4
2 65 x 127 ft lot
PROPERTY HISTORY
List Date List Price Last Status Sold Date Sold Price Days On Market
0000-00-00 $00000 Ter N/A N/A N/A
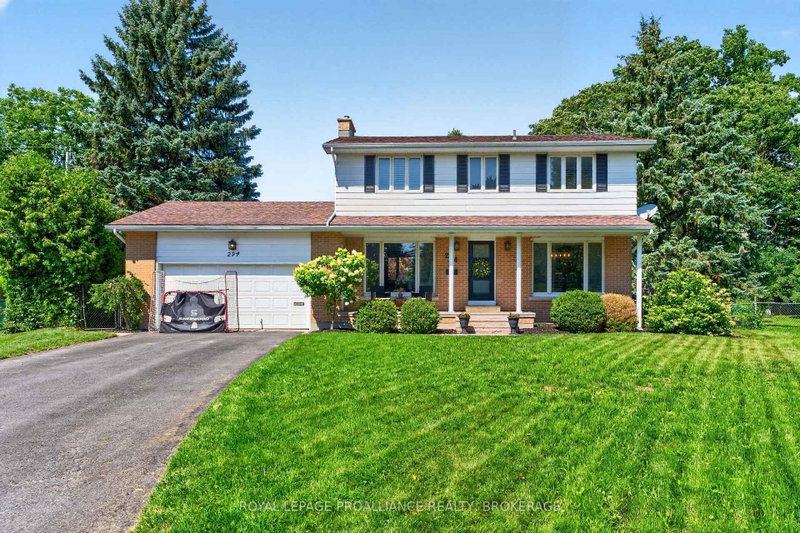
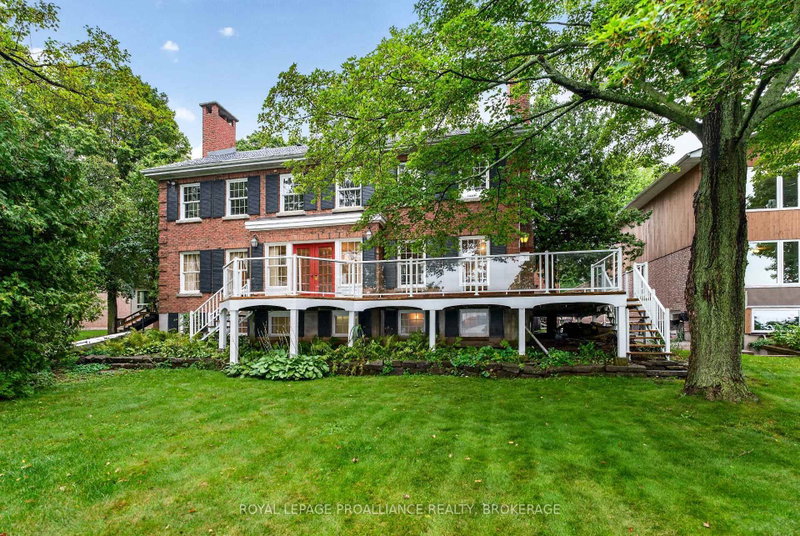
Welcome to 907 Brodie Avenue, a spacious 4-bedroom, 3-bathroom family home in a quiet, sought-after neighbourhood. Backing directly onto Brodie Park, this property offers exceptional privacy and direct access to green space. The thoughtfully designed layout features beautiful hardwood throughout the main floor, generous principal rooms, and bright, inviting living spaces ideal for family living and entertaining. A finished basement adds valuable extra space, while the double-car garage provides convenience and storage. Located close to excellent schools, parks, and amenities, this is the perfect place to call home.

WHAT'S YOUR HOME WORTH?

Click here to get an instant estimate and track its value over time.

  • Date Listed: Thursday, May 14, 2026
  • Listing Brokerage: Royal Lepage Proalliance Realty, Brokerage - Disclaimer: The information contained in this listing has not been verified by Royal Lepage Proalliance Realty, Brokerage and should be verified by the buyer.
  • Virtual Tour: View Virtual Tour for 907 Brodie Avenue
  • City: Kingston

    More 4 bedrooms homes for sale in Kingston

  • Neighbourhood: City SouthWest
  • Major Intersection: Front Road
  • Full Address: 907 Brodie Avenue, Kingston, K7M 4P8, Canada, ON, Canada
  • Living Room: hardwood floor, O/Looks Frontyard, Gas Fireplace
  • Kitchen: hardwood floor, O/Looks Backyard
  • Family Room: hardwood floor, W/O To Deck, Gas Fireplace
  • Amenities:
  • Taxes: $7,579.65 (2025)
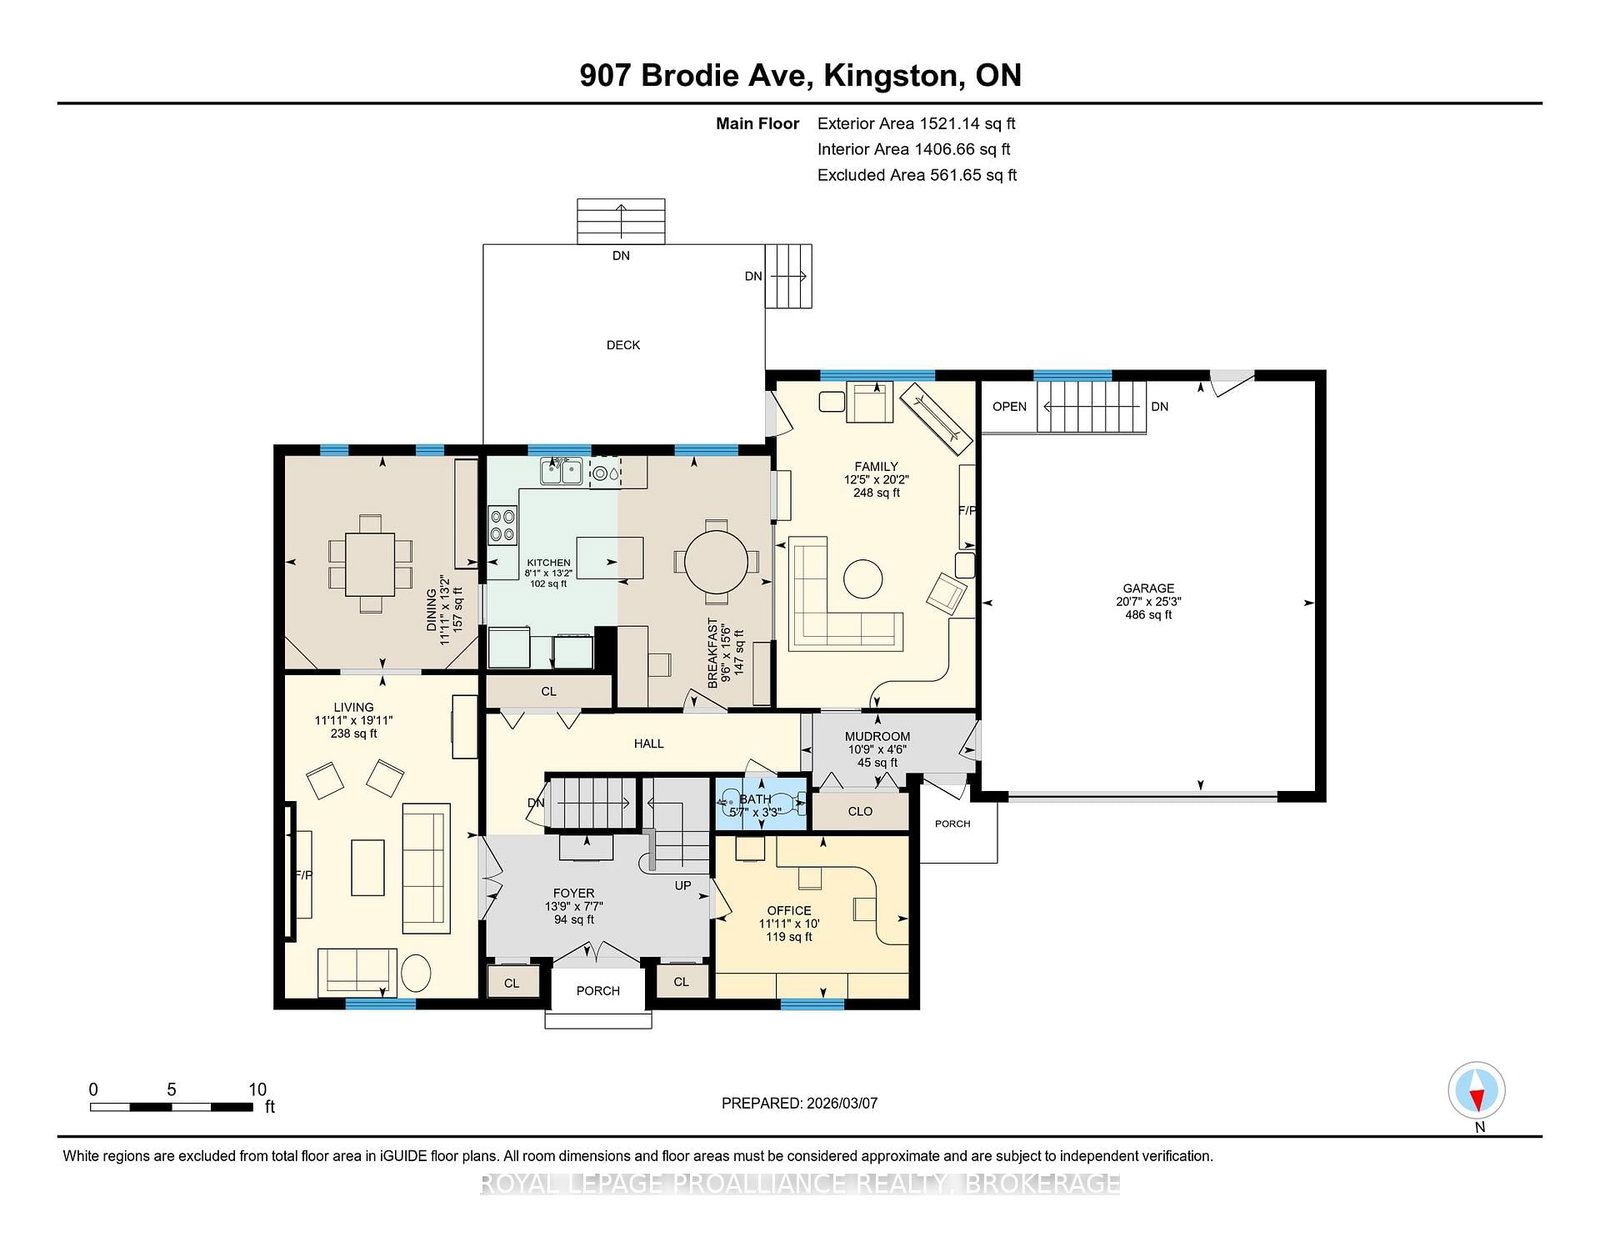
Foyer14 x 8 ft112 sq ft
Office12 x 10 ft120 sq ft
Living12 x 20 ft240 sq ft
Dining12 x 13 ft156 sq ft
Kitchen8 x 13 ft104 sq ft
Breakfast10 x 16 ft160 sq ft
Family12 x 20 ft240 sq ft
Bathroom6 x 3 ft18 sq ft
Mudroom11 x 5 ft55 sq ft
Br12 x 14 ft168 sq ft
Br12 x 11 ft132 sq ft
Br12 x 16 ft192 sq ft
Primary19 x 16 ft304 sq ft
Bathroom7 x 9 ft63 sq ft
Bathroom14 x 8 ft112 sq ft
Laundry11 x 8 ft88 sq ft
Rec28 x 33 ft924 sq ft
Other17 x 13 ft221 sq ft
Utility14 x 27 ft378 sq ft


Similar homes for sale