By

CALL
TOUR PROPERTY
×

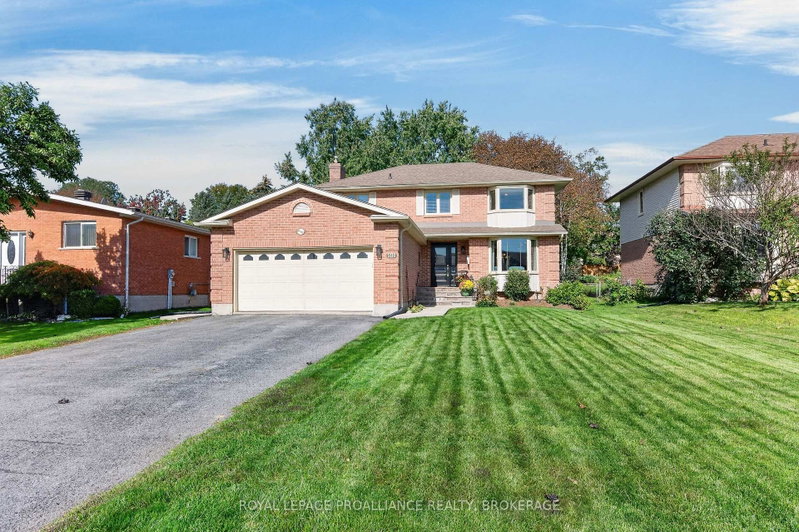
1279 Wheathill Street in Kingston for sale

Asking price
$899,000
Estimate (Aug 18)
$895,983
MLS #:
X13687742
Type:
Detached, 2-Storey
Approx. SQFT:
2000-2500
Basement:
Full, Unfinished
4 4
2 11.58 x 32 ft lot
Welcome to this beautifully maintained Tamarack Sable model offering a spacious four-bedroom family layout in an established neighbourhood! Enjoy hardwood flooring throughout both the main and second floors, an open-concept living design, and a large contemporary kitchen that provides an inviting space for everyday family life and entertaining. The primary suite features a private ensuite, while the convenience of second-floor laundry adds to the home's functional design. A double-car garage provides excellent parking and storage. Ideally situated directly across from both the school and park, this home offers exceptional convenience for families. Enjoy easy access to shopping, transit, schools, parks and a variety of everyday amenities. The large unfinished basement provides excellent potential for future living space, recreation or storage. Outside, the backyard is a blank canvas ready for the new owners to create their own landscaping and outdoor living oasis. Modern construction combined with an established neighbourhood setting makes this a wonderful opportunity to call home. Located across from an excellent French immersion school, close to Queen's University and many amenities.

WHAT'S YOUR HOME WORTH?

Click here to get an instant estimate and track its value over time.

  • Date Listed: Tuesday, August 18, 2026
  • Listing Brokerage: Keller Williams Inspire Realty, Brokerage - Disclaimer: The information contained in this listing has not been verified by Keller Williams Inspire Realty, Brokerage and should be verified by the buyer.
  • Virtual Tour: View Virtual Tour for 1279 Wheathill Street
  • City: Kingston

    More 4 bedrooms homes for sale in Kingston

  • Neighbourhood: East Gardiners Rd
  • Major Intersection: Demers Ave
  • Full Address: 1279 Wheathill Street, Kingston, K7M 0H4, Canada, ON, Canada
  • Living Room:
  • Kitchen:
  • Amenities:
  • Taxes: $6,731.00 (2026)
Living16 x 16 ft256 sq ft
Dining16 x 7 ft112 sq ft
Kitchen10 x 20 ft200 sq ft
Mudroom7 x 8 ft56 sq ft
Office8 x 11 ft88 sq ft
Powder Rm5 x 5 ft25 sq ft
Primary16 x 20 ft320 sq ft
Bathroom13 x 12 ft156 sq ft
2nd Br11 x 11 ft121 sq ft
3rd Br12 x 12 ft144 sq ft
4th Br12 x 12 ft144 sq ft
Laundry7 x 9 ft63 sq ft
Bathroom9 x 9 ft81 sq ft


Recently sold comparables in East Gardiners Rd

Similar homes for sale

WHAT'S YOUR HOME WORTH?

Click here to get an instant estimate and track its value over time.