By

CALL
TOUR PROPERTY
×

18 Sorlyn Avenue in Toronto for sale

Asking price
$935,000
Estimate (Nov 16)
$895,000
MLS #:
W14184168
Type:
Semi-Detached, Bungalow-Raised
Approx. SQFT:
1100-1500
Basement:
Finished, Sep Entrance
3 3
1 30.04 x 120.17 ft lot
PROPERTY HISTORY
SIGN IN REQUIRED
List Date List Price Last Status Sold Date Sold Price Days On Market
0000-00-00 $00000 Ter N/A N/A N/A
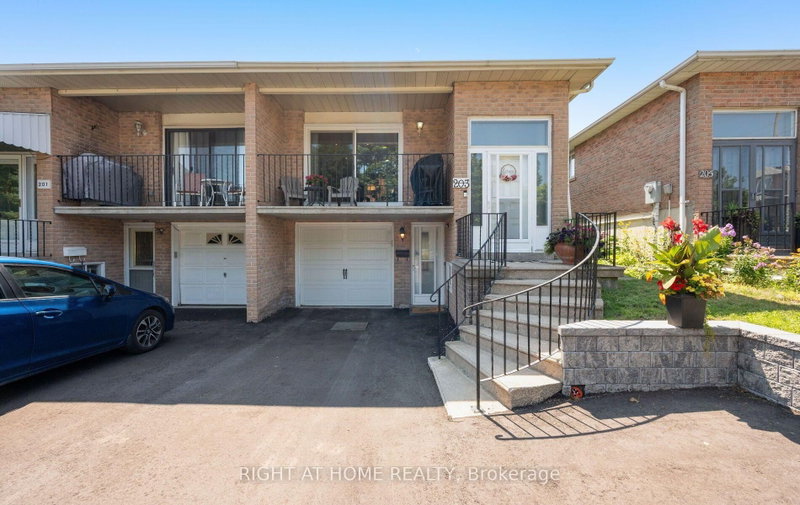
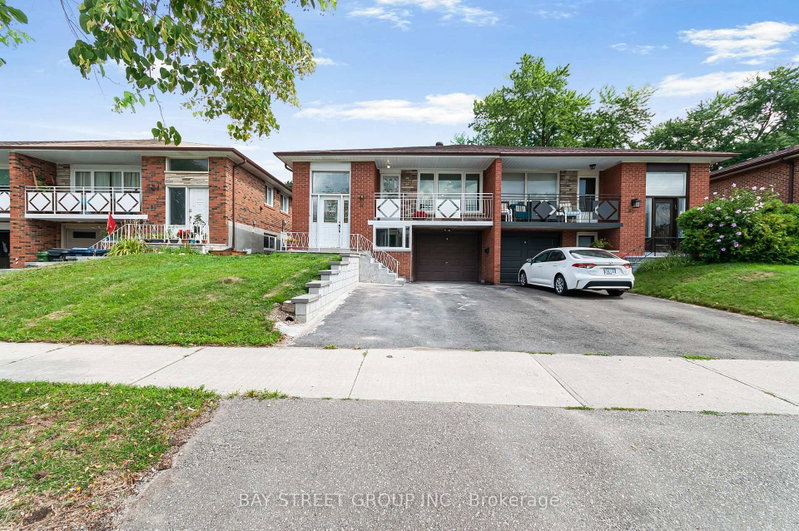
Welcome to this well-maintained raised bungalow in Toronto's desirable Rustic community. Bright and functional, this home offers a spacious living and dining area with hardwood flooring, an updated kitchen featuring ample cabinetry, stone countertops, backsplash, and stainless-steel appliances, plus comfortable bedrooms and a renovated bathroom with a glass shower.The fully finished walk-out lower level offers exceptional versatility, with two separate exterior entrances-one from the front and one leading directly to the backyard. Ideal for extended family, adult children, guests, a home office, or additional living space.Enjoy a large, private fenced backyard with a patio/interlock area, mature greenery, and plenty of room to relax or entertain. Complete with an attached garage and private driveway. Conveniently located near Lawrence Ave W and Black Creek Dr, with easy access to Highways 400 and 401, TTC, Weston GO/UP Express, parks, schools, shopping, and everyday amenities.

WHAT'S YOUR HOME WORTH?

Click here to get an instant estimate and track its value over time.

  • Date Listed: Monday, November 16, 2026
  • Listing Brokerage: Re/Max Hallmark Realty Ltd. - Disclaimer: The information contained in this listing has not been verified by Re/Max Hallmark Realty Ltd. and should be verified by the buyer.

  • Virtual Tour: View Virtual Tour for 18 Sorlyn Avenue
  • City: Toronto

    More 3 bedrooms homes for sale in Toronto

  • Neighbourhood: Rustic
  • Major Intersection: Lawrence/Black Creek/Culford
  • Full Address: 18 Sorlyn Avenue, Toronto, M6L 1H8, ON, Canada
  • Living Room: hardwood floor, Large Window
  • Kitchen: Stainless Steel Appl, Stone Counter, Eat-In Kitchen
  • Kitchen: Tile Floor, Open Concept, O/Looks Garden
  • Amenities:
  • Taxes: $4,283.22 (2026)
Foyer7 x 4 ft28 sq ft
Living15 x 12 ft180 sq ft
Dining10 x 10 ft100 sq ft
Kitchen16 x 10 ft160 sq ft
Breakfast13 x 11 ft143 sq ft
Primary16 x 10 ft160 sq ft
2nd Br10 x 12 ft120 sq ft
3rd Br11 x 9 ft99 sq ft
Rec24 x 13 ft312 sq ft
Kitchen11 x 9 ft99 sq ft
Den15 x 12 ft180 sq ft

Recently sold comparables in Rustic

Similar homes for sale

WHAT'S YOUR HOME WORTH?

Click here to get an instant estimate and track its value over time.