By

CALL
TOUR PROPERTY
×

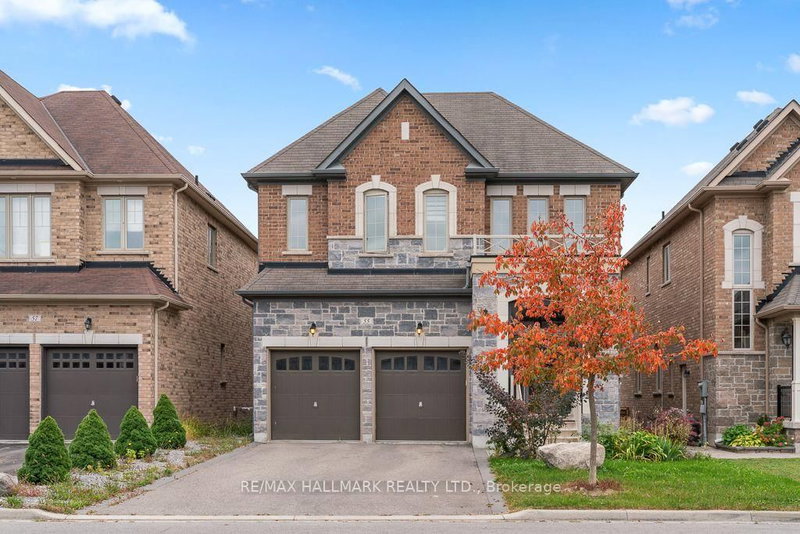
12 Zoran Lane in Vaughan for lease

Asking price
$4,700
MLS #:
N14183626
Type:
Detached, 2-Storey
Approx. SQFT:
2500-3000
Basement:
Finished
4 4

2 41.01 x 110 ft lot

PROPERTY HISTORY
SIGN IN REQUIRED
List Date List Price Last Status Sold Date Sold Price Days On Market
0000-00-00 $00000 Sld Jul 12, 2021 $1,700,000
0000-00-00 $00000 Ter N/A N/A N/A
0000-00-00 $00000 Sld Oct 24, 2011 $765,000
0000-00-00 $00000 Ter N/A N/A N/A
0000-00-00 $00000 Sld May 29, 2010 $675,000
0000-00-00 $00000 Ter N/A N/A N/A
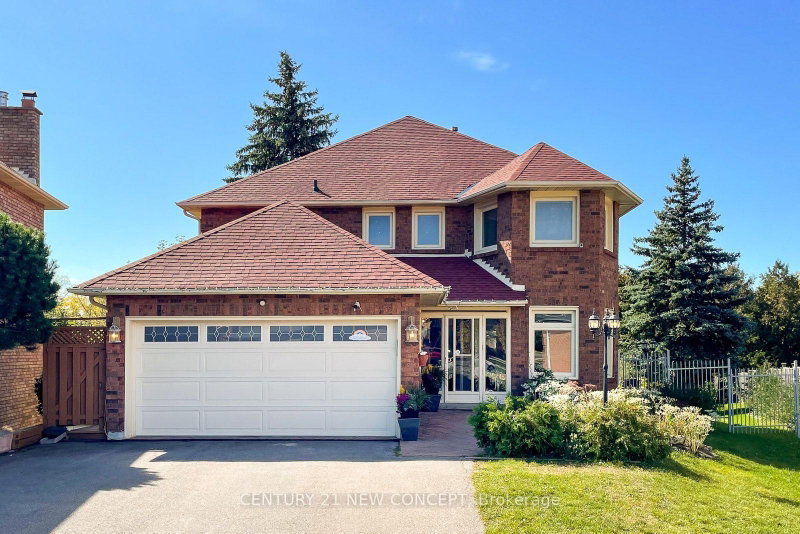
Welcome to 12 Zoran Lane, a Stunning 2 Car Garage Detached Home. Carpet Free interior featuring 9 Ft Ceiling on Main Floor and 17 Ft Ceiling in Family. California Shutters, Smart Lights and Pot Lights Throughtout. Open Combined Living and Dining areas. Full Bath on Main Level.The kitchen features granite countertops, modern stainless steel appliances, an eat-in breakfast area w/ pantry, and under-cabinet lighting. The primary ensuite offers a grand French door, a walk-in closet, and a double vanity, 5 Piece Ensuite with a glass-enclosed shower. Finished basement includes a spacious mirrored recreation area ideal for a home gym or studio, a wood-lined sauna, and a bathroom with a glass shower. Fully fenced backyard with professionally completed landscaping.

WHAT'S YOUR HOME WORTH?

Click here to get an instant estimate and track its value over time.

  • Date Listed: Monday, November 16, 2026
  • Listing Brokerage: Proptech Realty Inc. - Disclaimer: The information contained in this listing has not been verified by Proptech Realty Inc. and should be verified by the buyer.
  • City: Vaughan

    More 4 bedrooms homes for lease in Vaughan

  • Neighbourhood: Patterson
  • Major Intersection: Bathurst & Major Mackenzie
  • Full Address: 12 Zoran Lane, Vaughan, L6A 4E4, Canada, ON, Canada
  • Living Room: hardwood floor, Combined W/Dining, California Shutters
  • Kitchen: Granite Counter, Stainless Steel Appl, Backsplash
  • Family Room: hardwood floor, California Shutters, O/Looks Backyard
  • Amenities:
  • Taxes: $0.00 (null)
Living16 x 11 ft176 sq ft
Dining16 x 11 ft176 sq ft
Kitchen12 x 10 ft120 sq ft
Breakfast10 x 10 ft100 sq ft
Family17 x 12 ft204 sq ft
Primary16 x 13 ft208 sq ft
2nd Br13 x 10 ft130 sq ft
3rd Br14 x 11 ft154 sq ft
4th Br12 x 10 ft120 sq ft

Recently leased comparables in Patterson

Similar homes for lease

WHAT'S YOUR HOME WORTH?

Click here to get an instant estimate and track its value over time.