By

CALL
TOUR PROPERTY
×

124 Edmonton Drive in Toronto for sale

Asking price
$929,900
Estimate (Sep 16)
$942,476
MLS #:
C13789934
Type:
Semi-Detached, Bungalow-Raised
Approx. SQFT:
1100-1500
Basement:
Fin W/O, Sep Entrance
3+2 3+2
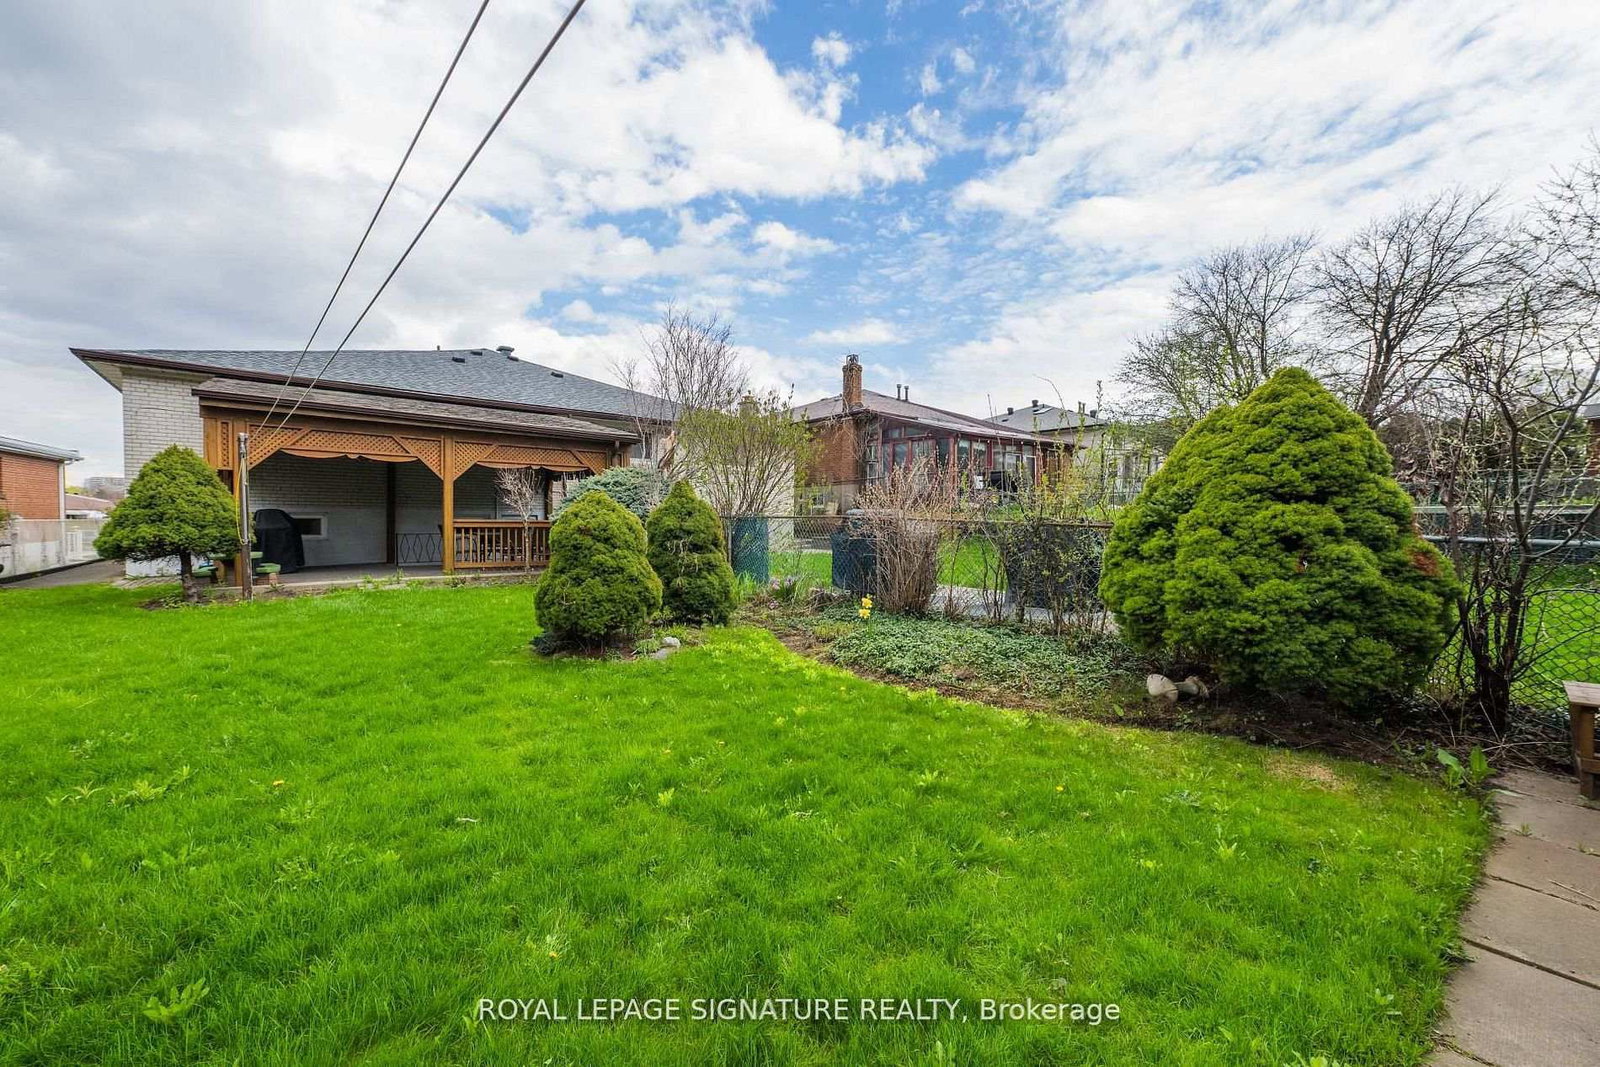
1 29.53 x 150.3 ft lot
PROPERTY HISTORY
SIGN IN REQUIRED
List Date List Price Last Status Sold Date Sold Price Days On Market
0000-00-00 $00000 Ter N/A N/A N/A
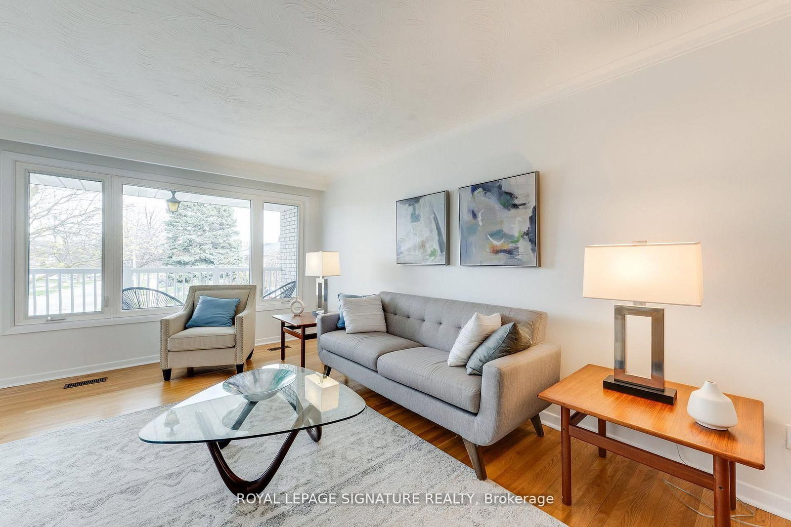
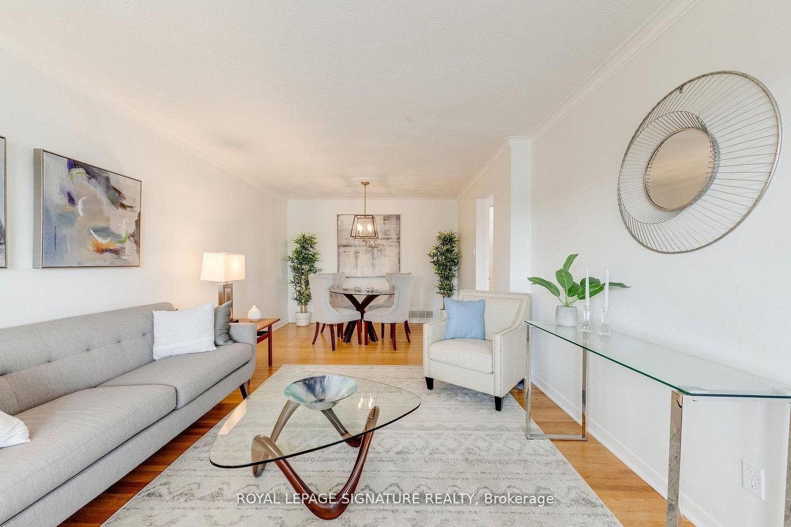
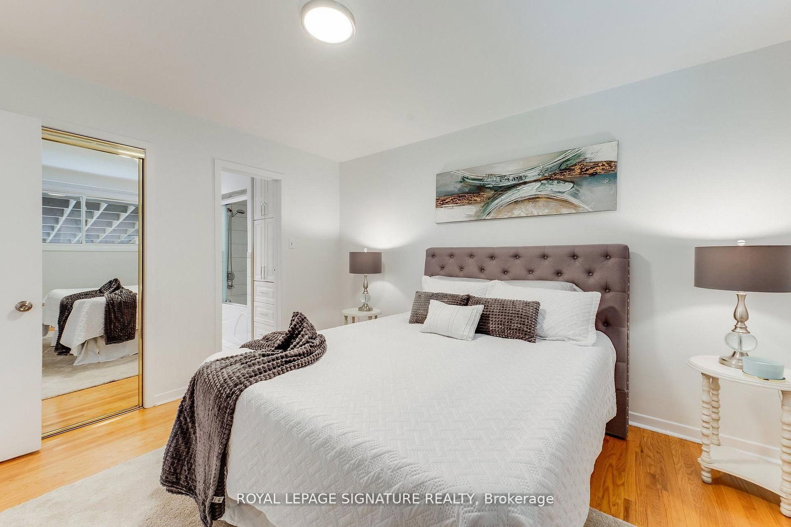
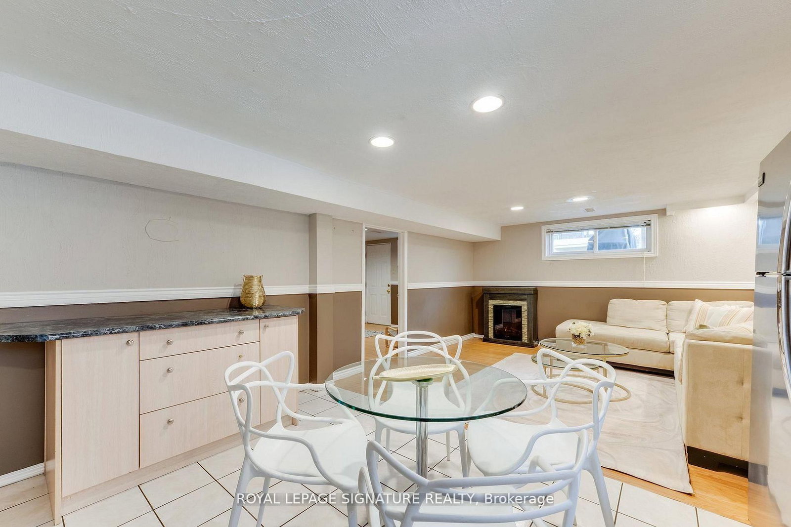
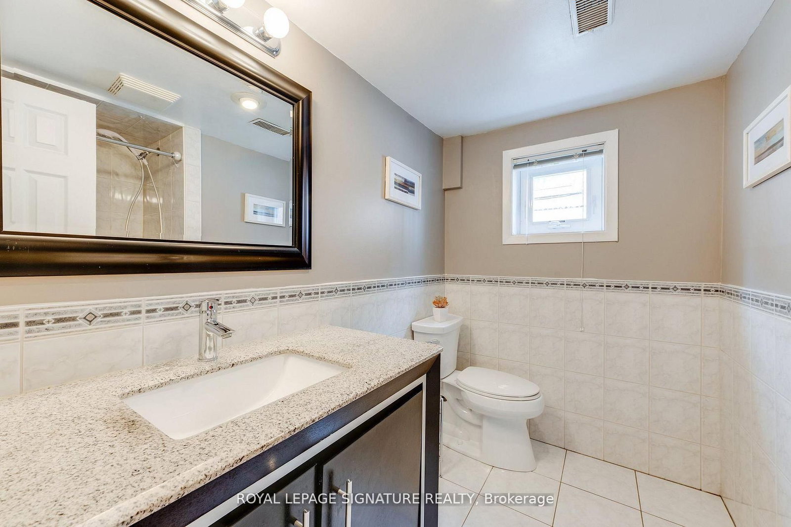
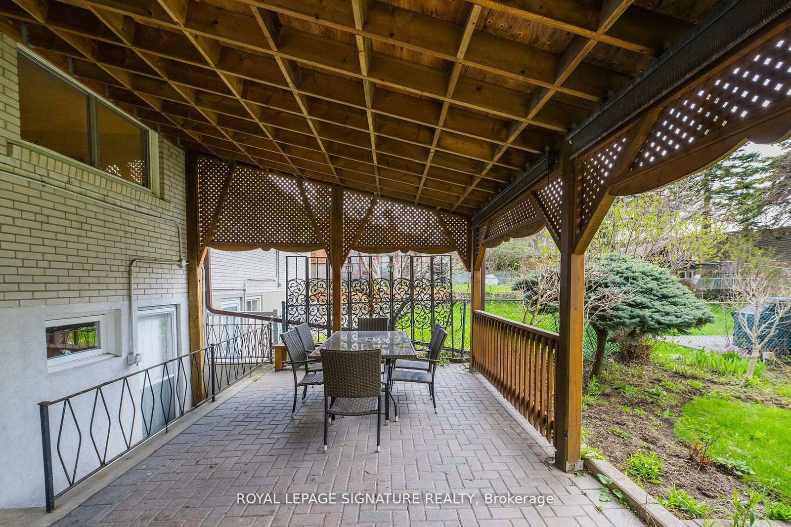
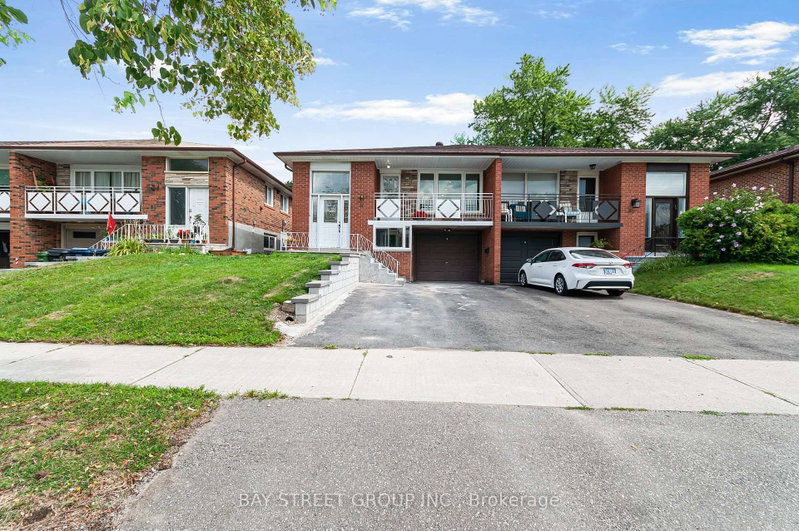
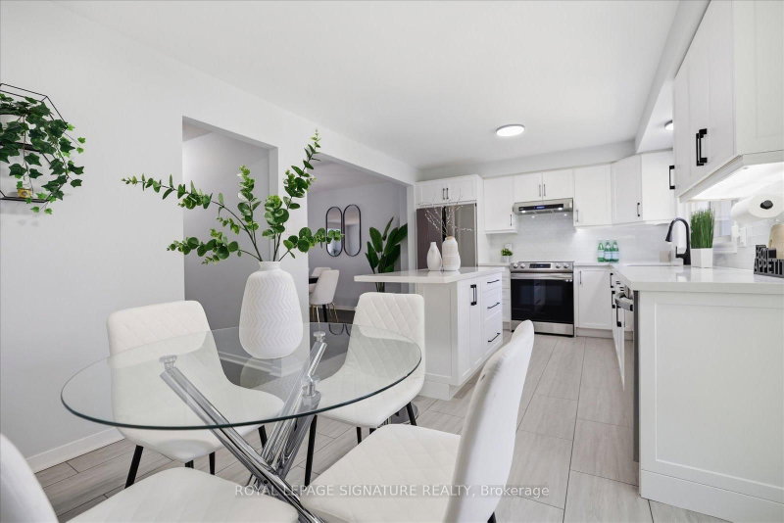
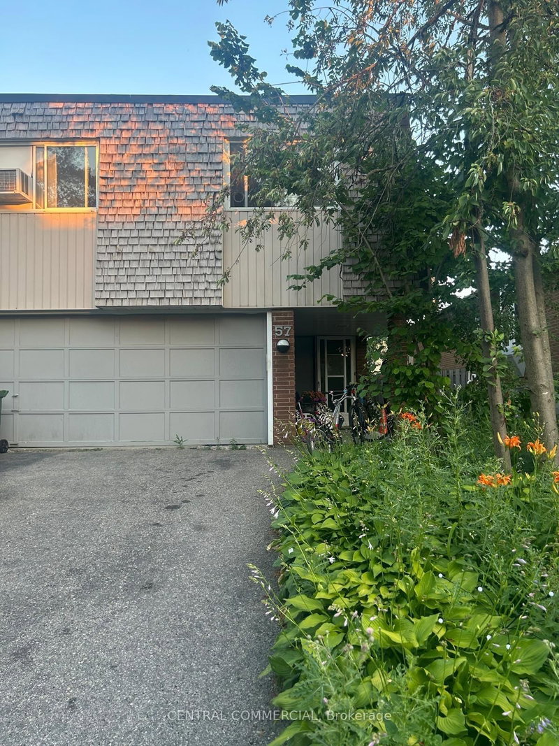
***Exceptional Value In Prime Pleasant View Community***This Beautiful Raised Semi Detached Bungalow Has 3 + 2 Bedrooms And A Finished Basement With An In-law Suite & 2 Separate Entrances. Bright & Spacious, Hardwood Floors Thru-Out. An Exceptionally Large Oversized 150 Ft West Facing Lot, Fully Fenced With A Covered Patio & Separate Backyard Shed. So Many Options: Move In & Unpack, Invest & Rent Out Or Renovate To Taste. Updated Windows & Doors, Built-In Garage With Garage Door Opener & Remote, Ample Parking & Much More!

WHAT'S YOUR HOME WORTH?

Click here to get an instant estimate and track its value over time.

  • Date Listed: Tuesday, September 15, 2026
  • Listing Brokerage: Royal Lepage Signature Realty - Disclaimer: The information contained in this listing has not been verified by Royal Lepage Signature Realty and should be verified by the buyer.

  • Virtual Tour: View Virtual Tour for 124 Edmonton Drive
  • City: Toronto

    More 3 bedrooms homes for sale in Toronto

  • Neighbourhood: Pleasant View
  • Major Intersection: Victoria Park Ave./Finch Ave. East
  • Full Address: 124 Edmonton Drive, Toronto, M2J 3X1, Canada, ON, Canada
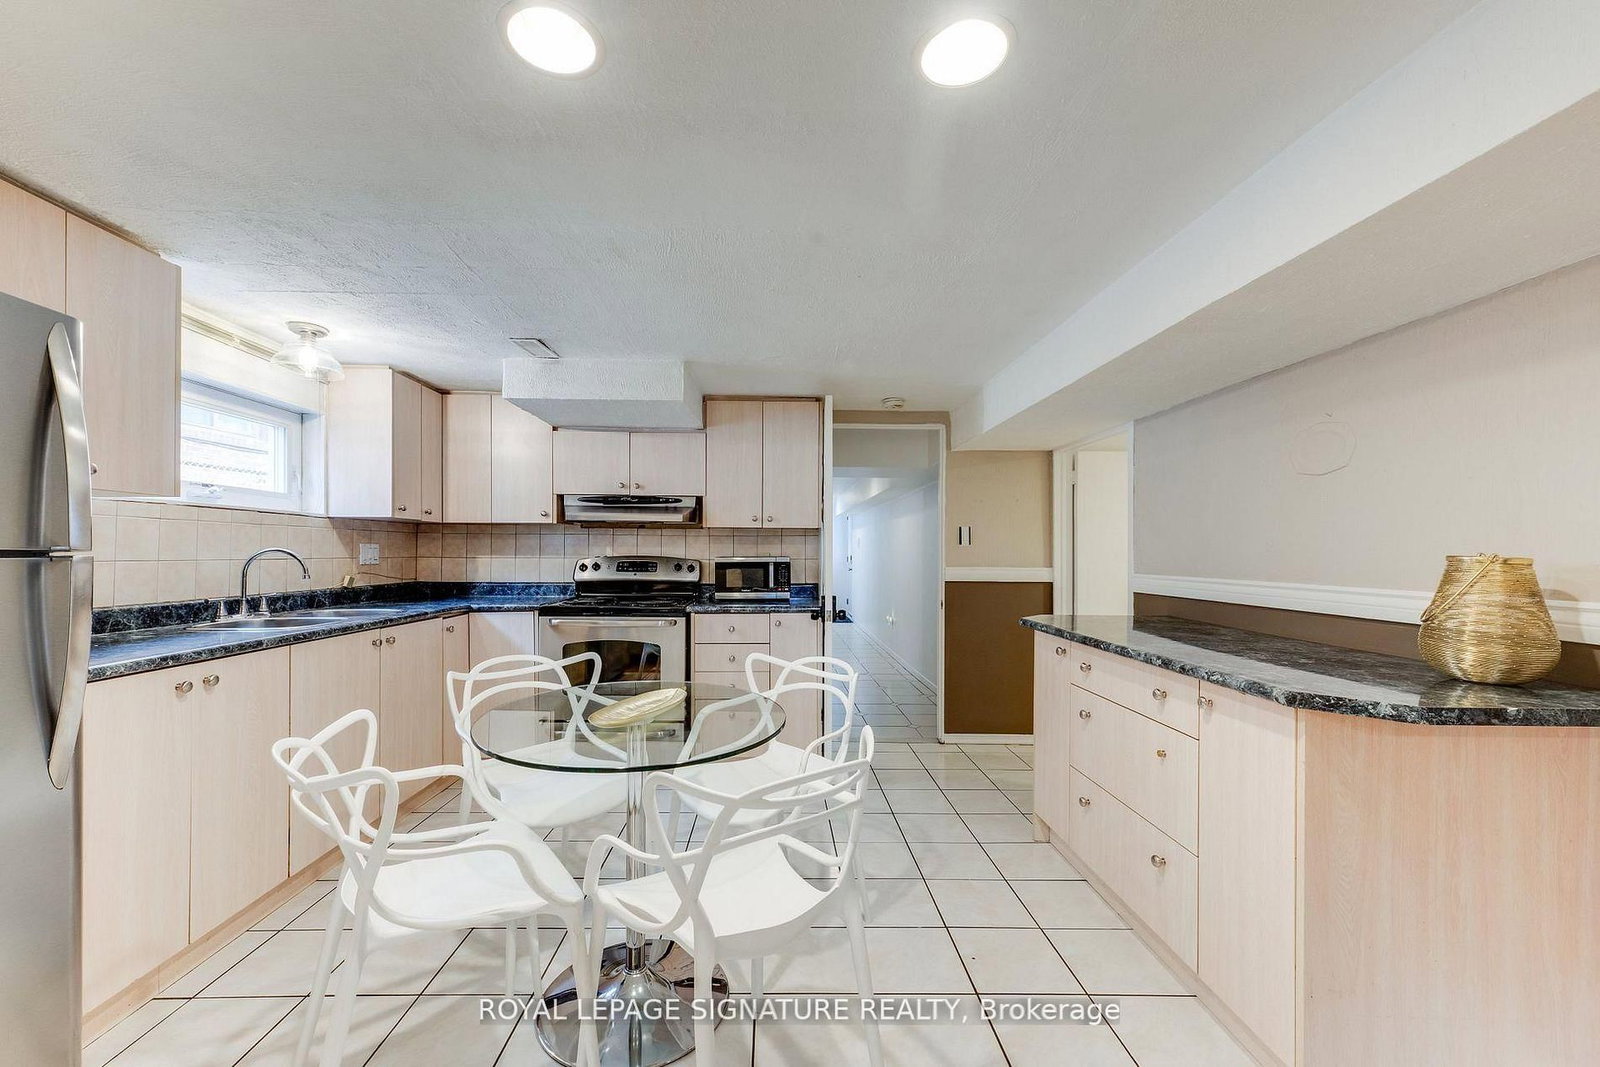
  • Kitchen: Tile Floor, Double Sink, Above Grade Window
  • Living Room: Laminate, Electric Fireplace, Above Grade Window
  • Kitchen: Ceramic Floor, Double Sink, Window
  • Living Room: hardwood floor, Large Window
  • Amenities:
  • Taxes: $4,887.77 (2026)
3rd Br10 x 9 ft90 sq ft
Kitchen13 x 11 ft143 sq ft
Dining11 x 10 ft110 sq ft
Breakfast12 x 8 ft96 sq ft
2nd Br13 x 10 ft130 sq ft
Primary14 x 11 ft154 sq ft
Living13 x 12 ft156 sq ft
Br11 x 10 ft110 sq ft
Br11 x 11 ft121 sq ft
Kitchen13 x 8 ft104 sq ft
Living14 x 12 ft168 sq ft

Recently sold comparables in Pleasant View

Similar homes for sale

WHAT'S YOUR HOME WORTH?

Click here to get an instant estimate and track its value over time.