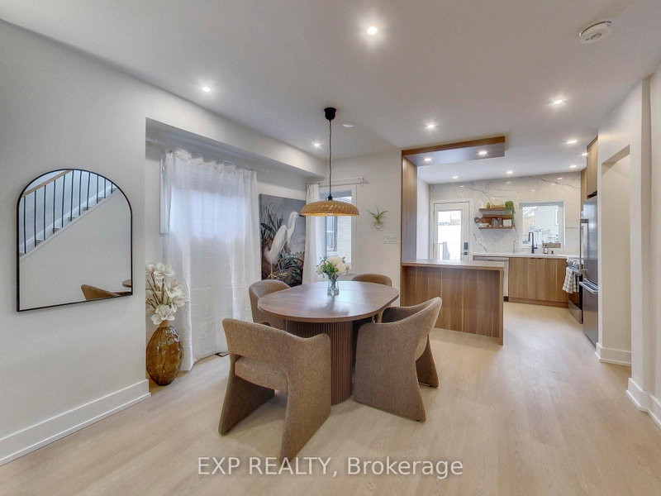
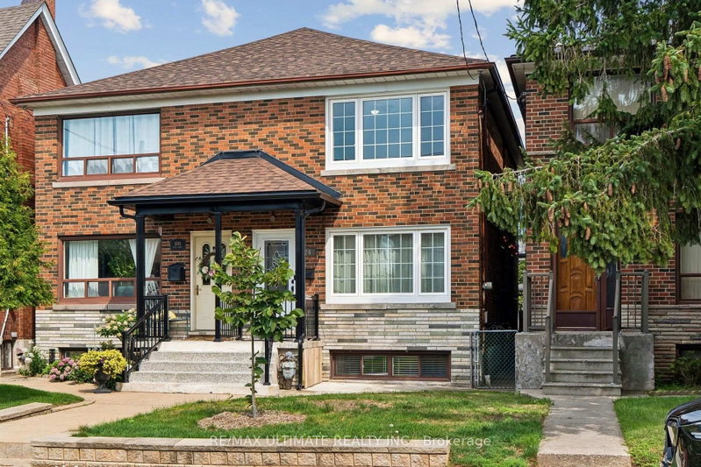
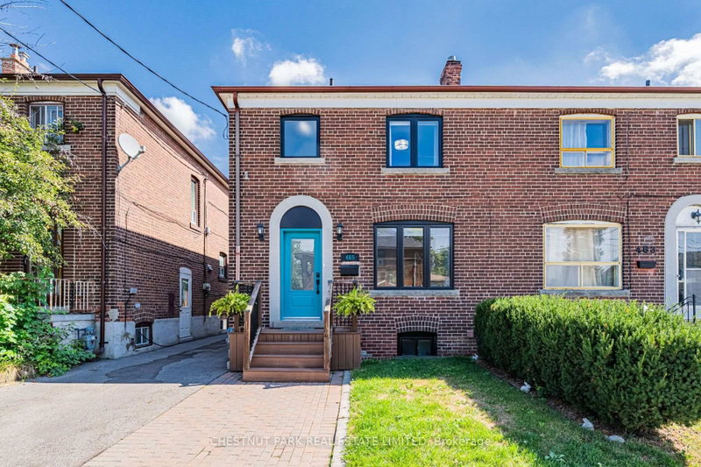
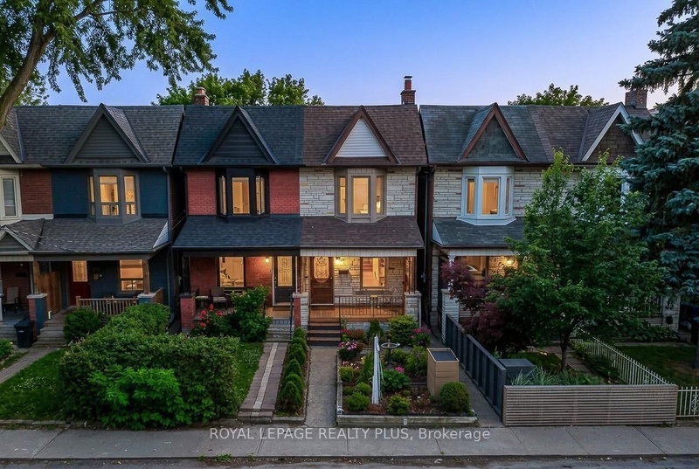
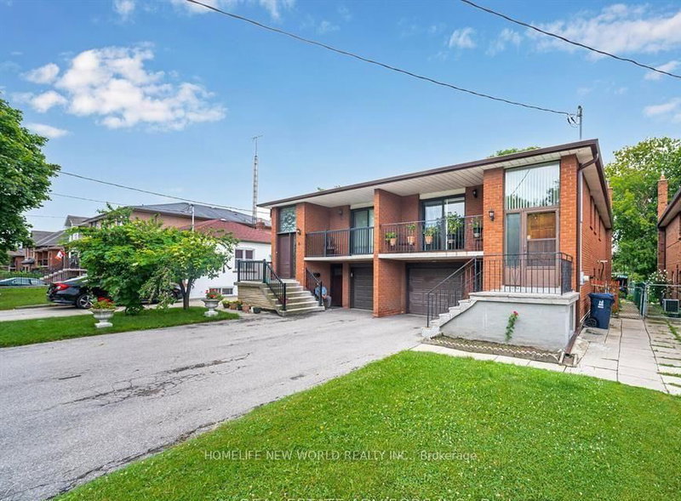
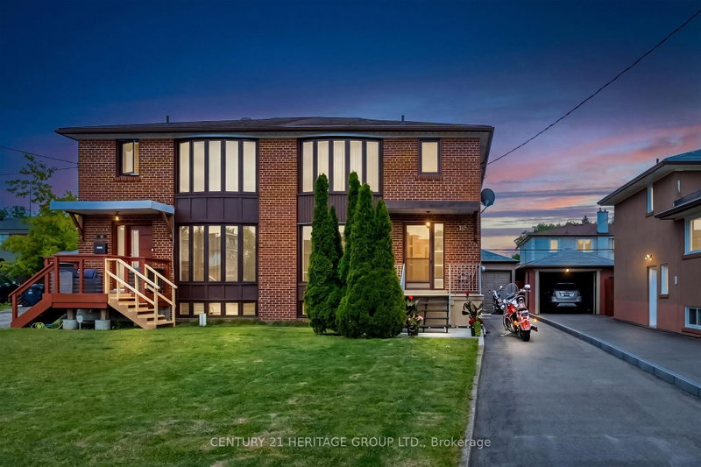
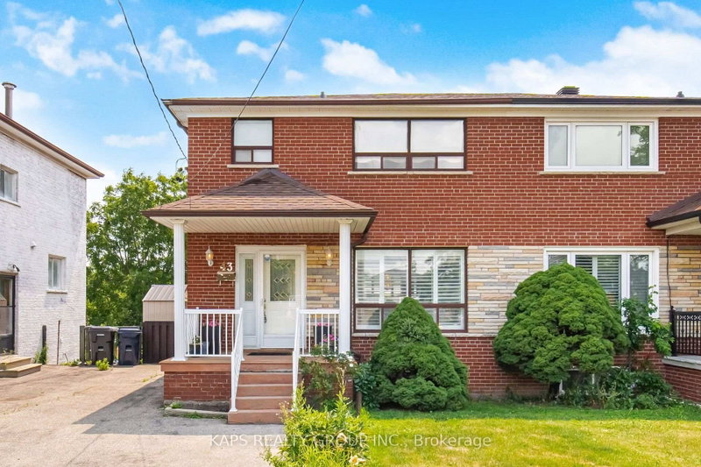
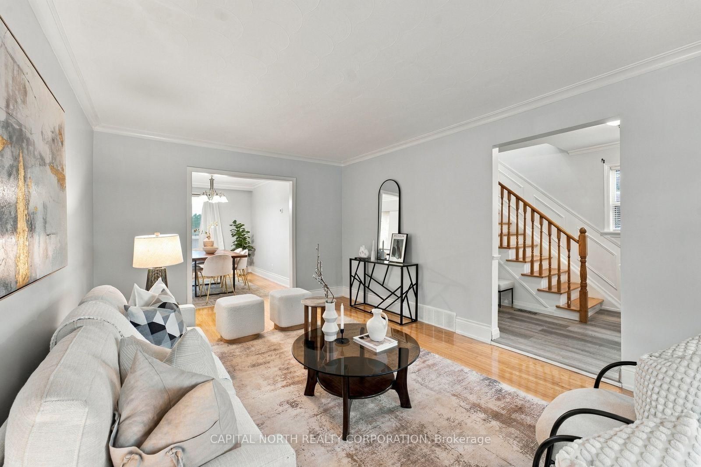
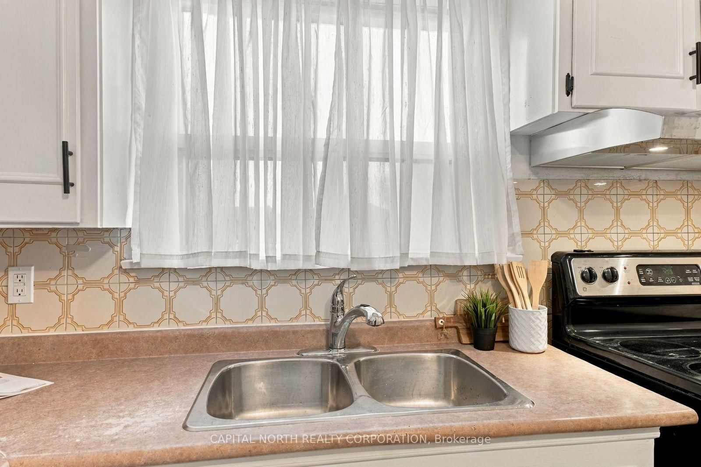
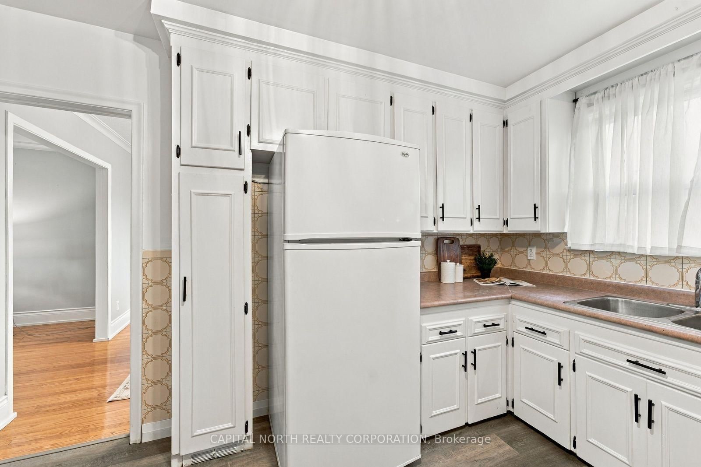
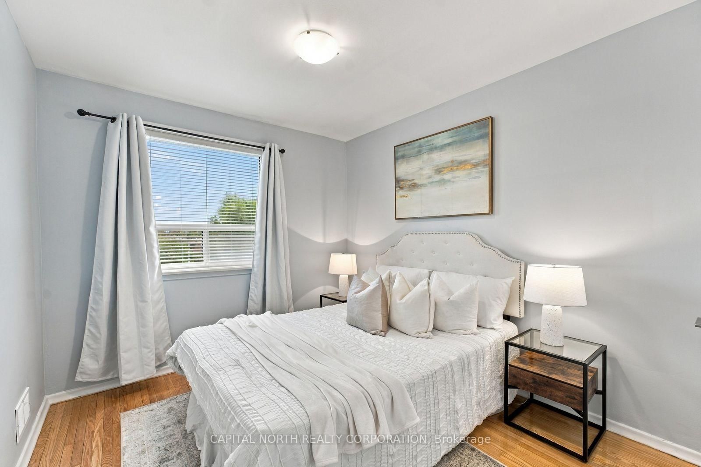
Welcome to 65 Falstaff Ave! This bright and well-maintained 3-bedroom semi-detached home is ideally situated in a great North York neighbourhood, fronting directly onto a park and offering a fantastic combination of space, privacy and convenience. The main floor features a spacious living room, separate dining area, functional kitchen and plenty of natural light throughout. Generous bedrooms, hardwood floors and a functional layout provide plenty of room for families to grow. Step outside to an exceptionally deep backyard offering plenty of outdoor space to enjoy, along with a detached 2-car garage and ample driveway parking - a rare find in the city. Conveniently located close to parks, schools, shopping, transit and major highways, with easy access to everything you need. A great opportunity to own a well-maintained semi-detached home with a deep lot, excellent parking and beautiful park views in an established Toronto neighbourhood!
Listing Brokerage: Capital North Realty Corporation - Disclaimer: The information contained in this listing has not been verified by Capital North Realty Corporation and should be verified by the buyer.





 Share
Share









 3
3 3
3 2
2 30 x 167.27 ft lot