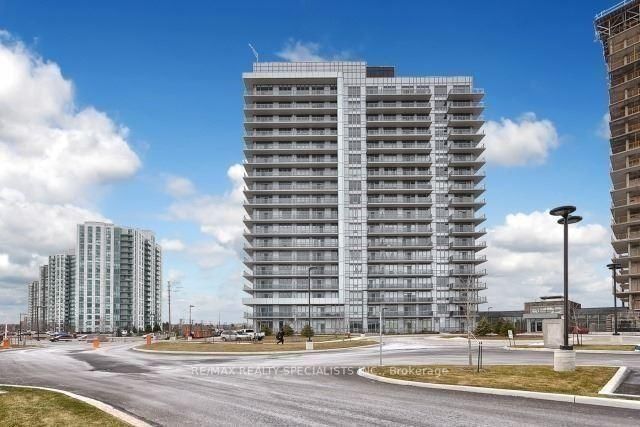
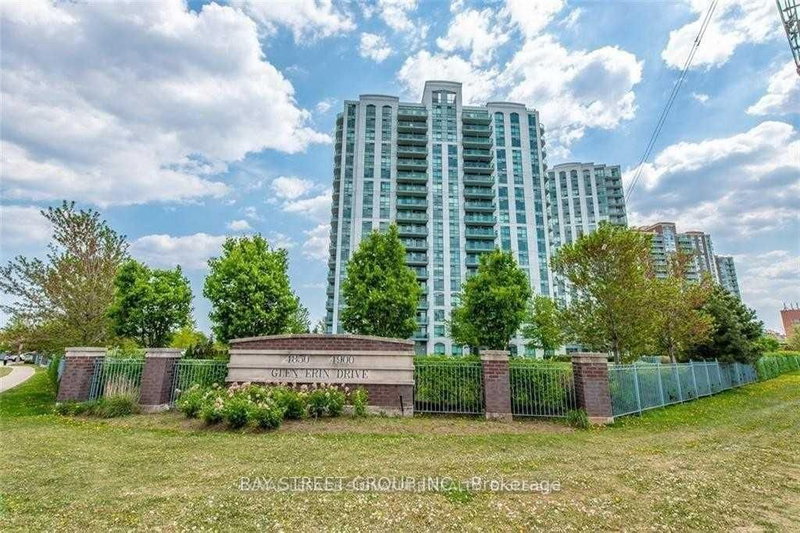
Welcome To Downtown Erin Mills. This Is An Incredible Condominium Community By The Pemberton Group. Steps Away From Schools, Hospitals, Erin Mills Town Centre, And Transit. The Unit Has A Non-Obstruct View, Floor To Ceiling Windows, Modern Kitchen, S/S Appliances, Backsplash And Island . Open Concept Living/Dining With W/O To Huge Balcony. Unit has 785 Sq Of Living Area and freshly painted . Unit comes with 1 Parking Spot, 1 Locker. Community has World Class Amenities Featuring Pool, Spa, Party Room With Outdoor Deck & More. Ample Guest Parking.
Listing Brokerage: Desire More Realty Inc. - Disclaimer: The information contained in this listing has not been verified by Desire More Realty Inc. and should be verified by the buyer.
Schedule a private showing of this property with an experienced member of our team.
Central Erin Mills GUIDE
Want to know more about Central Erin Mills?
Check out our Neighbourhood Guide and learn more about the schools, parks and people in this neighbourhood.





 Share


 2
 2
 1