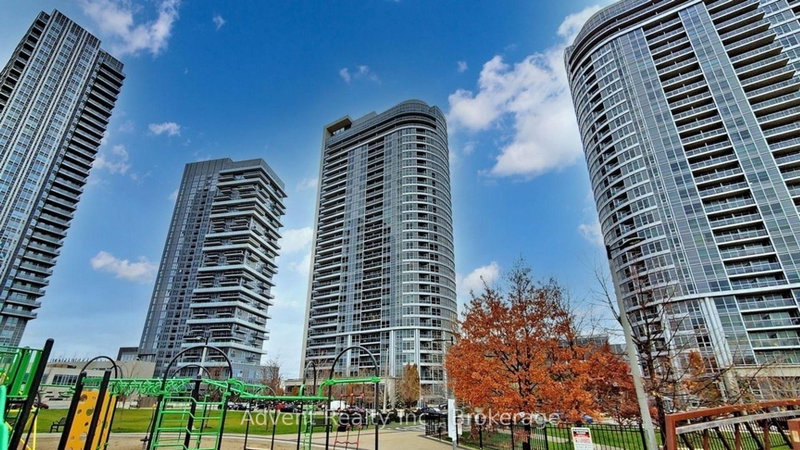
Luxury Tridel Condo - A Leader in Neighbourhood Development!Welcome to this beautifully updated, move-in-ready condo, offering the perfect blend of comfort, style, and convenience. This spacious one-bedroom unit features a great functional layout, an open-concept kitchen with granite countertops and sleek black appliances, and a bright, inviting living space.Freshly renovated with brand-new flooring throughout and fresh neutral paint, the unit offers a clean, modern, and airy atmosphere. Enjoy the added convenience of a new high-efficiency washing machine and the bonus of one convenient parking space - no more circling the block!Residents enjoy outstanding building amenities, including a state-of-the-art fitness centre, party room, guest suite, 24-hour concierge service, and visitor parking.Ideally located close to TTC, GO Station, schools, shopping centres, golf courses, movie theatres, restaurants, and much more.
Listing Brokerage: Homelife Landmark Realty Inc. - Disclaimer: The information contained in this listing has not been verified by Homelife Landmark Realty Inc. and should be verified by the buyer.
Schedule a private showing of this property with an experienced member of our team.
Agincourt South-Malvern West GUIDE
Want to know more about Agincourt South-Malvern West?
Check out our Neighbourhood Guide and learn more about the schools, parks and people in this neighbourhood.





 Share


 1
 1
 1