By

CALL
TOUR PROPERTY
×

1109-4900 Glen Erin Drive in Mississauga for lease

Asking price
$2,750
MLS #:
W13637168
Type:
Condo Apt, Apartment
Approx. SQFT:
800-899
2 2
1
PROPERTY HISTORY
SIGN IN REQUIRED
List Date List Price Last Status Sold Date Sold Price Days On Market
0000-00-00 $00000 Lsd Jan 30, 2016 $1,725
0000-00-00 $00000 Lsd Oct 23, 2012 $1,725

Listed by Bay Street Group Inc..

1109-4900 Glen Erin Drive is a Condo Apt, Apartment and is currently for Lease @ $2,750. Taxes in null were $0.00.

More condos for lease under 2.8k in Mississauga

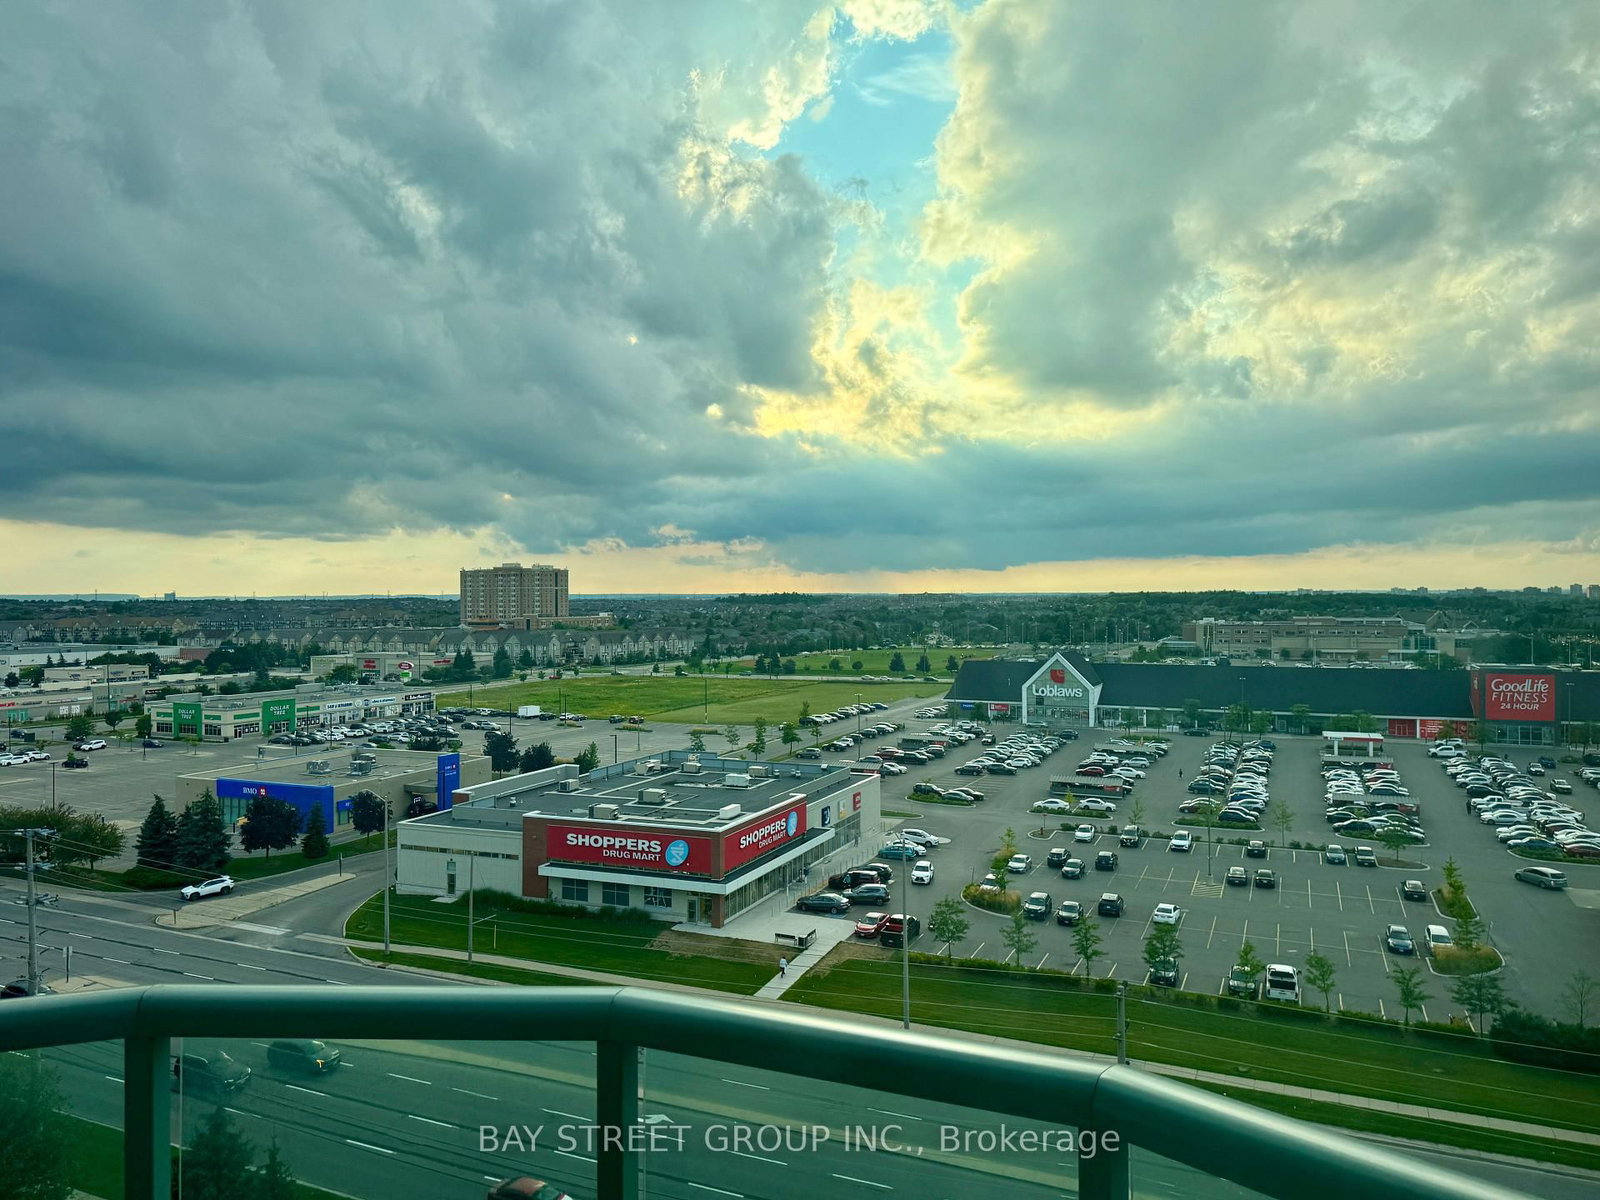
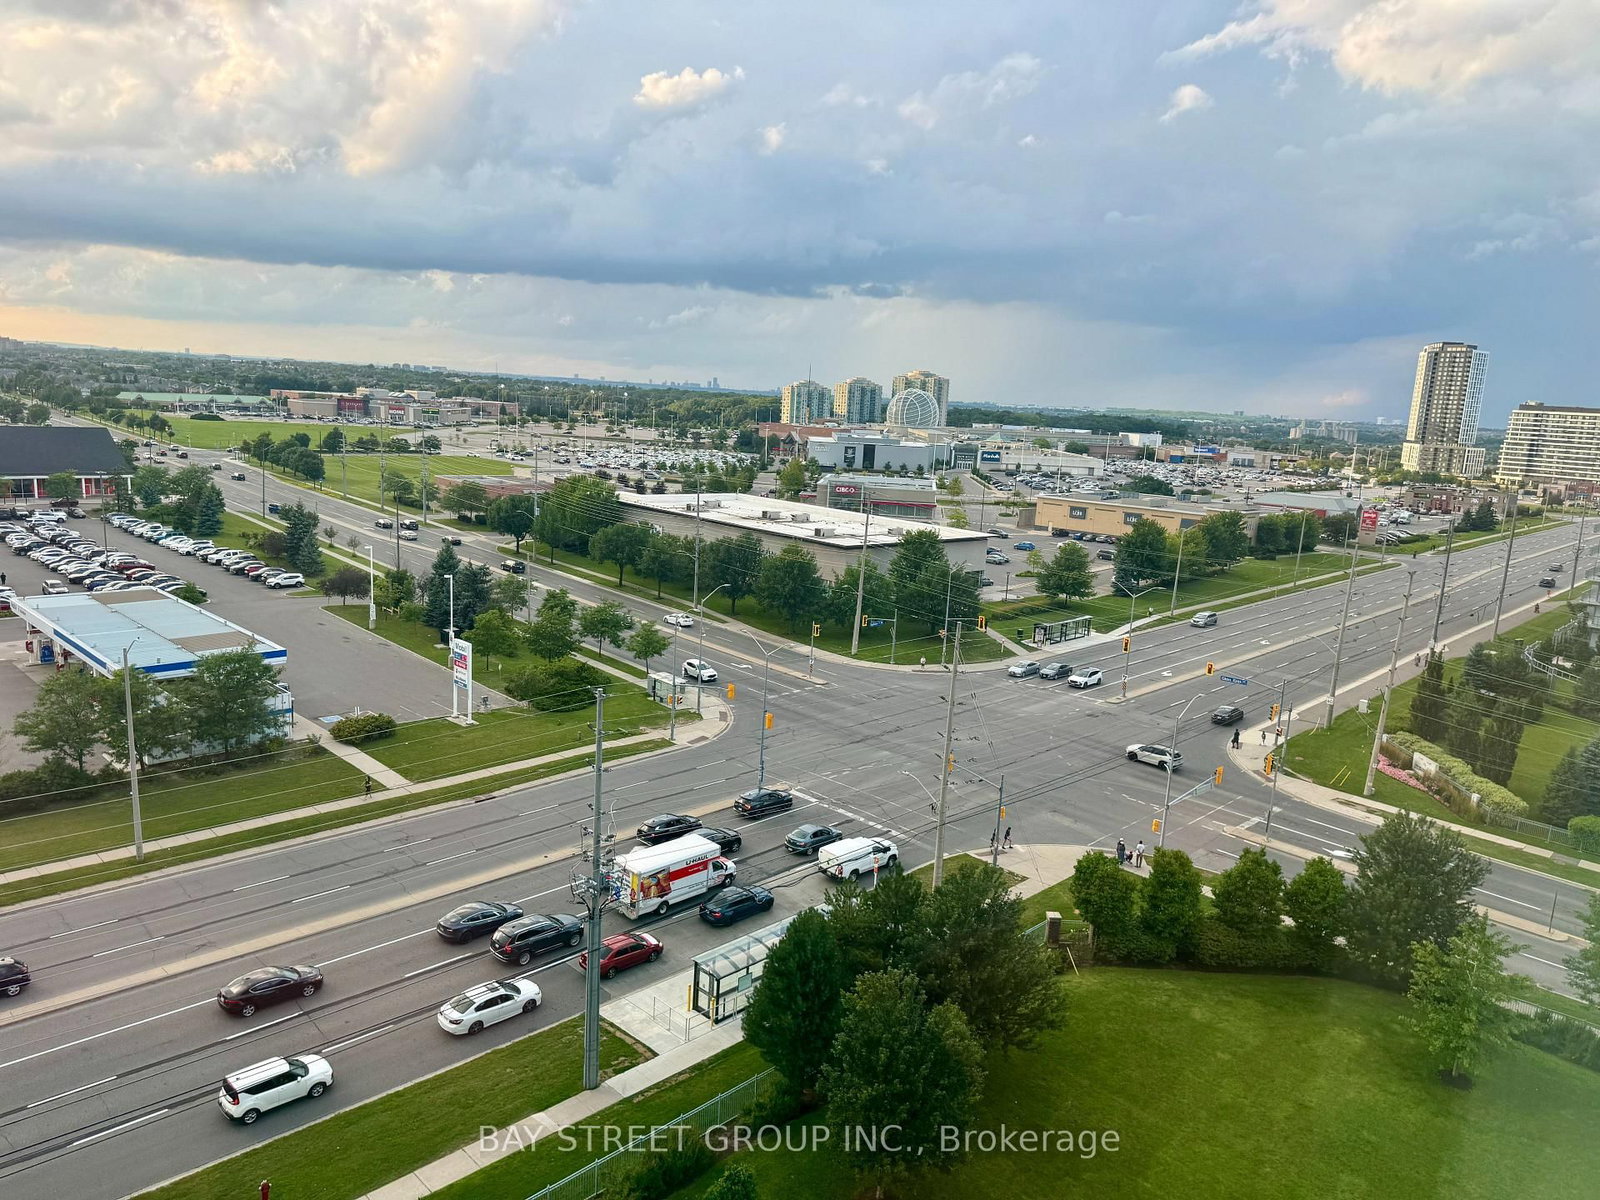
Stunning Corner unit * 2 Bedroom, 2 full Washroom Condo With Fabulous Breathtaking Unobstructed View. The Apartment on 1109-4900 Glen Erin Drive has 2 bedrooms, 2 bathrooms, and is located in the community of Central Erin Mills . 895 Sq.Ft.located in the Central Erin Mills of Mississauga* Nice And Clean Building. Freshly Painted,Granite Countertops For Kitchen And Bathroom, Stainless Steel Appliances, Laminate Floors* Parking And Locker Included. Walking Distance To Erin Malls and One Of The Top Rated Schools* Public Transport at door steps* Close to HW 403

Ss Fridge, Ss Stove, Ss Microwave, B/I Hood, Ss B/I Dishwasher, Clothes Washer And Clothes Dryer And All Elf's And Blinds.

The address 1109-4900 Glen Erin Drive was listed for lease (MLS# W13637168) on Sunday, August 02, 2026.

WHAT'S YOUR HOME WORTH?

Click here to get an instant estimate and track its value over time.

  • Date Listed: Sunday, August 02, 2026
  • Listing Brokerage: Bay Street Group Inc. - Disclaimer: The information contained in this listing has not been verified by Bay Street Group Inc. and should be verified by the buyer.

  • City: Mississauga

    More 2 bedrooms condos for lease in Mississauga

  • Neighbourhood: Central Erin Mills
  • Major Intersection: Glen Erin Dr & Eglinton
  • Full Address: 1109-4900 Glen Erin Drive, Mississauga, L5M 7S2, Canada, ON, Canada
  • Living Room: Laminate, Combined W/Dining
  • Kitchen: Ceramic Floor
  • Amenities:Concierge,Gym,Indoor Pool,Party/Meeting Room,Recreation Room,Visitor Parking
  • Taxes: $0.00 (null)
Living20 x 10 ft200 sq ft
Dining20 x 10 ft200 sq ft
Primary12 x 11 ft132 sq ft
Br10 x 8 ft80 sq ft
Kitchen8 x 8 ft64 sq ft
Breakfast6 x 8 ft48 sq ft

Recently leased comparables in Central Erin Mills

Similar condos for lease

WHAT'S YOUR HOME WORTH?

Click here to get an instant estimate and track its value over time.