By

Sign In
Sign In to view listing's details
×

1503-4900 Glen Erin Drive in Mississauga has been leased

MLS #:
W13702668
Type:
Condo Apt, Apartment
Approx. SQFT:
900-999
2+1 2+1
1
PROPERTY HISTORY
List Date List Price Last Status Sold Date Sold Price Days On Market
0000-00-00 $00000 Lsd Sep 15, 2023 $3,200
0000-00-00 $00000 Ter N/A N/A N/A
0000-00-00 $00000 Lsd Oct 16, 2020 $2,400
0000-00-00 $00000 Lsd Mar 17, 2018 $2,000
0000-00-00 $00000 Lsd Jul 26, 2016 $1,950
0000-00-00 $00000 Lsd Jul 10, 2013 $1,700
0000-00-00 $00000 Lsd Nov 20, 2012 $1,750
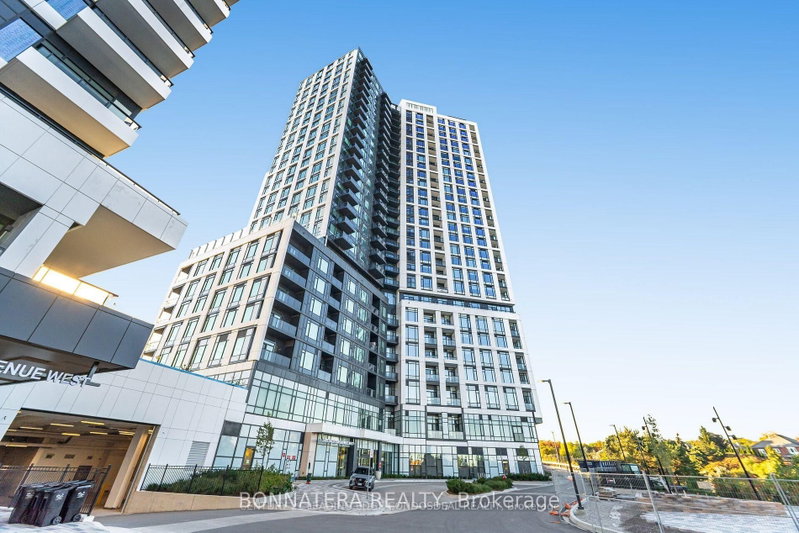
Beautiful Corner Unit Offering 2 Bedrooms, 2 3PC Bathrooms, Tastefully Designed With Open Concept Living, Wide Plank Flooring. Kitchen Features Quartz Counters, White Tiled Backsplash & Stainless Appliances. Walk-Out To Private Balcony With 180 Degrees of City Views, Complete With In-Suite Laundry, One Parking & One Locker. Amenities Included Indoor Pool, Gym, 24 Hour Concierge, Security Guard, Rooftop, Party Room. Close to Major Amenities.

WHAT'S YOUR HOME WORTH?

Click here to get an instant estimate and track its value over time.

  • Date Listed: Thursday, August 20, 2026
  • Listing Brokerage: Royal Lepage Real Estate Services Ltd. - Disclaimer: The information contained in this listing has not been verified by Royal Lepage Real Estate Services Ltd. and should be verified by the buyer.

  • City: Mississauga

    More 2 bedrooms condos for lease in Mississauga

  • Neighbourhood: Central Erin Mills
  • Major Intersection: Erin Mills Parkway/Eglinton
  • Full Address: 1503-4900 Glen Erin Drive, Mississauga, L5M 7S2, Canada, ON, Canada
  • Living Room: Laminate, Combined W/Family
  • Kitchen: Laminate, Combined W/Dining
  • Family Room:
  • Amenities:
  • Taxes: $0.00 (null)
Living18 x 16 ft288 sq ft
Dining15 x 11 ft165 sq ft
Kitchen15 x 11 ft165 sq ft
Family18 x 16 ft288 sq ft
Br12 x 10 ft120 sq ft
2nd Br8 x 10 ft80 sq ft

Similar condos for lease