By

CALL
TOUR PROPERTY
×

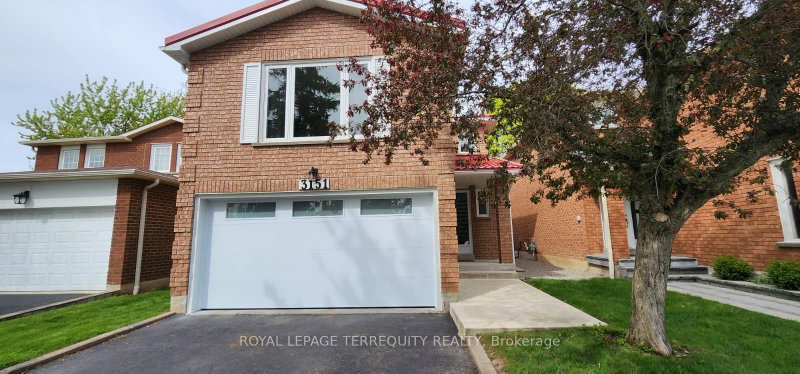
3457 Fenwick Crescent in Mississauga for lease

Asking price
$3,500
MLS #:
W14160086
Type:
Detached, 2-Storey
Approx. SQFT:
1100-1500
Basement:
Finished
3 3
1 Peel
PROPERTY HISTORY
SIGN IN REQUIRED
List Date List Price Last Status Sold Date Sold Price Days On Market
0000-00-00 $00000 Sld Nov 14, 2017 $595,000
0000-00-00 $00000 Ter N/A N/A N/A
0000-00-00 $00000 Sld Mar 17, 2012 $355,000
0000-00-00 $00000 Ter N/A N/A N/A
0000-00-00 $00000 Sus N/A N/A N/A
0000-00-00 $00000 Ter N/A N/A N/A
Welcome to this charming 3-bedroom, 2-bathroom townhouse located in the highly desirable ErinMills neighbourhood of Mississauga! Offering a functional layout with comfortable living spaces, this home is perfect for families and professionals alike. Enjoy a spacious private backyard, ideal for outdoor entertaining, relaxing, and family gatherings. The large drivewayprovides ample parking space, a rare and convenient feature. Nestled in a quiet, family-friendly neighbourhood, this home is conveniently located close to schools, parks, shopping centres, restaurants, public transit, and major highways, including the 403 and QEW.Just minutes from Erin Mills Town Centre and everyday amenities. An exceptional leasing opportunity in one of Mississauga's most sought-after communities! Make this wonderful property your next home.

WHAT'S YOUR HOME WORTH?

Click here to get an instant estimate and track its value over time.

  • Date Listed: Friday, November 06, 2026
  • Listing Brokerage: Century 21 Atria Realty Inc. - Disclaimer: The information contained in this listing has not been verified by Century 21 Atria Realty Inc. and should be verified by the buyer.

  • City: Mississauga

    More 3 bedrooms homes for lease in Mississauga

  • Neighbourhood: Erin Mills
  • Major Intersection: RIDGEWAY DR.&THE COLLEGEWAY
  • Full Address: 3457 Fenwick Crescent, Mississauga, L5L 5N8, ON, Canada
  • Living Room: Laminate, Combined W/Dining, Large Window
  • Kitchen: Ceramic Floor, Family Size Kitchen, Pantry
  • Amenities:
  • Taxes: $0.00 (null)
Living14 x 10 ft140 sq ft
Dining11 x 9 ft99 sq ft
Kitchen12 x 11 ft132 sq ft
Primary15 x 12 ft180 sq ft
2nd Br12 x 7 ft84 sq ft
3rd Br10 x 8 ft80 sq ft
Rec20 x 16 ft320 sq ft

Recently leased comparables in Erin Mills

Similar homes for lease

WHAT'S YOUR HOME WORTH?

Click here to get an instant estimate and track its value over time.