By

CALL
TOUR PROPERTY
×

6337 Martel Court in Mississauga for lease

Asking price
$3,200
MLS #:
W13854040
Type:
Detached, 2-Storey
Approx. SQFT:
1100-1500
Basement:
Finished
3+1 3+1
1 26.26 x 143.54 ft lot
PROPERTY HISTORY
SIGN IN REQUIRED
List Date List Price Last Status Sold Date Sold Price Days On Market
0000-00-00 $00000 Sld Mar 14, 2016 $577,900
0000-00-00 $00000 Exp N/A N/A N/A
0000-00-00 $00000 Sld Jun 27, 2011 $350,000
0000-00-00 $00000 Sld Feb 08, 2003 $230,000
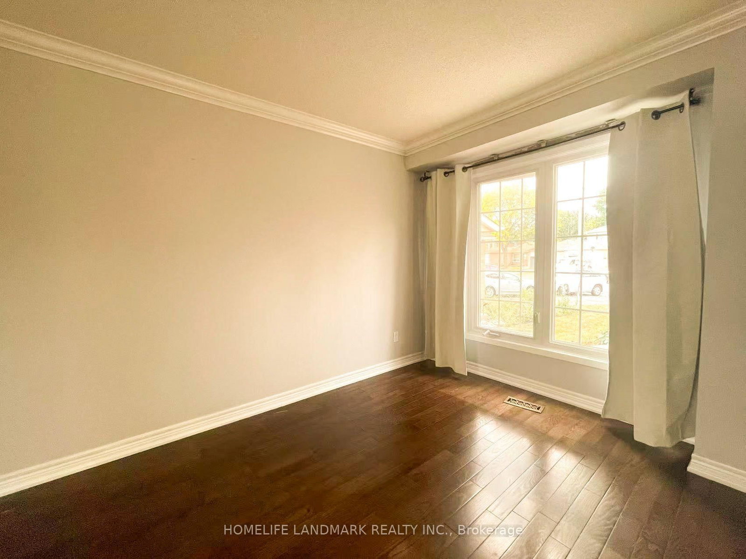
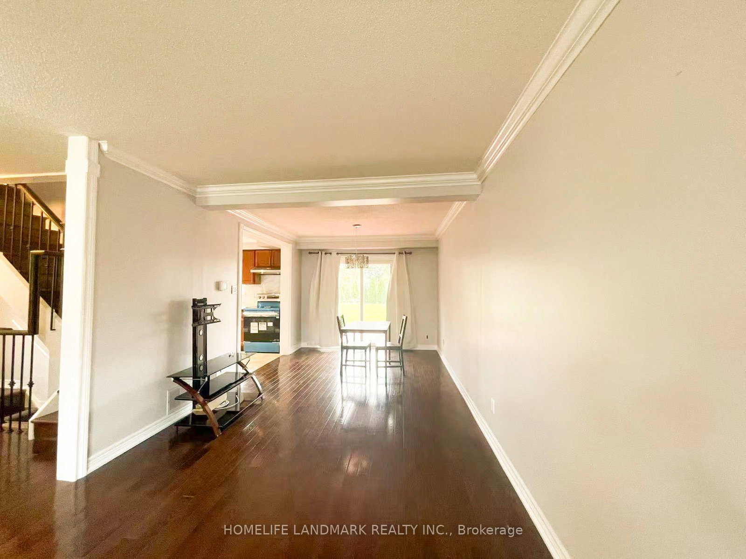
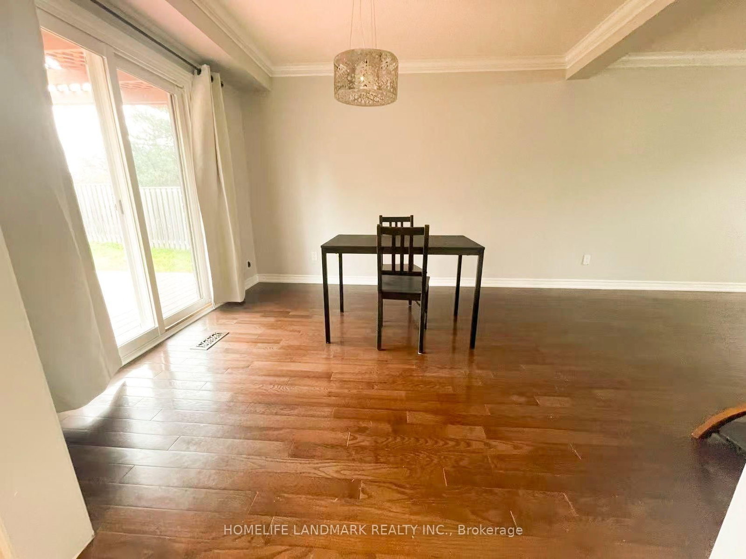
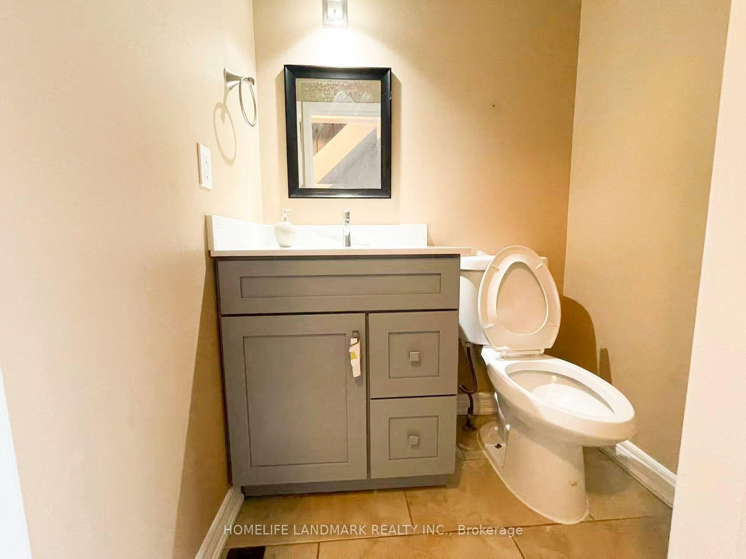
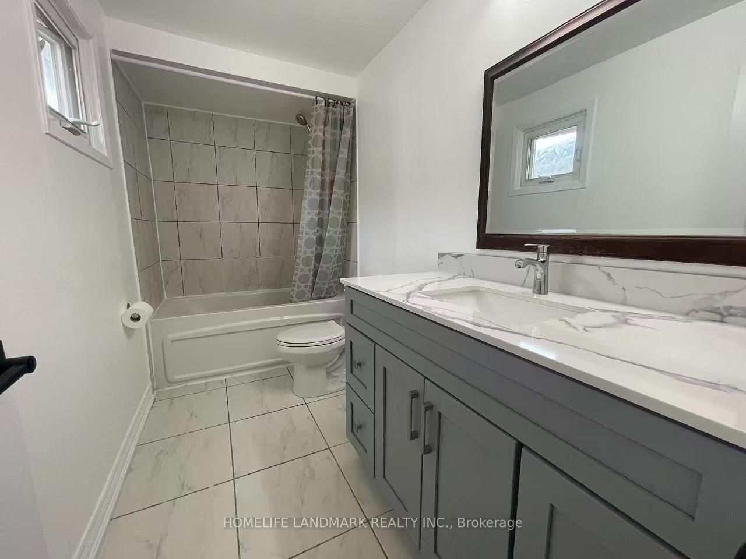
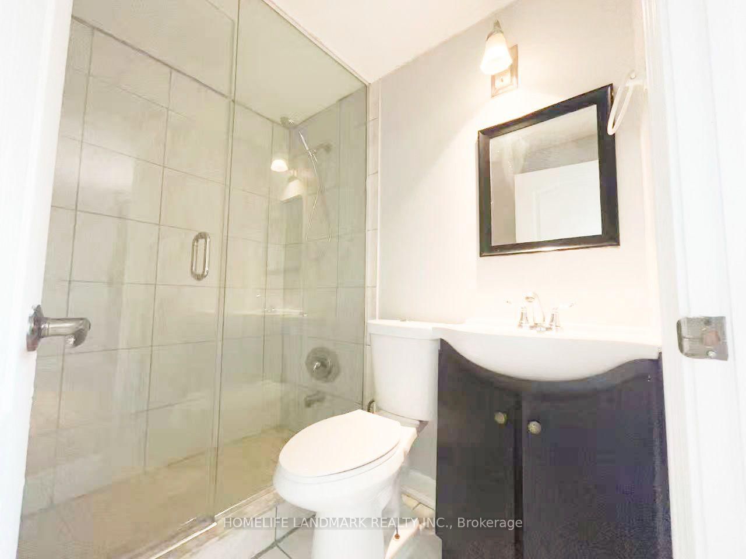
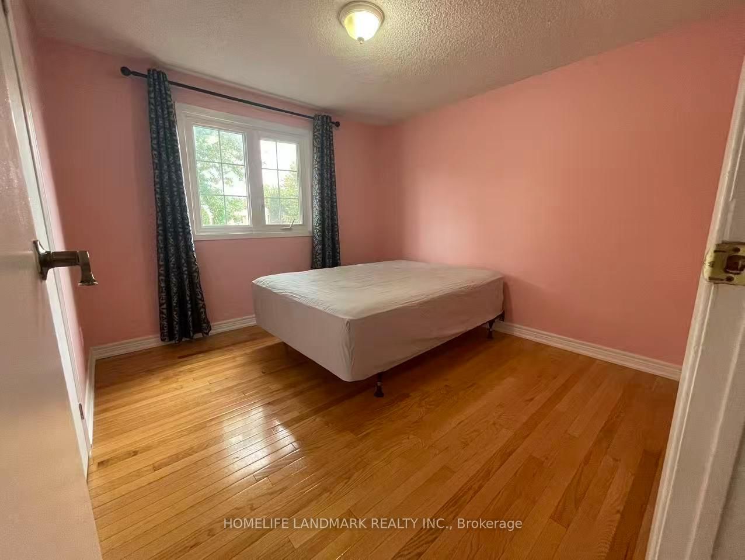
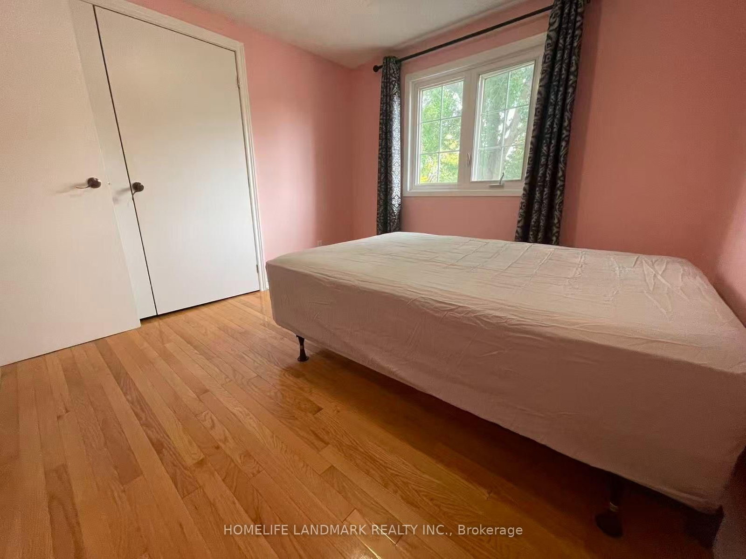
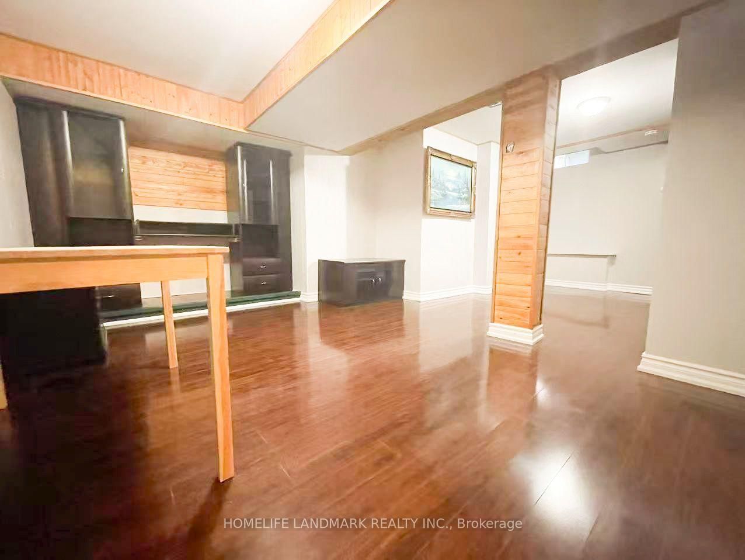
Welcome to this well-maintained 3+1 bedroom, 3-bath detached home. It features a modern kitchen with granite countertops and tumbled-marble backsplash, hardwood floors throughout the main and second levels, an oak staircase, pot lights, and updated windows, doors, and roof. The primary bedroom offers a 3-pc ensuite with a stand-up glass shower. A convenient side entrance leads directly to the basement. New concrete surrounds the home, providing a clean exterior and a private backyard. Recent upgrades include new appliances (fridge, stove, range hood) and refreshed bathroom counters. Hot water tank is owned-no rental. Walking distance to Meadowvale Town Centre, shopping, and public transit. Situated in a great family neighbourhood. Furniture shown in the photos is included in the rent.

WHAT'S YOUR HOME WORTH?

Click here to get an instant estimate and track its value over time.

  • Date Listed: Friday, October 02, 2026
  • Listing Brokerage: Homelife Landmark Realty Inc. - Disclaimer: The information contained in this listing has not been verified by Homelife Landmark Realty Inc. and should be verified by the buyer.

  • City: Mississauga

    More 3 bedrooms homes for lease in Mississauga

  • Neighbourhood: Meadowvale
  • Major Intersection: Britannia /Winston Churchill
  • Full Address: 6337 Martel Court, Mississauga, L5N 3H6, Canada, ON, Canada
  • Living Room: Combined W/Dining, Bay Window, hardwood floor
  • Kitchen: Open Concept, Backsplash, Eat-In Kitchen
  • Amenities:
  • Taxes: $0.00 (null)
Living27 x 10 ft270 sq ft
Dining27 x 10 ft270 sq ft
Kitchen12 x 10 ft120 sq ft
Primary16 x 10 ft160 sq ft
2nd Br11 x 10 ft110 sq ft
3rd Br10 x 10 ft100 sq ft
Rec16 x 12 ft192 sq ft
4th Br9 x 9 ft81 sq ft

Recently leased comparables in Meadowvale

Similar homes for lease

WHAT'S YOUR HOME WORTH?

Click here to get an instant estimate and track its value over time.