List Date
List Price
Last Status
Sold Date
Sold Price
Days On Market
0000-00-00
$00000
Sld
May 04, 2020
$905,000
0000-00-00
$00000
Sld
Nov 27, 2014
$550,000
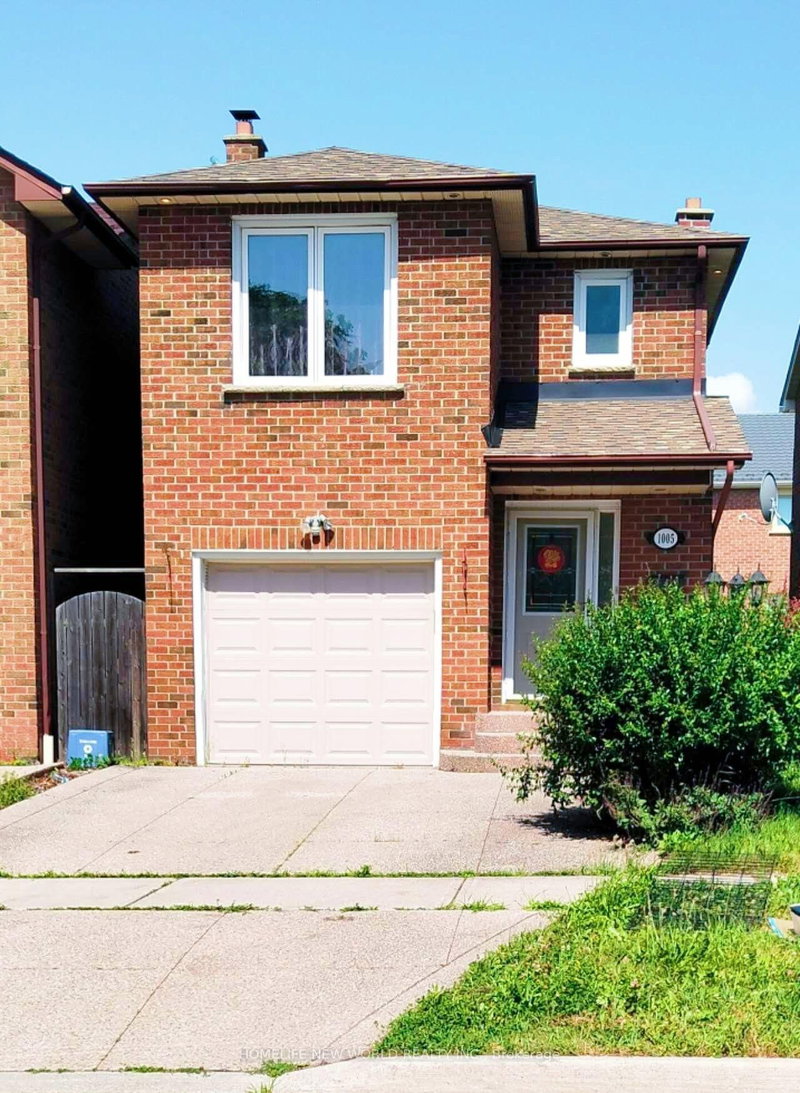
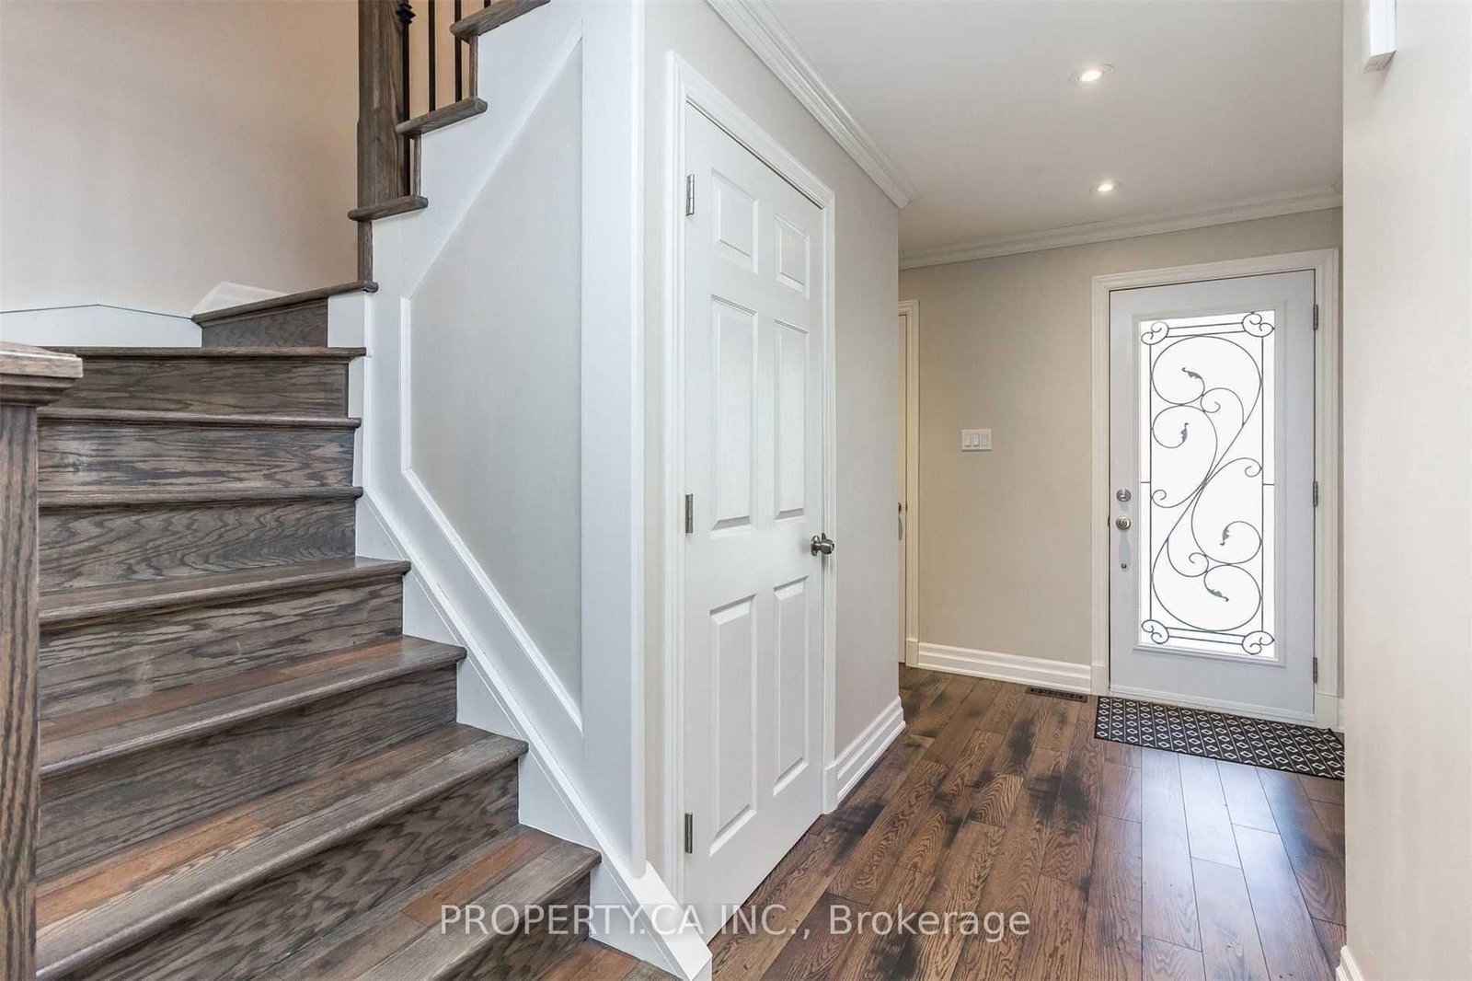
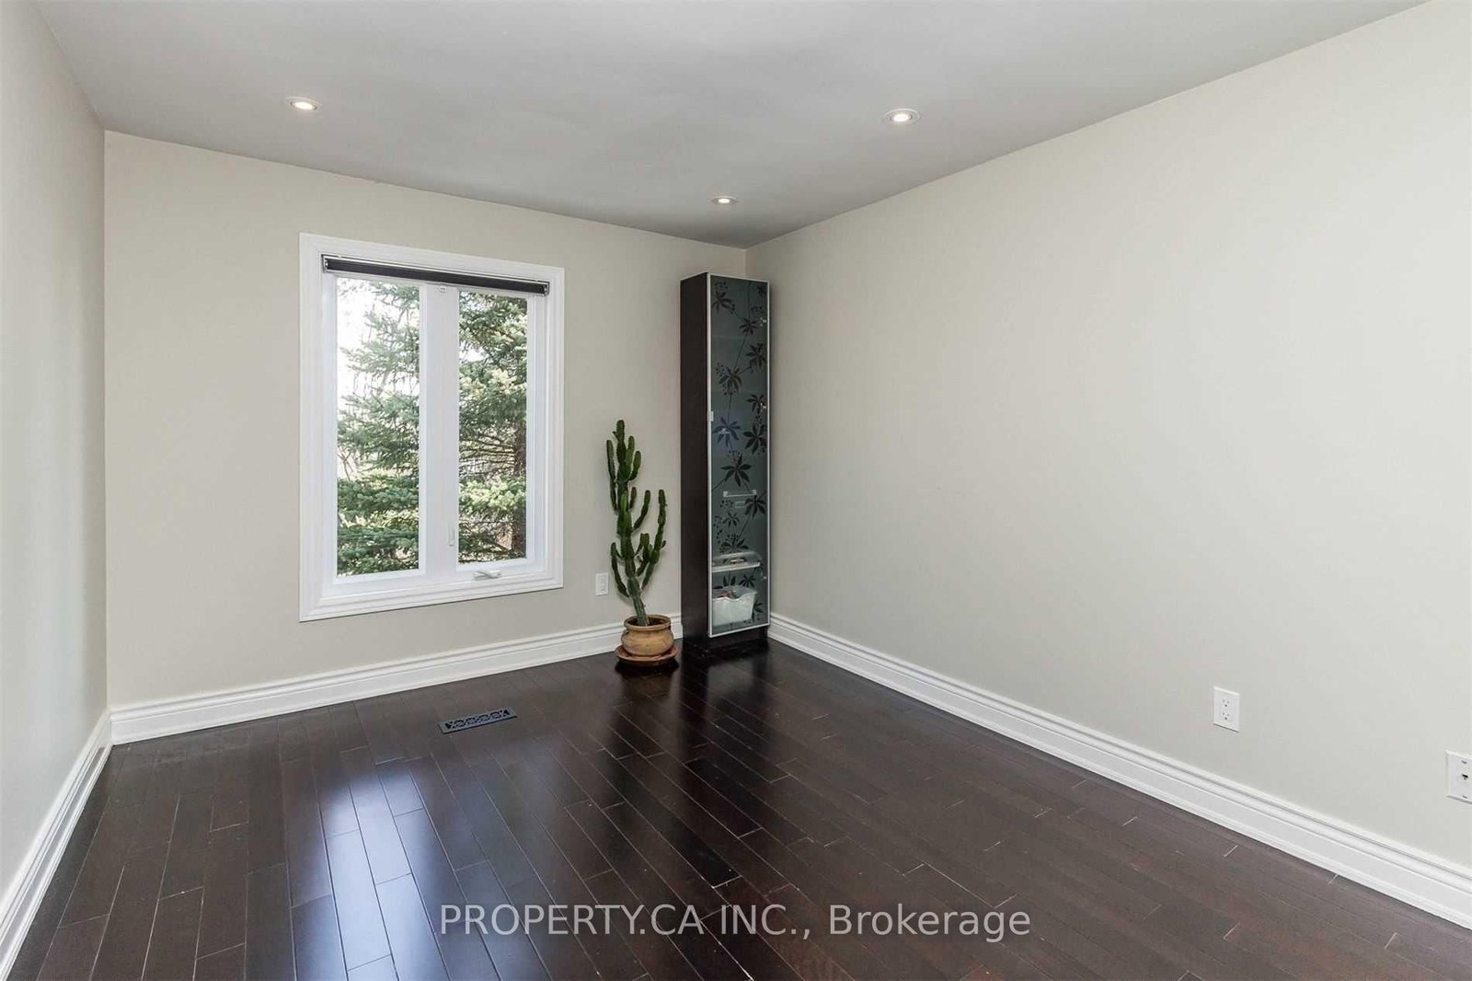
Spacious 3-bed, 3-bath home in Erin Mills featuring a finished basement, functional layout & generous living space. Located in a family-friendly neighbourhood, offering comfort, convenience & easy access to parks, schools & amenities.
Date Listed: Saturday, October 10, 2026 Listing Brokerage: Property.Ca Inc. - Disclaimer: The information contained in this listing has not been verified by Property.Ca Inc. and should be verified by the buyer. City: Mississauga
More 3 bedrooms homes for lease in Mississauga
Neighbourhood: Erin Mills Major Intersection: Erin Mills / Burnhamthorpe Rd Full Address: 4153 Wheelwright Crescent, Mississauga, L5L 2X4, Canada, ON, Canada Kitchen: B/I Appliances, Ceramic Floor, Custom Backsplash Kitchen: Custom Backsplash, Combined W/Living, Stainless Steel Appl Living Room: hardwood floor, B/I Appliances Amenities: Taxes: $0.00 (null)
Bathroom 7 x 5 ft 35 sq ft
Laundry 6 x 4 ft 24 sq ft
Kitchen 13 x 5 ft 65 sq ft
Kitchen 13 x 7 ft 91 sq ft
Living 20 x 12 ft 240 sq ft
Laundry 6 x 4 ft 24 sq ft
Bathroom 5 x 3 ft 15 sq ft
Br 17 x 11 ft 187 sq ft
2nd Br 15 x 10 ft 150 sq ft
3rd Br 11 x 10 ft 110 sq ft
Bathroom 9 x 5 ft 45 sq ft
Recently leased comparables in Erin Mills
Leased 89 days ago.
4224 Trapper Crescent
Erin Mills, Mississauga #W13424742
Leased 67 days ago.
4523 Kimbermount Avenue
Central Erin Mills, Mississauga #W13525688
Leased 8 days ago.
1537 Cuthbert Avenue
East Credit, Mississauga #W13821764
Leased 76 days ago.
1005 Lucerne Crescent
Creditview, Mississauga #W13552494
Leased 12 days ago.
4263 Sugarbush Road
Creditview, Mississauga #W13747626
Leased 13 days ago.
3710 Forest Bluff Crescent
Lisgar, Mississauga #W13807610
Leased 74 days ago.
6972 Cordingley Crescent
Meadowvale, Mississauga #W13525236
Leased 33 days ago.
7265 Sandhurst Drive
Lisgar, Mississauga #W13727278
Leased 61 days ago.
7267 Aldercrest Drive
Meadowvale, Mississauga #W13564640
Leased 24 days ago.
3223 Shadetree Drive
Meadowvale, Mississauga #W13756624
Listed 6 days ago.
Main-4230 Credit Pointe Drive
East Credit, Mississauga #W13866054
Listed 51 days ago.
(Main)-4079 Trapper Crescent
Erin Mills, Mississauga #W13698846





 Share
Share






 3
3 3
3 1
1 49.72 x 99.76 ft lot