MLS #: Type: Approx. SQFT: Basement:
List Date
List Price
Last Status
Sold Date
Sold Price
Days On Market
0000-00-00
$00000
Ter
N/A
N/A N/A
0000-00-00
$00000
Lsd
Jun 13, 2020
$2,750
0000-00-00
$00000
Ter
N/A
N/A N/A
0000-00-00
$00000
Sld
Feb 17, 2020
$858,000
0000-00-00
$00000
Sld
Jun 02, 2018
$695,000
0000-00-00
$00000
Ter
N/A
N/A N/A
0000-00-00
$00000
Ter
N/A
N/A N/A
0000-00-00
$00000
Sld
Jul 20, 2015
$550,000
0000-00-00
$00000
Sld
Jul 09, 2007
$355,000
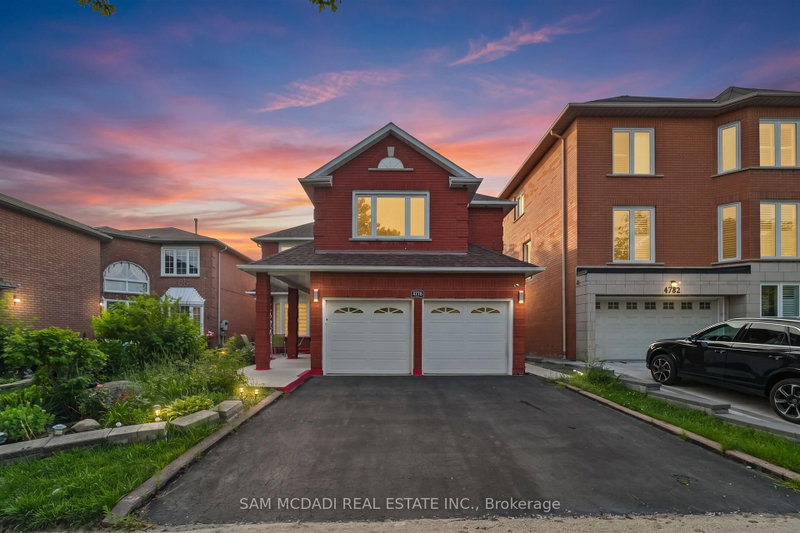
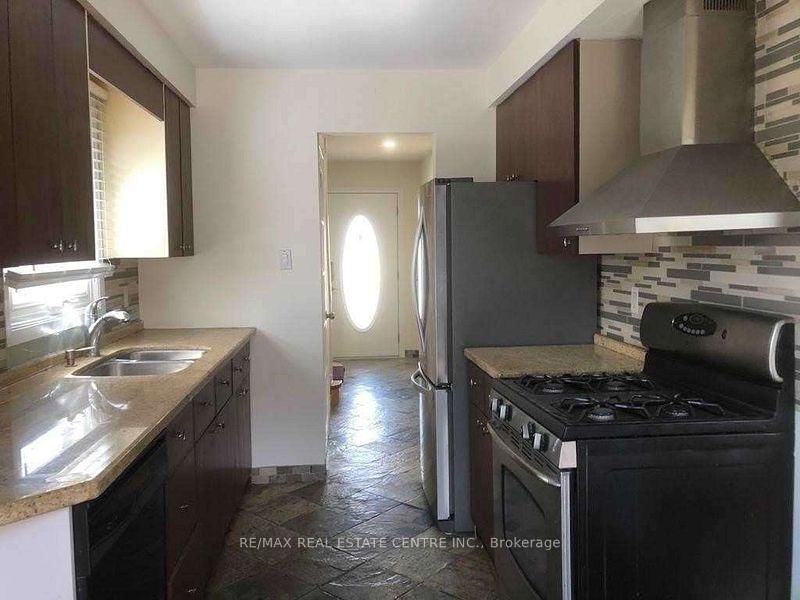
Well Maintained Detached House W/Double Garage In An Excellent Neighborhood, Close To Places Of Worship, Shopping, Schools. Hardwood Flrs/ Stairs Through Out . Granite Counters In Kitchen With Stone Tiles, S/S Appliances.Finished Basement With 3Pc Bath W/Jacuzzi Private South Facing Backyard. Interlock Driveway. Easy Access To Hwy's
Date Listed: Sunday, August 30, 2026 Listing Brokerage: Re/Max Real Estate Centre Inc. - Disclaimer: The information contained in this listing has not been verified by Re/Max Real Estate Centre Inc. and should be verified by the buyer. City: Mississauga
More 3 bedrooms homes for lease in Mississauga
Neighbourhood: East Credit Major Intersection: Creditview / Eglinton Full Address: 1538 Cuthbert Avenue, Mississauga, L5M 3R5, Canada, ON, Canada Living Room: hardwood floor, Combined W/Dining, Open Concept Kitchen: Granite Counter, Ceramic Back Splash, W/O To Deck Amenities: Taxes: $0.00 (null)
Living 22 x 10 ft 220 sq ft
Dining 22 x 10 ft 220 sq ft
Kitchen 14 x 8 ft 112 sq ft
Primary 15 x 10 ft 150 sq ft
2nd Br 12 x 9 ft 108 sq ft
3rd Br 10 x 9 ft 90 sq ft
Rec 18 x 14 ft 252 sq ft
Recently leased comparables in East Credit
Leased 66 days ago.
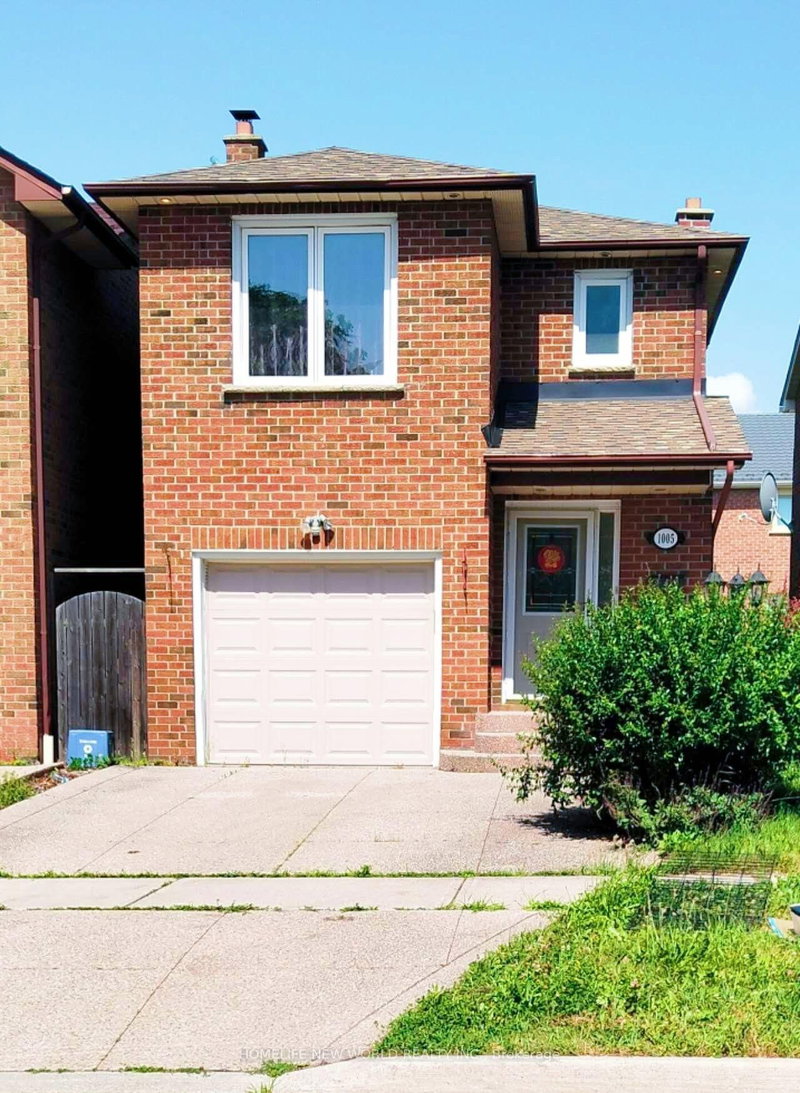
1005 Lucerne Crescent
Creditview, Mississauga #W13552494
Leased 79 days ago.
4224 Trapper Crescent
Erin Mills, Mississauga #W13424742
Leased 57 days ago.
4523 Kimbermount Avenue
Central Erin Mills, Mississauga #W13525688
Leased 86 days ago.
3140 Keynes Crescent
Meadowvale, Mississauga #W13508914
Leased 94 days ago.
3081 Olympus Mews
Meadowvale, Mississauga #W13241284
Leased 43 days ago.
4334 Lee Drive
Rathwood, Mississauga #W13666992
Leased 25 days ago.
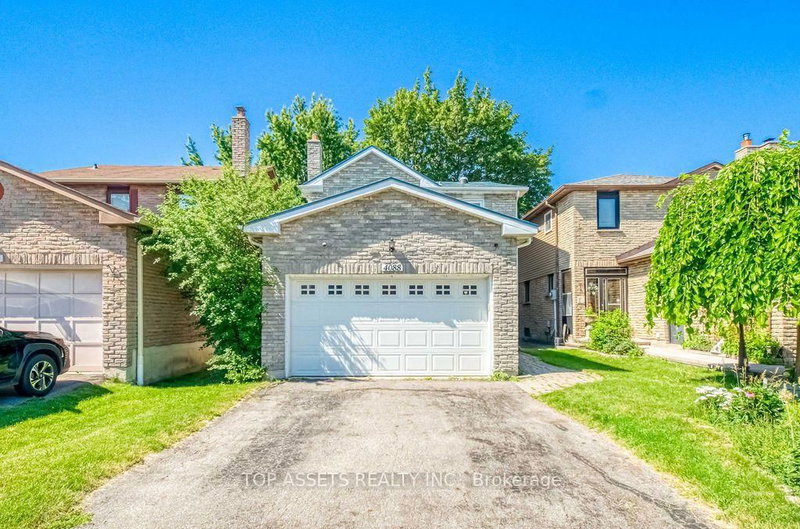
4088 Uxbridge Lane
Rathwood, Mississauga #W13736368
Leased 14 days ago.
3223 Shadetree Drive
Meadowvale, Mississauga #W13756624
Leased 23 days ago.
7265 Sandhurst Drive
Lisgar, Mississauga #W13727278
Leased 10 days ago.
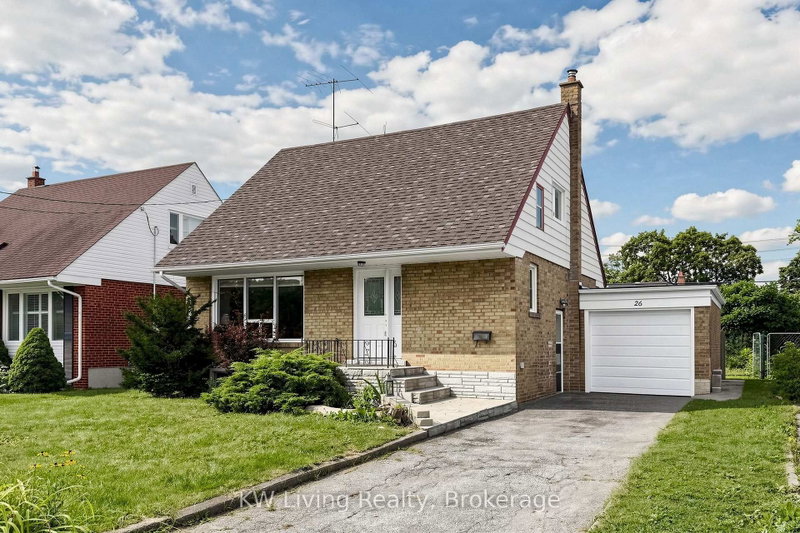
26 Mooreshead Drive
Etobicoke West Mall, Toronto #W13748566
Listed 7 days ago.
Bsmt-5488 Loonlake Avenue
East Credit, Mississauga #W13824408
Listed 34 days ago.
bsmt-5663 Whitehorn Avenue
East Credit, Mississauga #W13724022
Listed 52 days ago.
Basement-5687 Goldenbrook Drive
East Credit, Mississauga #W13660160
Listed 14 days ago.
5083 Warwickshire Way
East Credit, Mississauga #W13800490
Listed 19 days ago.
BSMT-4778 Crystal Rose Drive
East Credit, Mississauga #W13776992
Listed 10 days ago.
4384 Violet Road
East Credit, Mississauga #W13811176
Listed 8 days ago.
1537 Cuthbert Avenue
East Credit, Mississauga #W13821764





 Share
Share




 3
3 3
3 2
2 Peel
Peel