By

CALL
TOUR PROPERTY
×

15 Kirby Road in Toronto for sale

Asking price
$919,000
Estimate (Nov 06)
$885,000
MLS #:
W14157628
Type:
Detached, Bungalow
Approx. SQFT:
1100-1500
Basement:
Finished, Sep Entrance
3+1 3+1
1 50 x 120 ft lot
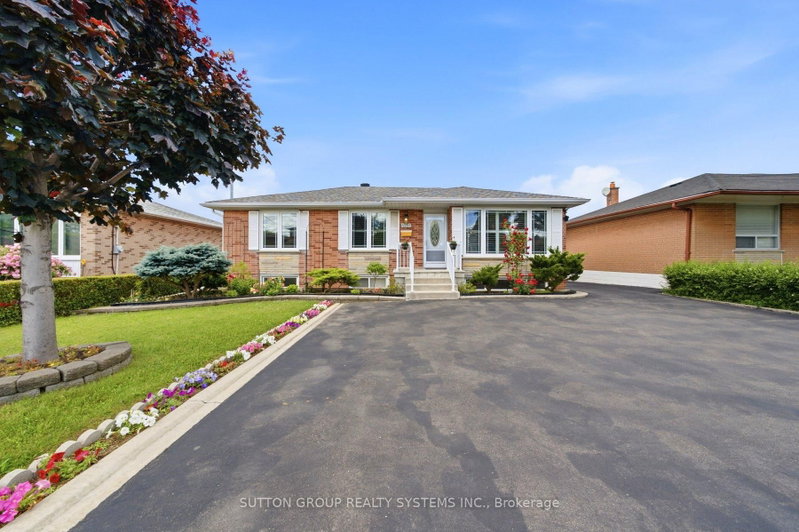
This well-maintained 3-bedroom detached bungalow features a 1.5-car garage and offers excellent potential for investors, extended families, or buyers looking to renovate and create their ideal home. The main floor features a well Maintained kitchen with ceramic flooring, a spacious rectangular living room combined with the dining area, and laminate flooring throughout. All three bedrooms also feature laminate flooring. A 4-piece bathroom completes the main level. The finished basement has a separate entrance and offers excellent potential for an in-law suite. It includes one bedroom, an updated 4-piece bathroom, an original 3-piece bathroom, an older kitchen, and ceramic flooring throughout. There are also two separate laundry rooms, providing added convenience and flexibility. Additional features include a cold room underneath the front porch and ample potential to customize the property to suit your needs. Buyer or Buyer's Agent to Verify All Measurements and Taxes. Seller and Agent Do Not Warrant Retrofit Status of Basement.

WHAT'S YOUR HOME WORTH?

Click here to get an instant estimate and track its value over time.

  • Date Listed: Friday, November 06, 2026
  • Listing Brokerage: Royal Lepage West Realty Group Ltd. - Disclaimer: The information contained in this listing has not been verified by Royal Lepage West Realty Group Ltd. and should be verified by the buyer.
  • Virtual Tour: View Virtual Tour for 15 Kirby Road
  • City: Toronto

    More 3 bedrooms homes for sale in Toronto

  • Neighbourhood: Downsview-Roding-CFB
  • Major Intersection: Wilson and Jane
  • Full Address: 15 Kirby Road, Toronto, M3L 1B5, Canada, ON, Canada
  • Living Room: Laminate, Picture Window
  • Kitchen: Ceramic Floor, Eat-In Kitchen, Window
  • Kitchen: Ceramic Floor, Window
  • Amenities:
  • Taxes: $4,132.00 (2026)
Living16 x 12 ft192 sq ft
Dining12 x 9 ft108 sq ft
Kitchen12 x 10 ft120 sq ft
Primary13 x 12 ft156 sq ft
2nd Br12 x 10 ft120 sq ft
3rd Br12 x 10 ft120 sq ft
Rec26 x 10 ft260 sq ft
Kitchen13 x 11 ft143 sq ft
4th Br15 x 11 ft165 sq ft
Laundry11 x 10 ft110 sq ft
Cold/Cant22 x 11 ft242 sq ft


Recently sold comparables in Downsview-Roding-CFB

Similar homes for sale

WHAT'S YOUR HOME WORTH?

Click here to get an instant estimate and track its value over time.