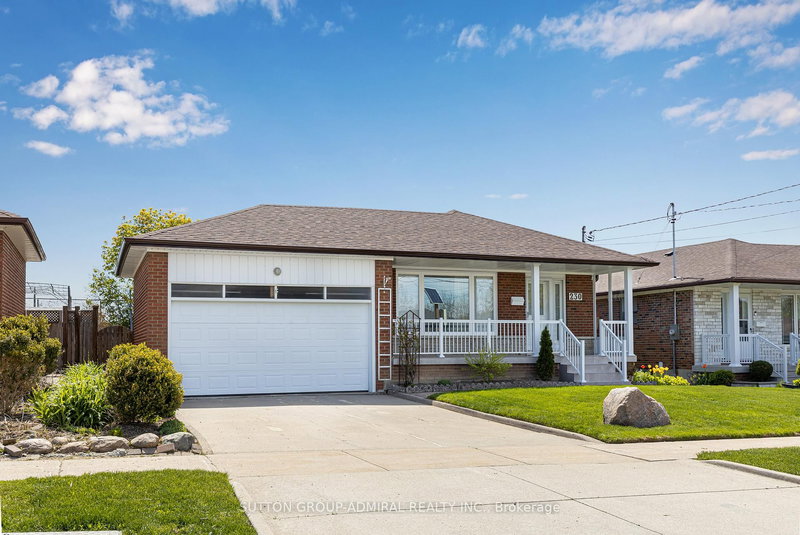
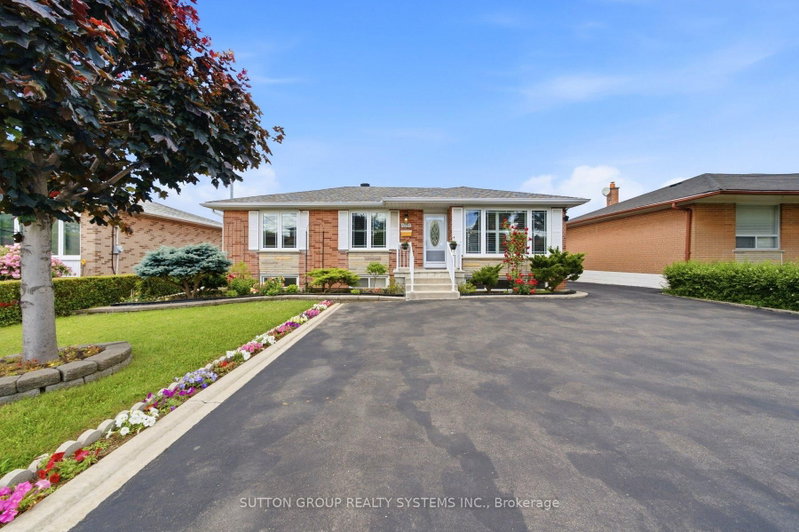
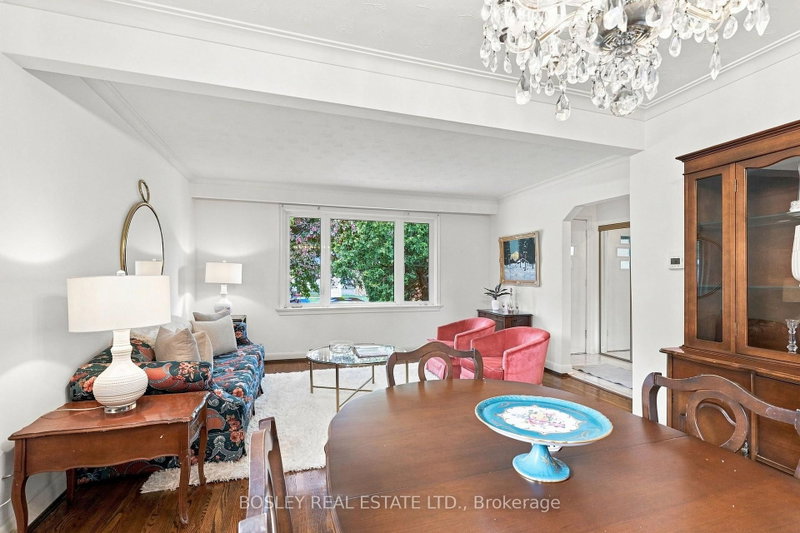
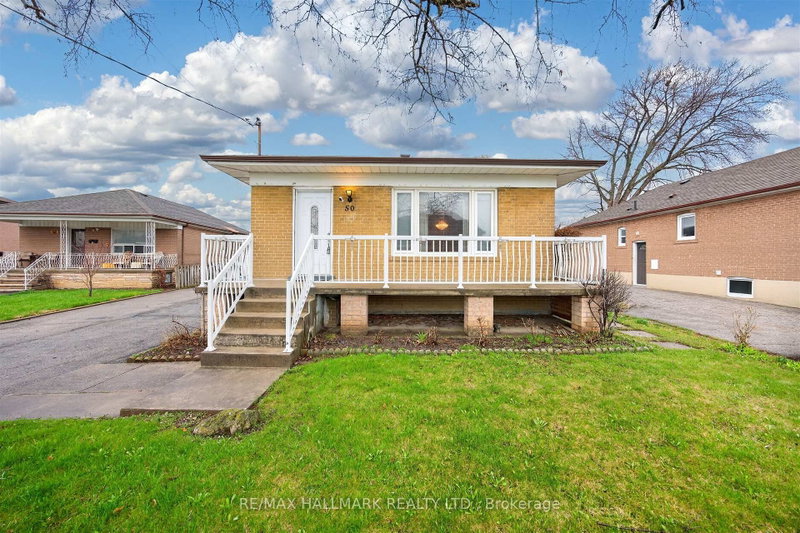
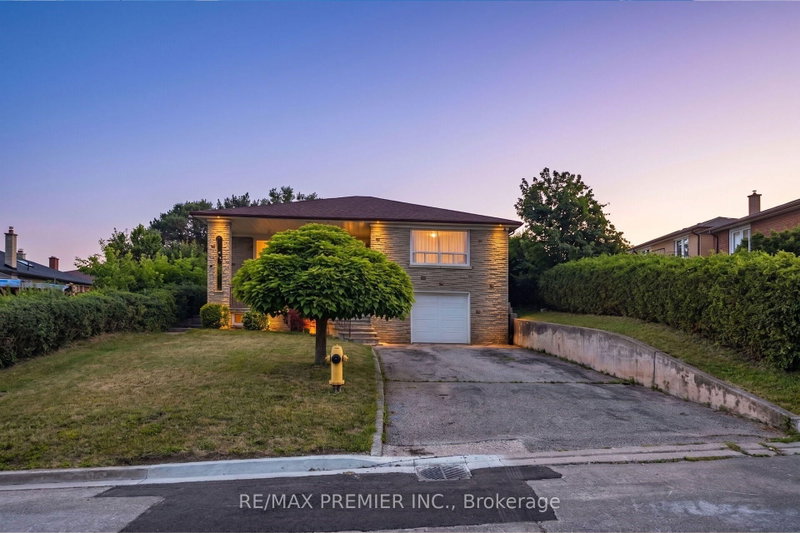
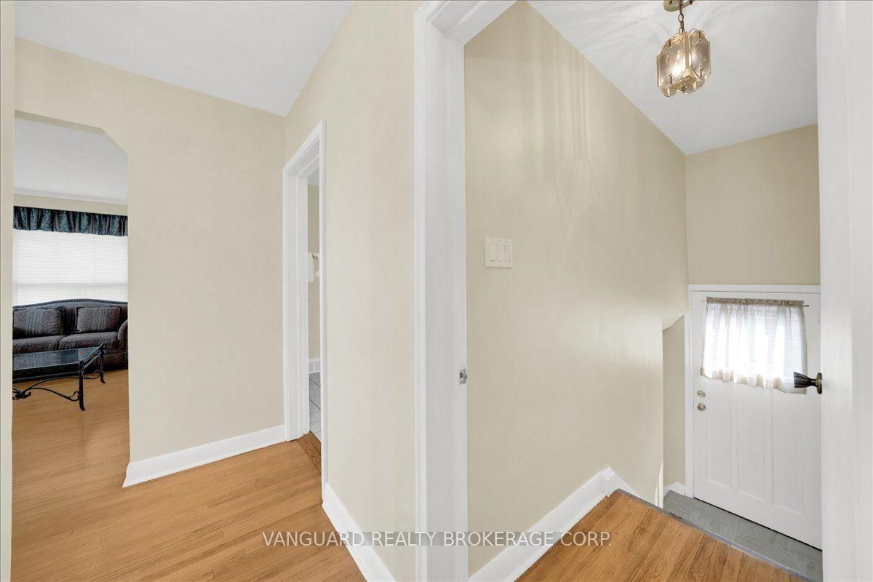
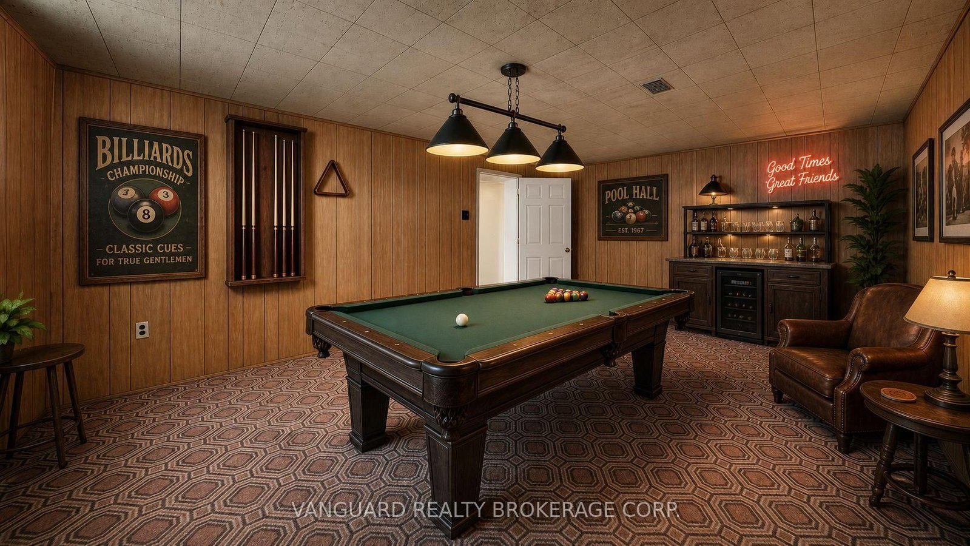
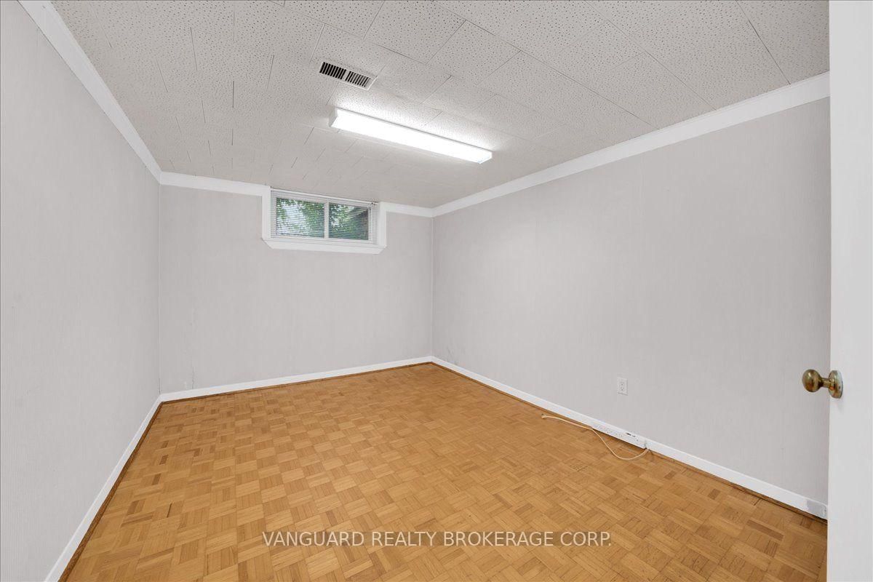
Beautifully situated on a premium 50 x 120 ft corner lot, this bright and well-maintained 3-bedroom bungalow offers desirable east and west exposures, spacious principal rooms, and a double private driveway with no sidewalk to maintain. The finished basement, complete with a separate entrance, features a kitchen, two bedrooms, a full bathroom, a generous family room, and shared laundry facilities. This exceptional property is perfect for families and investors alike, offering outstanding value, excellent income potential, and exciting future possibilities. Ideally located just minutes from parks, schools, shopping, Yorkdale Shopping Centre, York University, Humber River Hospital, TTC transit, Wilson station, and major highways, this home offers exceptional convenience and connectivity. Please note some photos have virtually staged.
Listing Brokerage: Vanguard Realty Brokerage Corp. - Disclaimer: The information contained in this listing has not been verified by Vanguard Realty Brokerage Corp. and should be verified by the buyer.
Schedule a private showing of this property with an experienced member of our team.
Downsview-Roding-CFB GUIDE
Want to know more about Downsview-Roding-CFB?
Check out our Neighbourhood Guide and learn more about the schools, parks and people in this neighbourhood.





 Share
Share








 3+2
3+2 3+2
3+2 1
1 50.05 x 120.07 ft lot