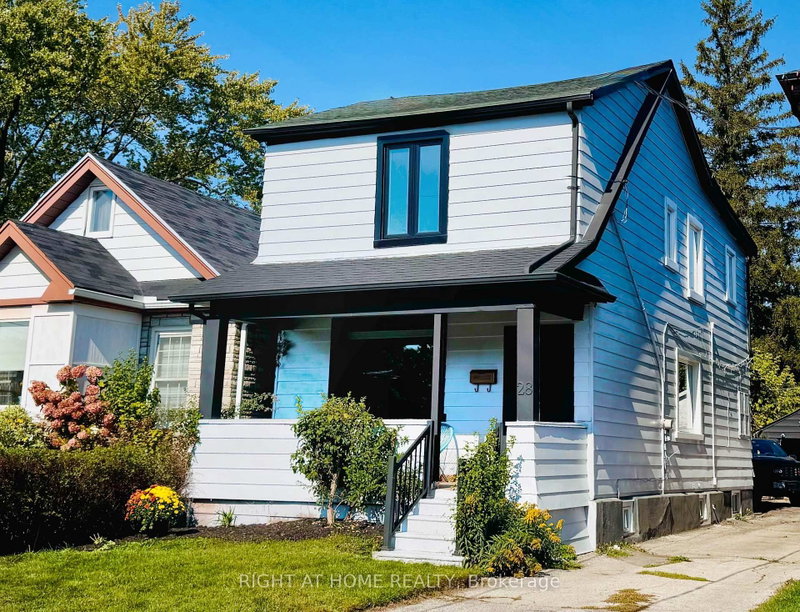
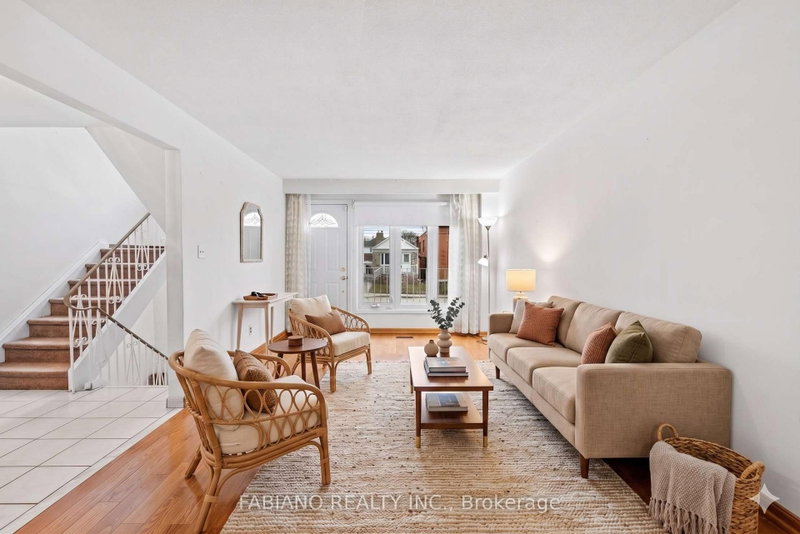
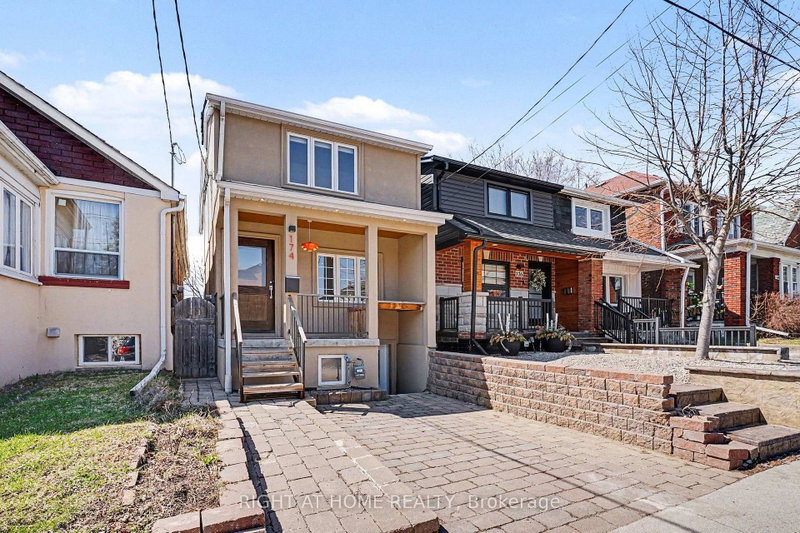
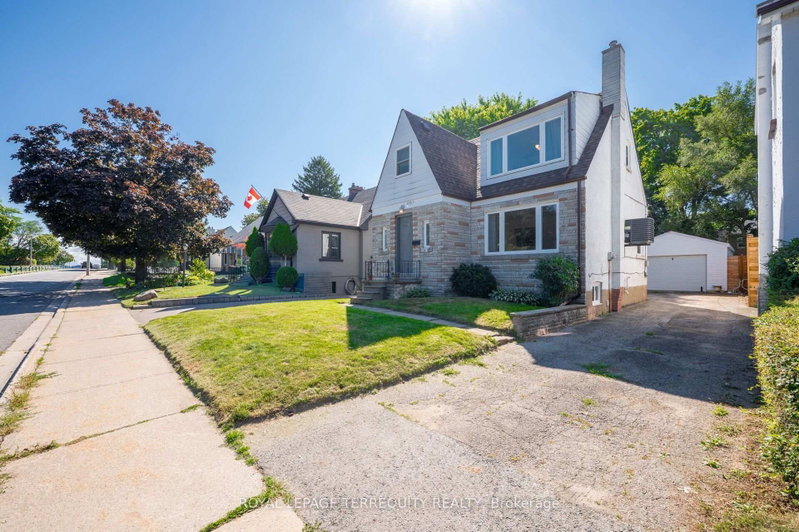
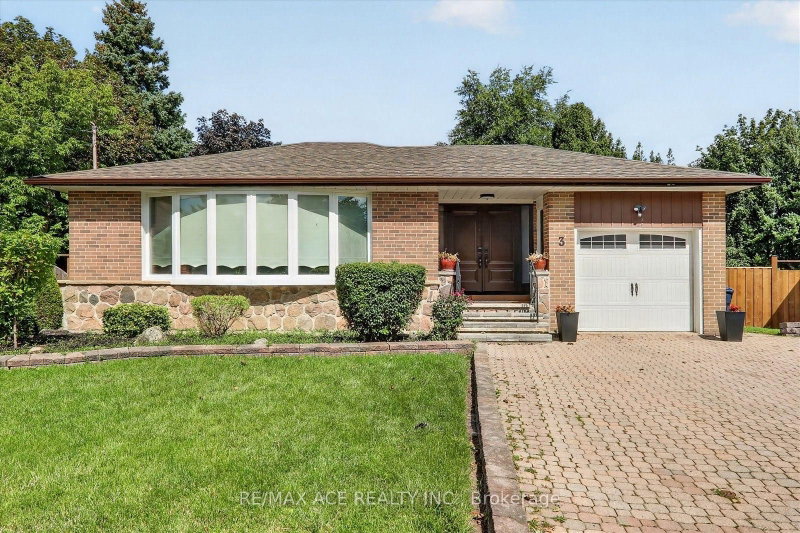
Welcome to 3 Cardell Ave, nestled in a highly desirable and commuter-friendly North Toronto neighbourhood. This inviting home offers an exceptional lifestyle with the scenic Humber River and extensive trail system just moments away. Enjoy easy access to a wide variety of shops, restaurants, cafes and everyday amenities, while convenient connections to the TTC and UP Express make commuting throughout the city a breeze. With quick access to major highways including the 401, 400, 409 and Black Creek Drive, this home perfectly blends urban convenience with the tranquility of a well-connected residential community. Step outside to your own backyard retreat, complete with a fire pit, garden and spacious shed, perfect for relaxing, entertaining and enjoying the outdoors. A wonderful opportunity to experience the best of nature, neighbourhood and city living.
Listing Brokerage: Cityscape Real Estate Ltd. - Disclaimer: The information contained in this listing has not been verified by Cityscape Real Estate Ltd. and should be verified by the buyer.
Schedule a private showing of this property with an experienced member of our team.
Humberlea-Pelmo Park W4 GUIDE
Want to know more about Humberlea-Pelmo Park W4?
Check out our Neighbourhood Guide and learn more about the schools, parks and people in this neighbourhood.





 Share
Share








 3
3 3
3 25 x 120 ft lot