By

Sign In
Sign In to view listing's details
×

35 Norfield Crescent in Toronto has been sold

MLS #:
W13815408
Type:
Detached, Bungalow
Approx. SQFT:
1100-1500
Basement:
Sep Entrance, Finished
3 3
1 55 x 155.89 ft lot
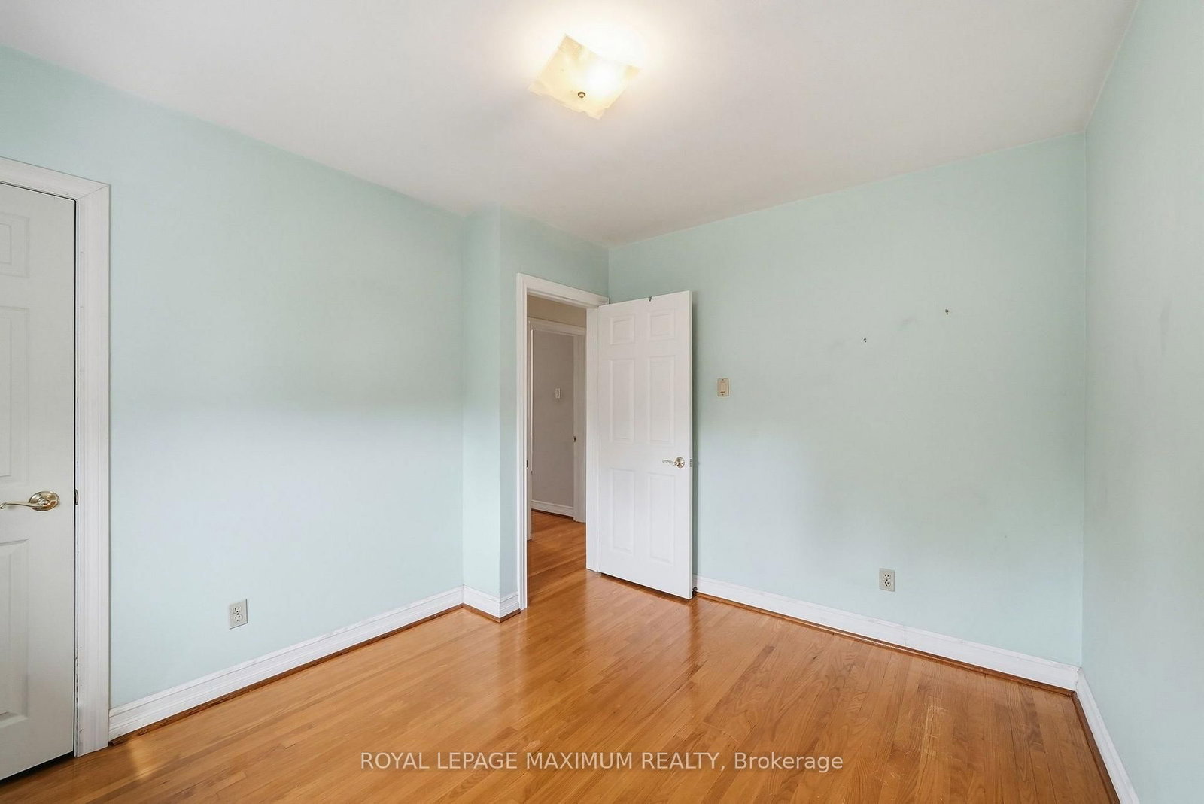
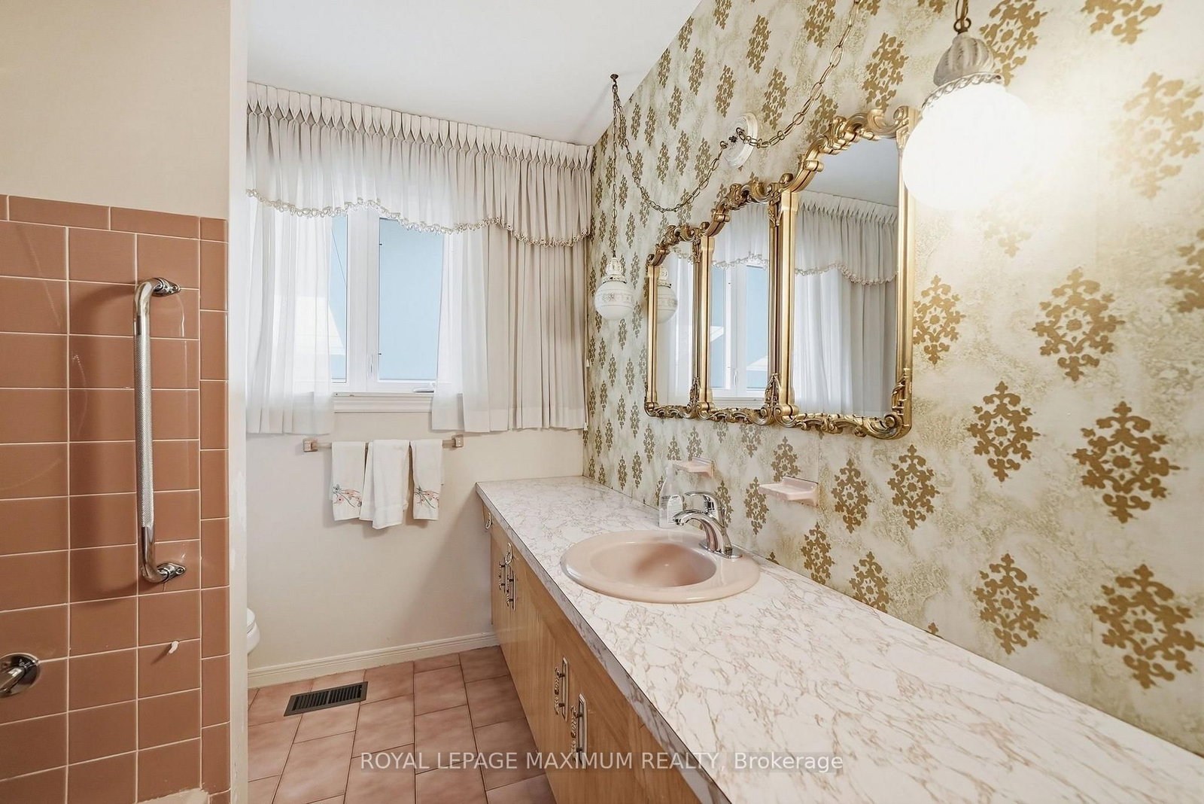
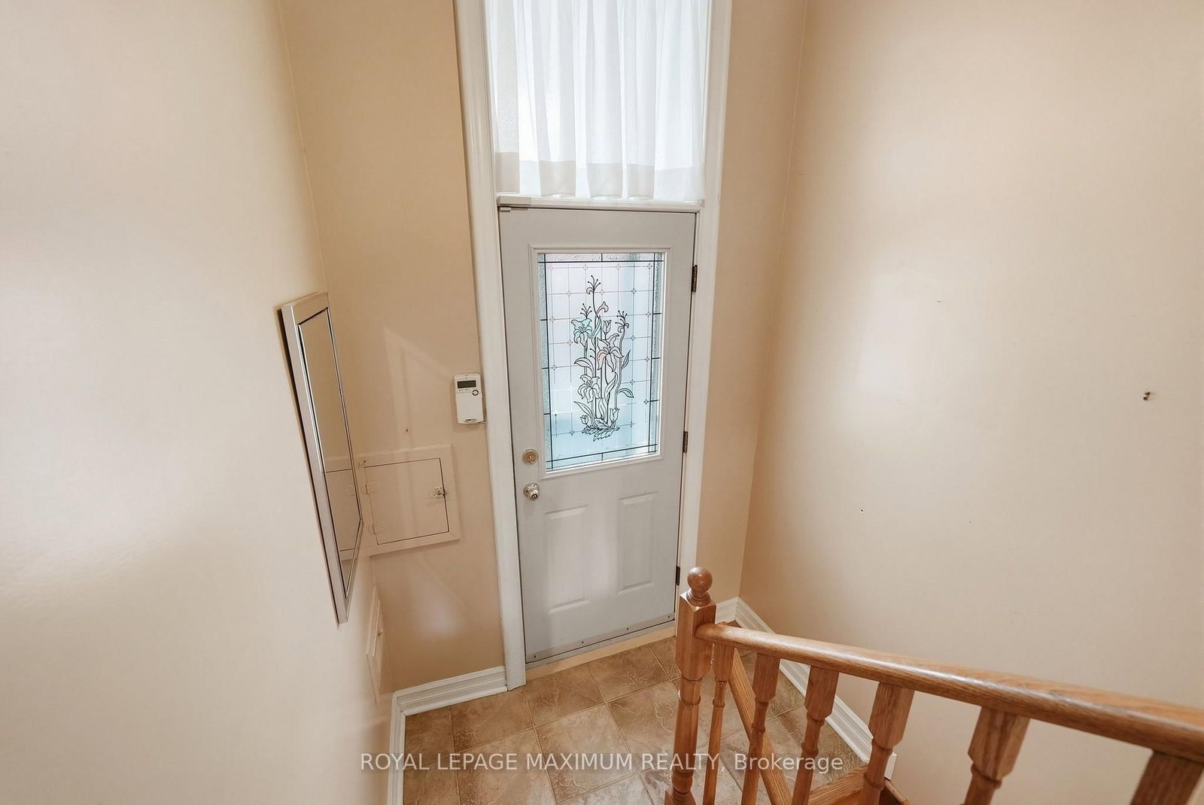
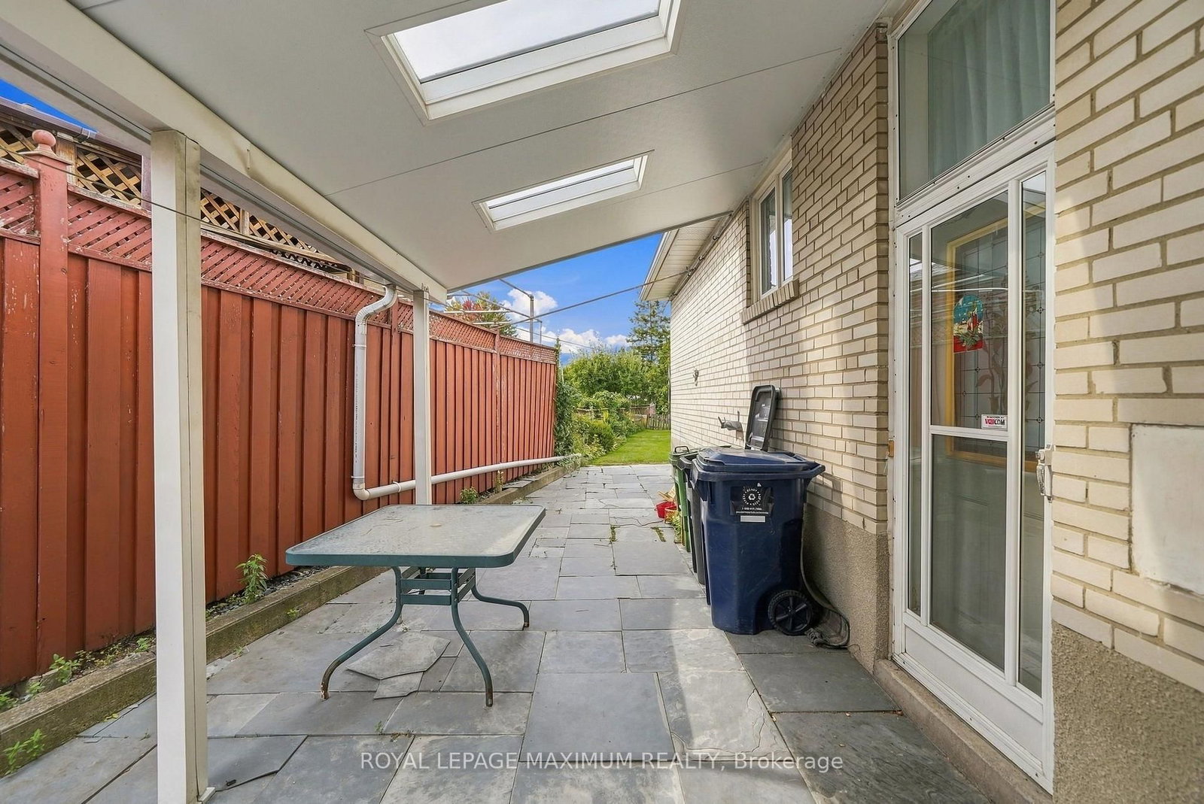
Welcome to 35 Norfield Crescent! Solid All Brick Bungalow. Spacious & Functional Layout Featuring 3 Bedrooms, 2 Full Bathrooms, Hardwood Flooring on Main Floor, and Large Windows Throughout Offering Tons of Natural Light. Separate Side Entrance To a Sprawling Finished Basement with Additional Kitchen, 2 Large Recreational Rooms- Potential For Rental Income!! Offered For Sale For The First Time, This Home Shows Pride of Ownership Throughout! Recent Upgrades Per Seller Include: Main Floor Windows, Roof Shingles, New Main Floor Toilet, Newer Washer, Dryer & Gas Stove. Well Established Family Friendly Community in Prime Location Nearby Highways 401 and 400, Transit, Humber Valley Golf Course, Elms Community Pool, Parks, Trails, Schools, Shopping, Pearson Airport & More!

WHAT'S YOUR HOME WORTH?

Click here to get an instant estimate and track its value over time.

  • Date Listed: Tuesday, September 22, 2026
  • Listing Brokerage: Royal Lepage Maximum Realty - Disclaimer: The information contained in this listing has not been verified by Royal Lepage Maximum Realty and should be verified by the buyer.
  • Virtual Tour: View Virtual Tour for 35 Norfield Crescent
  • City: Toronto

    More 3 bedrooms homes for sale in Toronto

  • Neighbourhood: Elms-Old Rexdale
  • Major Intersection: Islington Ave / Albion Rd / 401
  • Full Address: 35 Norfield Crescent, Toronto, M9W 1X5, Canada, ON, Canada
  • Living Room: hardwood floor, Large Window, Combined W/Dining
  • Kitchen: Tile Floor, Eat-In Kitchen, Large Window
  • Kitchen: Eat-In Kitchen, Window
  • Amenities:
  • Taxes: $4,327.63 (2026)
Foyer8 x 5 ft40 sq ft
Living16 x 13 ft208 sq ft
Dining12 x 9 ft108 sq ft
Kitchen16 x 12 ft192 sq ft
Bathroom8 x 7 ft56 sq ft
Primary12 x 11 ft132 sq ft
2nd Br10 x 10 ft100 sq ft
3rd Br11 x 10 ft110 sq ft
Kitchen11 x 10 ft110 sq ft
Rec23 x 12 ft276 sq ft
Rec24 x 13 ft312 sq ft
Bathroom8 x 4 ft32 sq ft
Laundry11 x 7 ft77 sq ft

Similar homes for sale