By

CALL
TOUR PROPERTY
×

181 Habitant Drive in Toronto for lease

Asking price
$2,750
MLS #:
W14149950
Type:
Semi-Detached, 2-Storey
Approx. SQFT:
1100-1500
Basement:
Sep Entrance
3 3
23.83 x 125.58 ft lot
PROPERTY HISTORY
SIGN IN REQUIRED
List Date List Price Last Status Sold Date Sold Price Days On Market
0000-00-00 $00000 Lsd Apr 21, 2025 $1,500
0000-00-00 $00000 Lsd Jun 20, 2025 $2,700
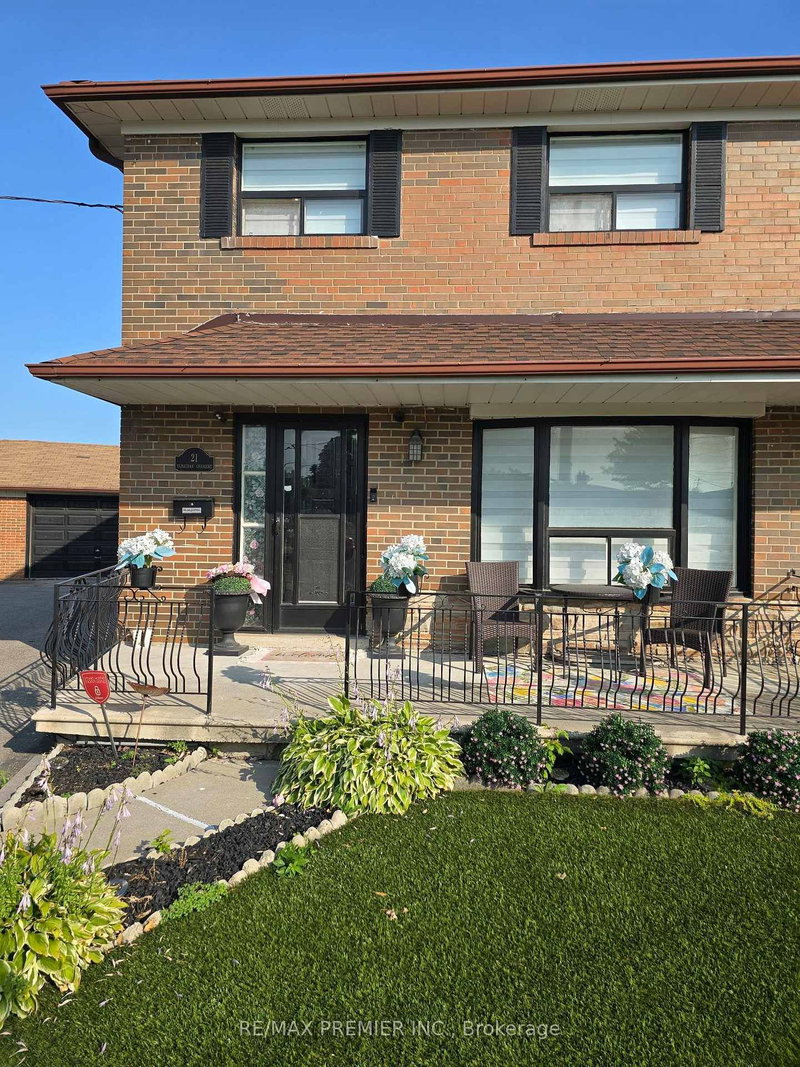
Located In A Quiet, Family-Friendly Neighbourhood, This Updated Two-Storey Semi-Detached Home Features A Functional Layout With 3 Bedrooms, 1 Full 3-Piece Bathroom, And A Combined Living And Dining Room With a Walkout To A Sunroom And Backyard. The Kitchen Also Offers Direct Access To A Large Backyard With No Rear Neighbours. Hardwood Flooring Runs Throughout, And The Home Has Been Freshly Painted. Conveniently Situated Near Parks, Schools, Shops, Malls, Gyms, Humber River Hospital, And Public Transit, With Easy Access To Highways 401, 400, And 407, As Well As TTC And The Finch LRT. The Extended Driveway Provides Two Parking Spots, While the Garage Is Used For Storage By the Landlord. Available For Immediate Occupancy. Main Floor Tenants Pays 70% Of Utilities (Hydro, Gas, Water, And Hot Water Tank). Lawnmower Is Provided to main Floor Tenant. No Pets, No Smoking.

WHAT'S YOUR HOME WORTH?

Click here to get an instant estimate and track its value over time.

  • Date Listed: Wednesday, November 04, 2026
  • Listing Brokerage: Remax Your Community Realty - Disclaimer: The information contained in this listing has not been verified by Remax Your Community Realty and should be verified by the buyer.

  • City: Toronto

    More 3 bedrooms homes for lease in Toronto

  • Neighbourhood: Humbermede
  • Major Intersection: Weston Road and Finch Avenue
  • Full Address: 181 Habitant Drive, Toronto, M9M 2P4, ON, Canada
  • Living Room: Combined W/Dining, hardwood floor, O/Looks Backyard
  • Kitchen: Double Sink, Eat-In Kitchen, Tile Floor
  • Amenities:
  • Taxes: $0.00 (null)
Living14 x 13 ft182 sq ft
Dining13 x 9 ft117 sq ft
Kitchen12 x 12 ft144 sq ft
Foyer7 x 4 ft28 sq ft
Primary12 x 10 ft120 sq ft
2nd Br10 x 9 ft90 sq ft
3rd Br11 x 8 ft88 sq ft
Bathroom7 x 6 ft42 sq ft

Recently leased comparables in Humbermede

Similar homes for lease

WHAT'S YOUR HOME WORTH?

Click here to get an instant estimate and track its value over time.