By

CALL
TOUR PROPERTY
×

26 Imogene Avenue in Toronto for lease

Asking price
$2,800
MLS #:
W14127818
Type:
Semi-Detached, 2-Storey
Approx. SQFT:
1100-1500
Basement:
Finished
3+1 3+1
31.5 x 120 ft lot
PROPERTY HISTORY
SIGN IN REQUIRED
List Date List Price Last Status Sold Date Sold Price Days On Market
0000-00-00 $00000 Lsd Feb 10, 2022 $3,200
0000-00-00 $00000 Lsd Feb 14, 2019 $2,500
0000-00-00 $00000 Lsd Apr 02, 2018 $2,500
0000-00-00 $00000 Ter N/A N/A N/A
0000-00-00 $00000 Sld Sep 16, 2017 $600,000
0000-00-00 $00000 Sld Oct 25, 2015 $431,679
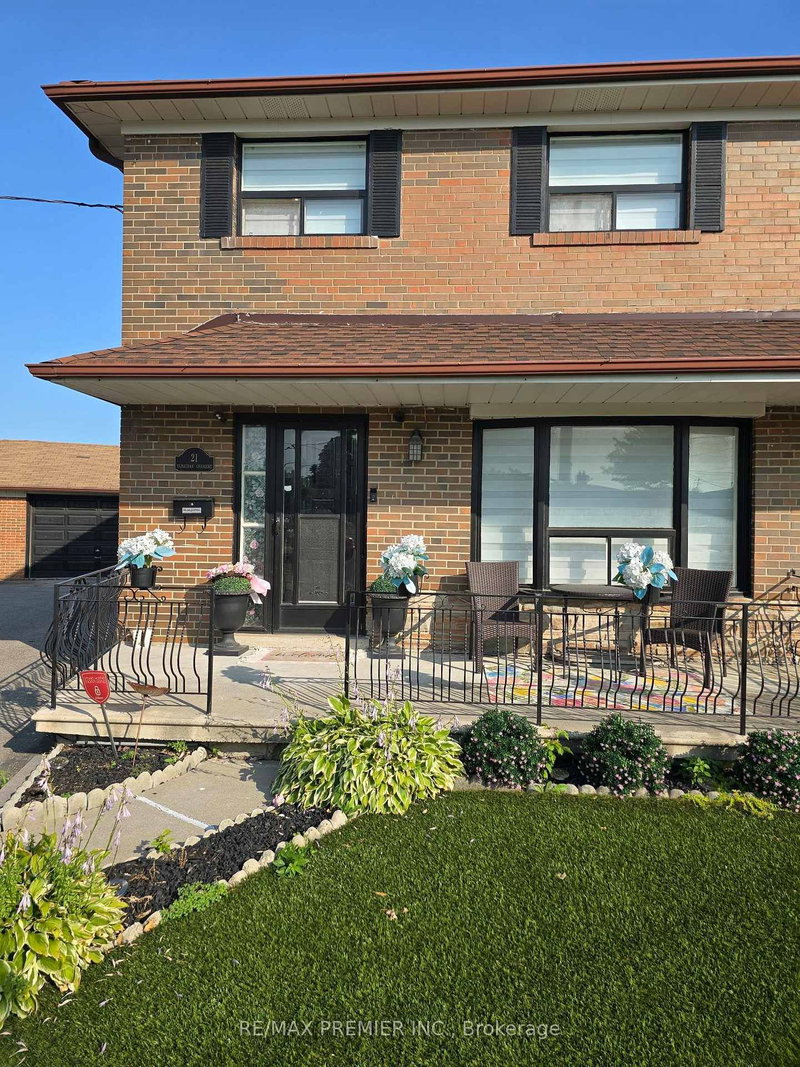
Welcome to this spacious 3 bedroom family home, where you can enjoy the privacy and comfort of having the entire house to yourself. Warm hardwood floors add character throughout, while the updated kitchen features sleek stainless steel appliances and a functional layout for meal prep and entertaining. The finished basement offers flexible additional living space and includes a separate entrance, bedroom, and bathroom, making it ideal for a home office, guest area, recreation room, or extended family living. Enjoy a convenient location within walking distance of TTC transit, schools, and local parks. Commuters will appreciate being just minutes from Highways 400, 401, and 427, providing easy access throughout the city and surrounding areas. A wonderful opportunity for anyone seeking generous living space every day and the comfort of a complete family home. The tenant is responsible for landscaping/snow removal and all utilities, including gas, hydro, water/waste and HWT (R).

WHAT'S YOUR HOME WORTH?

Click here to get an instant estimate and track its value over time.

  • Date Listed: Thursday, October 29, 2026
  • Listing Brokerage: Re/Max Hallmark Realty Ltd. - Disclaimer: The information contained in this listing has not been verified by Re/Max Hallmark Realty Ltd. and should be verified by the buyer.

  • City: Toronto

    More 3 bedrooms homes for lease in Toronto

  • Neighbourhood: Humbermede
  • Major Intersection: Weston Rd/N Of Sheppard Ave
  • Full Address: 26 Imogene Avenue, Toronto, M9M 1N7, Canada, ON, Canada
  • Living Room: hardwood floor, Combined W/Dining
  • Kitchen: Ceramic Floor, Modern Kitchen
  • Living Room: Laminate, Open Concept, Combined W/Kitchen
  • Kitchen: Laminate
  • Amenities:
  • Taxes: $0.00 (null)
Living18 x 11 ft198 sq ft
Dining12 x 10 ft120 sq ft
Kitchen14 x 9 ft126 sq ft
Primary12 x 12 ft144 sq ft
2nd Br15 x 9 ft135 sq ft
3rd Br11 x 9 ft99 sq ft
Living11 x 11 ft121 sq ft
Dining11 x 11 ft121 sq ft
Kitchen11 x 11 ft121 sq ft
Br10 x 11 ft110 sq ft

Recently leased comparables in Humbermede

Similar homes for lease

WHAT'S YOUR HOME WORTH?

Click here to get an instant estimate and track its value over time.