Local real estate rules require that you sign in to view sold property information.
| List Date | List Price | Last Status | Sold Date | Sold Price | Days On Market |
|---|---|---|---|---|---|
| 0000-00-00 | $00000 | New | N/A | N/A | N/A |
Listed by Re/Max Premier Inc..
Main-21 Elnathan Crescent is a Semi-Detached, 2-Storey and is currently for Lease @ $2,875. Taxes in null were $0.00.
More homes for lease under 2.9k in Toronto
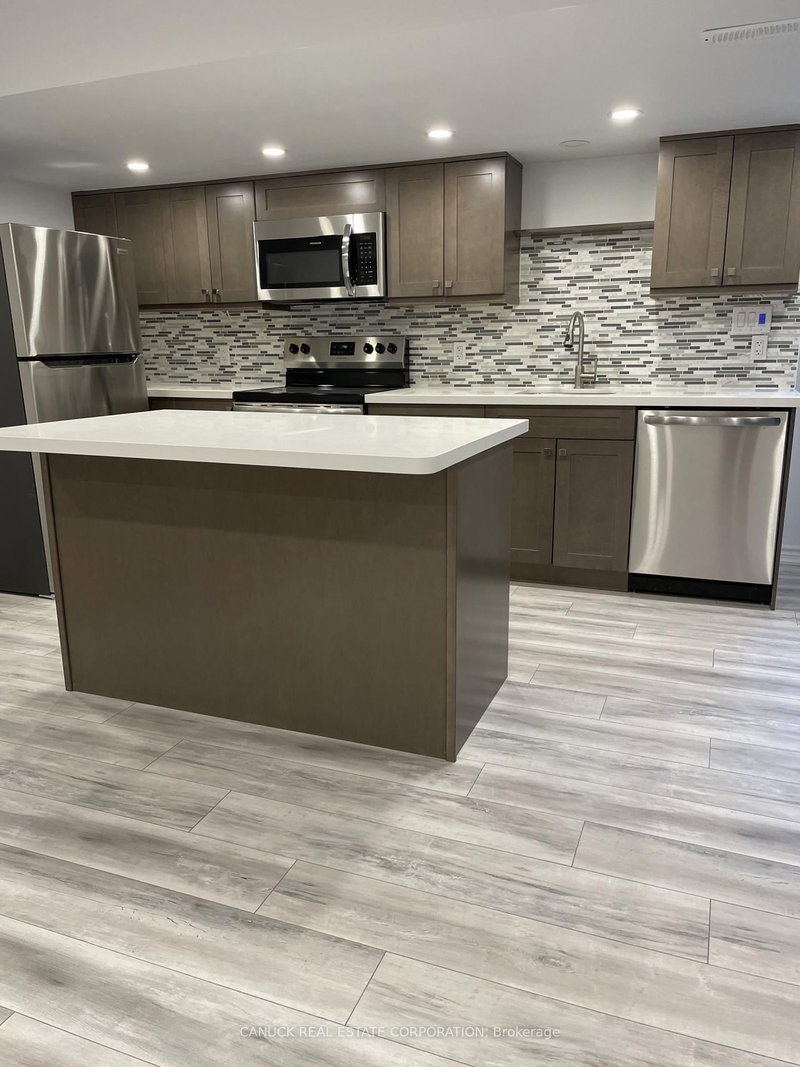
A WELL APPOINTED SUITE WITH PRIDE OF OWNERSHIP AWAITS YOU, THIS THREE BEDROOM HOME HAS TWO WASHROOMS, ONE WITH A SHOWER AND TUB AND BUILT IN FIREPLACE, ENSUITE CLOSET AND WASHER DRYER COMBO, BLINDS ARE MOTORIZED, ARCHITECTURAL MOLDINGS AND PANELS ABOUND AND THE SPACE IS SHEER DELIGHT. The 2-Storey on Main-21 Elnathan Crescent has 3 bedrooms, 2 bathrooms, and is located in the community of Humber Summit . BEAUTY FOR SORE EYES. MODERN KITCHEN HAS NEWER STAINLESS STEEL APPLIANCES, CUSTOM CABINETRY AND GRANITE COUNTER TOPS. BACKYARD OASIS IS READY FOR THOSE LAZY DAYS OF SUMMER AND READY FOR YOUR ENTERTAINMENT AND RELAXATION. YOU MAY HAVE SEEN THE REST. EMBRACE THE BEST AND MAKE THIS YOUR HOME. PRICED COMPETITIVELY FOR YOUR FINANCIAL COMFORT. TENANTS PAY 60% OF UTILITIES.
ALL CHATTLES AND FIXTURES AS PRESENTED IN THE HOME.
The address Main-21 Elnathan Crescent was listed for lease (MLS# W13618814) on Wednesday, July 29, 2026.




 Share
Share


 3
3 3
3 1
1 Toronto