By

CALL
TOUR PROPERTY
×

5933 Hemingway Road in Mississauga for lease

Asking price
$4,500
MLS #:
W14117312
Type:
Detached, 2-Storey
Approx. SQFT:
2000-2500
Basement:
Finished
4+1 4+1
2 36.32 x 111.68 ft lot
PROPERTY HISTORY
SIGN IN REQUIRED
List Date List Price Last Status Sold Date Sold Price Days On Market
0000-00-00 $00000 Exp N/A N/A N/A
0000-00-00 $00000 Lsd Aug 04, 2023 $4,500
0000-00-00 $00000 Ter N/A N/A N/A
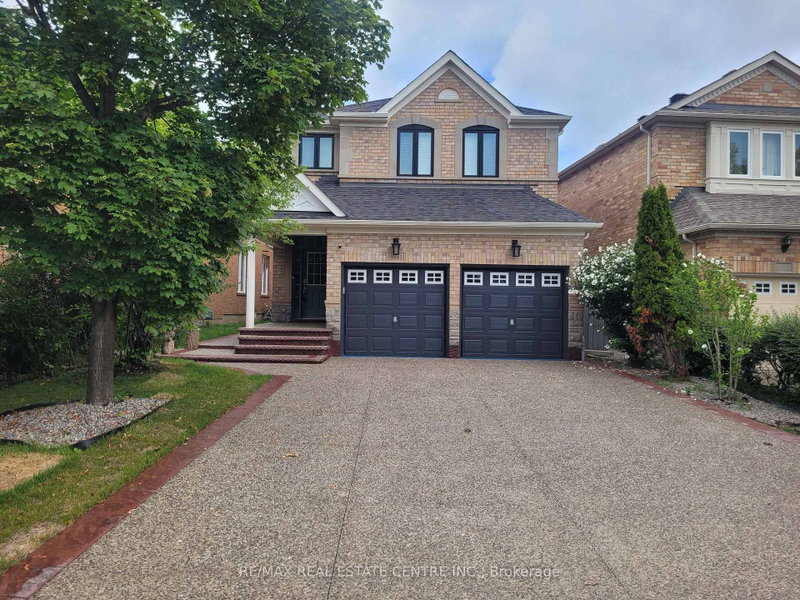
Beautiful Detached House In The Heart Of Mississauga Central Erin Mills!! The House With A Gorgeous And Inviting Eat-In Kitchen. Private & Spacious Master Bedroom On The 2nd Floor With 4Pc Ensuite, Walk-In Closet.Utilities Are Not Included. Close To Schools, Park, Shopping Centers, Highways. Enjoy The Relaxing Calm Of Nature & The Convenience Of City Living.

WHAT'S YOUR HOME WORTH?

Click here to get an instant estimate and track its value over time.

  • Date Listed: Monday, October 26, 2026
  • Listing Brokerage: Kingsway Real Estate - Disclaimer: The information contained in this listing has not been verified by Kingsway Real Estate and should be verified by the buyer.
  • City: Mississauga

    More 4 bedrooms homes for lease in Mississauga

  • Neighbourhood: Central Erin Mills
  • Major Intersection: Erin Mills And Britannia
  • Full Address: 5933 Hemingway Road, Mississauga, L5M 5M1, Canada, ON, Canada
  • Living Room: Combined W/Dining, Broadloom
  • Kitchen: Breakfast Area, Cushion Floor, O/Looks Family
  • Family Room: Gas Fireplace, Open Concept, W/O To Deck
  • Amenities:
  • Taxes: $0.00 (null)
Living16 x 10 ft160 sq ft
Dining10 x 10 ft100 sq ft
Kitchen11 x 7 ft77 sq ft
Family19 x 12 ft228 sq ft
Primary16 x 15 ft240 sq ft
2nd Br11 x 10 ft110 sq ft
3rd Br11 x 11 ft121 sq ft
4th Br10 x 9 ft90 sq ft

Recently leased comparables in Central Erin Mills

Similar homes for lease

WHAT'S YOUR HOME WORTH?

Click here to get an instant estimate and track its value over time.