By

CALL
TOUR PROPERTY
×

1728 Bough Beeches Boulevard in Mississauga for sale

Asking price
$1,349,000
Estimate (Oct 23)
$1,363,264
MLS #:
W14109856
Type:
Detached, 2-Storey
Approx. SQFT:
2500-3000
Basement:
Finished, Fin W/O
4+1 4+1
2 55 x 115 ft lot
PROPERTY HISTORY
SIGN IN REQUIRED
List Date List Price Last Status Sold Date Sold Price Days On Market
0000-00-00 $00000 Sld Jul 14, 2017 $1,250,000
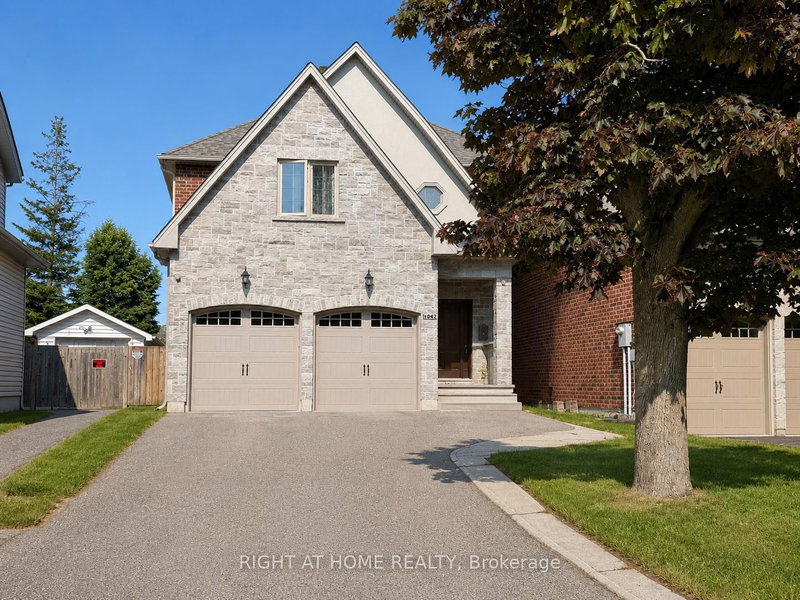
Welcome to this spacious, detached, 2 storey home in Rathwood's Rockwood Village. The home offers a private double driveway leading to a double garage and in the rear yard there is a beautiful pool to enjoy. The Main floor opens to a grand Foyer and large principal rooms. The LR is large and inviting, the Kit is eat-in and the DR and Fam rooms access the large deck which overlooks the outdoor area. Also on the main floor is a Side Entrance into the Laundry/mud room, and a powder room. The Second floor boasts 4 Bdrms, including the Primary bedroom which has a walk-in closet and a private bathroom. The Lower level offers a workshop/storage room and an office as well as an In-law suite that walks out on ground level The home sports hardwood floors, hardwood staircase, 2 fireplaces and is 2698 sq ft above ground. The home is well situated and offers easy access to good schools, Square One, Dixie Go, Pearson Airport, Major Highways, parks and walking trails. Home Inspection available.

WHAT'S YOUR HOME WORTH?

Click here to get an instant estimate and track its value over time.

  • Date Listed: Friday, October 23, 2026
  • Listing Brokerage: Royal Lepage Real Estate Services Ltd. - Disclaimer: The information contained in this listing has not been verified by Royal Lepage Real Estate Services Ltd. and should be verified by the buyer.

  • Virtual Tour: View Virtual Tour for 1728 Bough Beeches Boulevard
  • City: Mississauga

    More 4 bedrooms homes for sale in Mississauga

  • Neighbourhood: Rathwood
  • Major Intersection: Fieldgate Dr / Burnhamthorpe Rd E
  • Full Address: 1728 Bough Beeches Boulevard, Mississauga, L4W 2B9, Canada, ON, Canada
  • Living Room: hardwood floor, Separate Rm, Large Window
  • Kitchen: Eat-In Kitchen, Family Size Kitchen, O/Looks Backyard
  • Family Room: hardwood floor, Fireplace, W/O To Deck
  • Kitchen: Galley Kitchen, Pantry
  • Amenities:
  • Taxes: $10,857.25 (2026)
Living20 x 13 ft260 sq ft
Dining13 x 12 ft156 sq ft
Kitchen13 x 18 ft234 sq ft
Family18 x 12 ft216 sq ft
Laundry12 x 7 ft84 sq ft
Primary17 x 12 ft204 sq ft
2nd Br13 x 10 ft130 sq ft
3rd Br15 x 13 ft195 sq ft
4th Br13 x 11 ft143 sq ft
Rec19 x 11 ft209 sq ft
Kitchen8 x 8 ft64 sq ft
Br17 x 13 ft221 sq ft
Utility23 x 13 ft299 sq ft
Office10 x 9 ft90 sq ft
  • Saturday - October 24 2:00 - 4:00 PM

Recently sold comparables in Rathwood

Similar homes for sale

WHAT'S YOUR HOME WORTH?

Click here to get an instant estimate and track its value over time.