By

CALL
TOUR PROPERTY
×

3627 Beechollow Crescent in Mississauga for sale

Asking price
$1,499,000
Estimate (Sep 17)
$1,471,067
MLS #:
W13797934
Type:
Detached, 2-Storey
Approx. SQFT:
2000-2500
Basement:
Finished, Full
4 4
2 53.17 x 118.34 ft lot
PROPERTY HISTORY
SIGN IN REQUIRED
List Date List Price Last Status Sold Date Sold Price Days On Market
0000-00-00 $00000 Sld Apr 28, 2018 $998,500
0000-00-00 $00000 Ter N/A N/A N/A
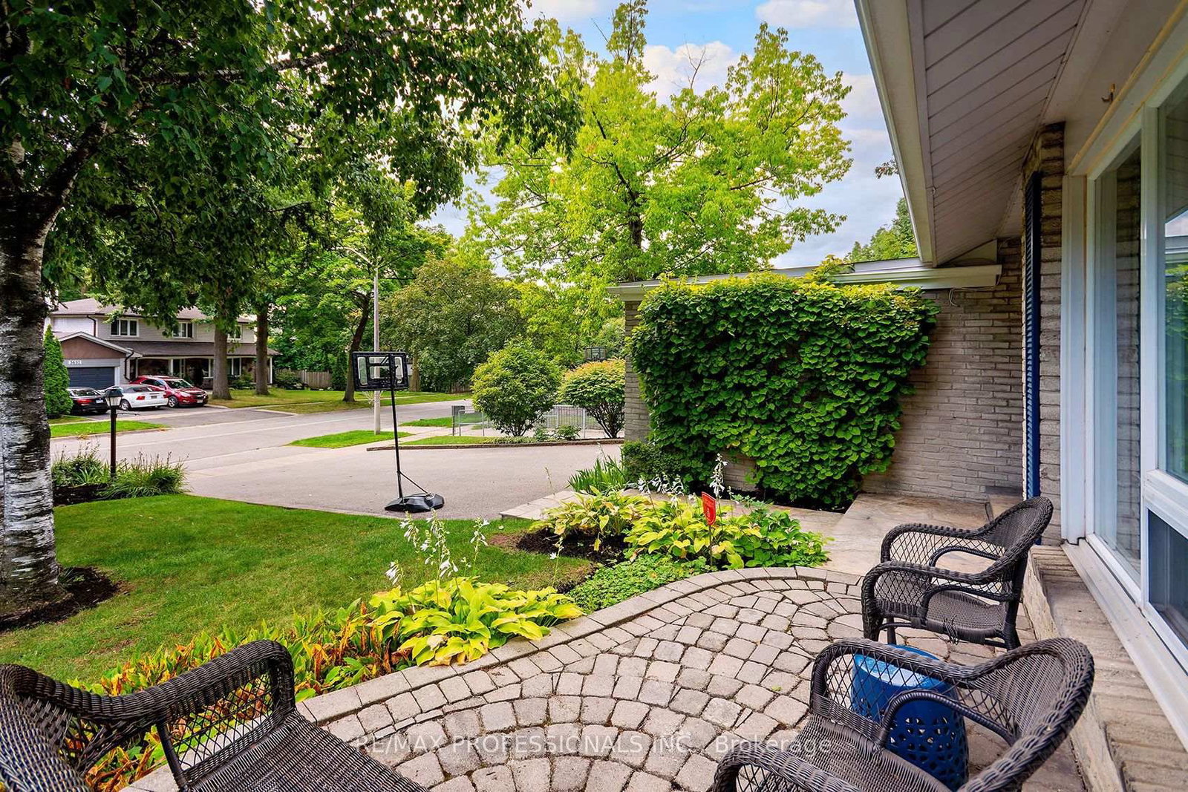
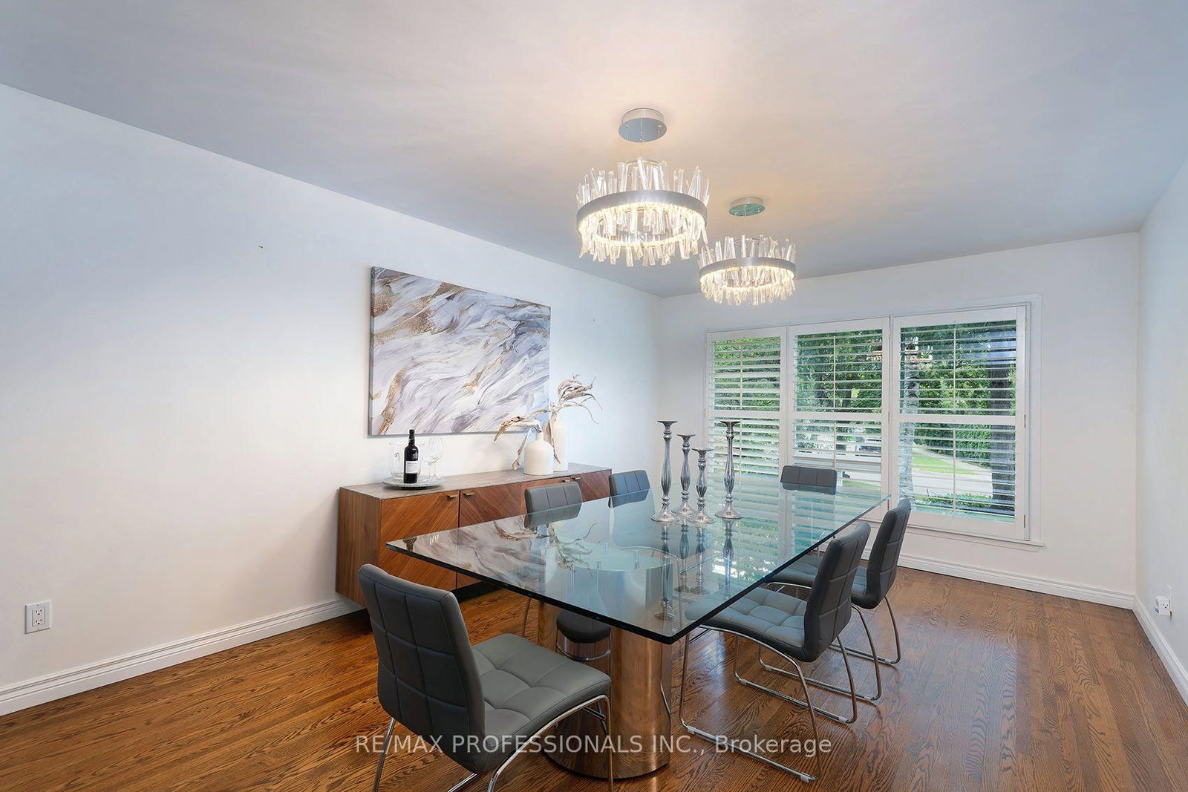
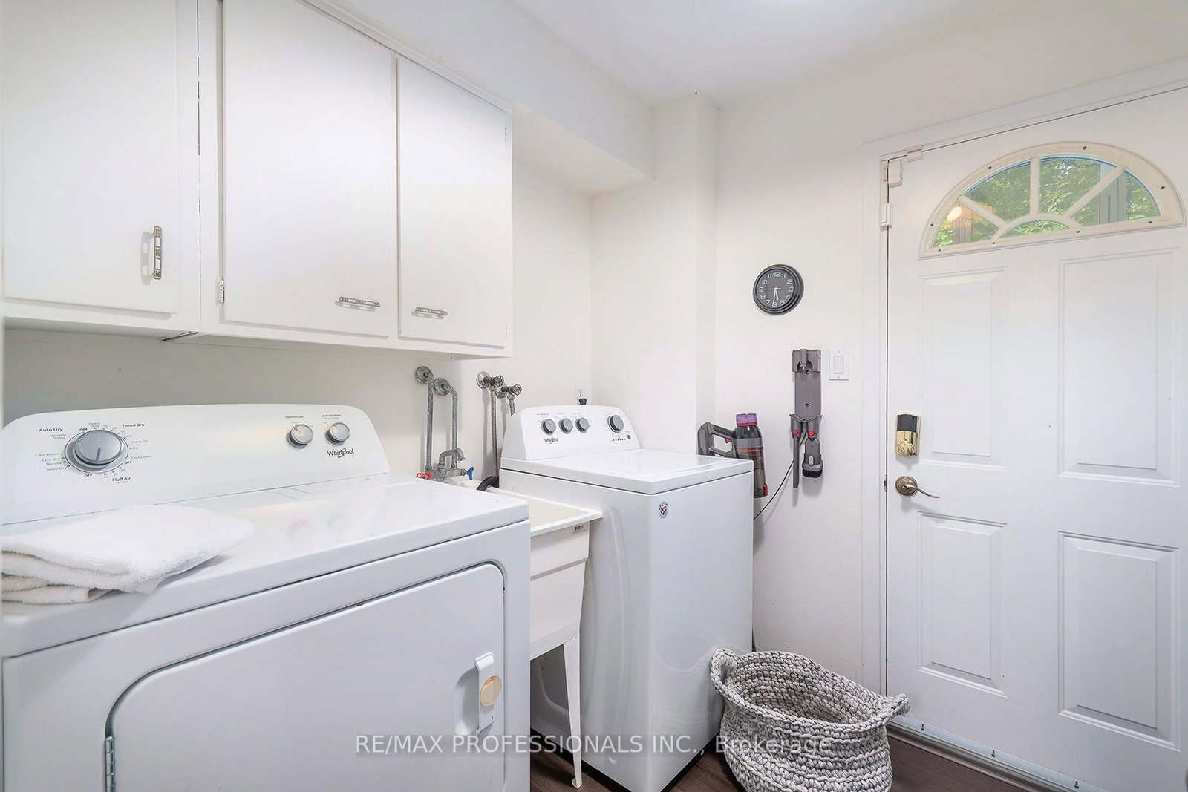
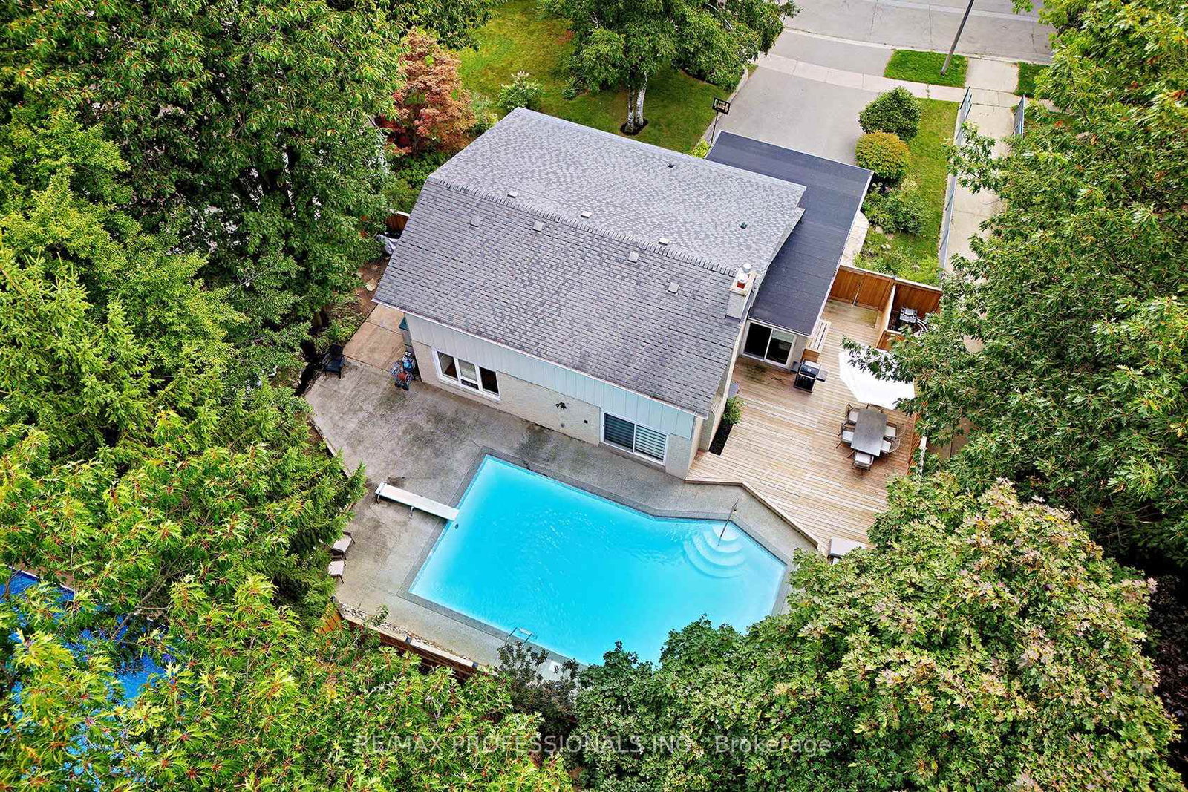
Beautiful maintained and updated spacious 2 storey 4 bedroom family home in Applewood Hills. This large home on a quiet treelined street wont disappoint! Easily converted back from 3 to 4 bedrooms this home offers over 3500 sqft (Including basement) of living space. The bright and welcoming living room and dining room with gleaming hardwood throughout is perfect for hosting gatherings. The large family room with a gas fireplace boasts a walkout to the inground salt water pool, new fence and deck (2022). This yard is "Resort Living in the City". Other features are main floor laundry & side entrance and updated eat in kitchen with stone countertops, new kitchen appliances (2021) and walk out to yard. Enjoy walking trails, parks, public transit and nearby golf courses. Minutes to airport, Hwys & shopping.

WHAT'S YOUR HOME WORTH?

Click here to get an instant estimate and track its value over time.

  • Date Listed: Thursday, September 17, 2026
  • Listing Brokerage: Re/Max Professionals Inc. - Disclaimer: The information contained in this listing has not been verified by Re/Max Professionals Inc. and should be verified by the buyer.
  • Virtual Tour: View Virtual Tour for 3627 Beechollow Crescent
  • City: Mississauga

    More 4 bedrooms homes for sale in Mississauga

  • Neighbourhood: Applewood
  • Major Intersection: Burnhamthorpe & Golden Orchard
  • Full Address: 3627 Beechollow Crescent, Mississauga, L4Y 3T3, ON, Canada
  • Living Room: hardwood floor, Sunken Room, Open Concept
  • Kitchen: hardwood floor, Stainless Steel Appl, Stone Counter
  • Family Room: hardwood floor, Gas Fireplace, W/O To Pool
  • Amenities:
  • Taxes: $11,259.78 (2026)
Living19 x 12 ft228 sq ft
Dining17 x 12 ft204 sq ft
Kitchen11 x 9 ft99 sq ft
Breakfast9 x 9 ft81 sq ft
Family21 x 11 ft231 sq ft
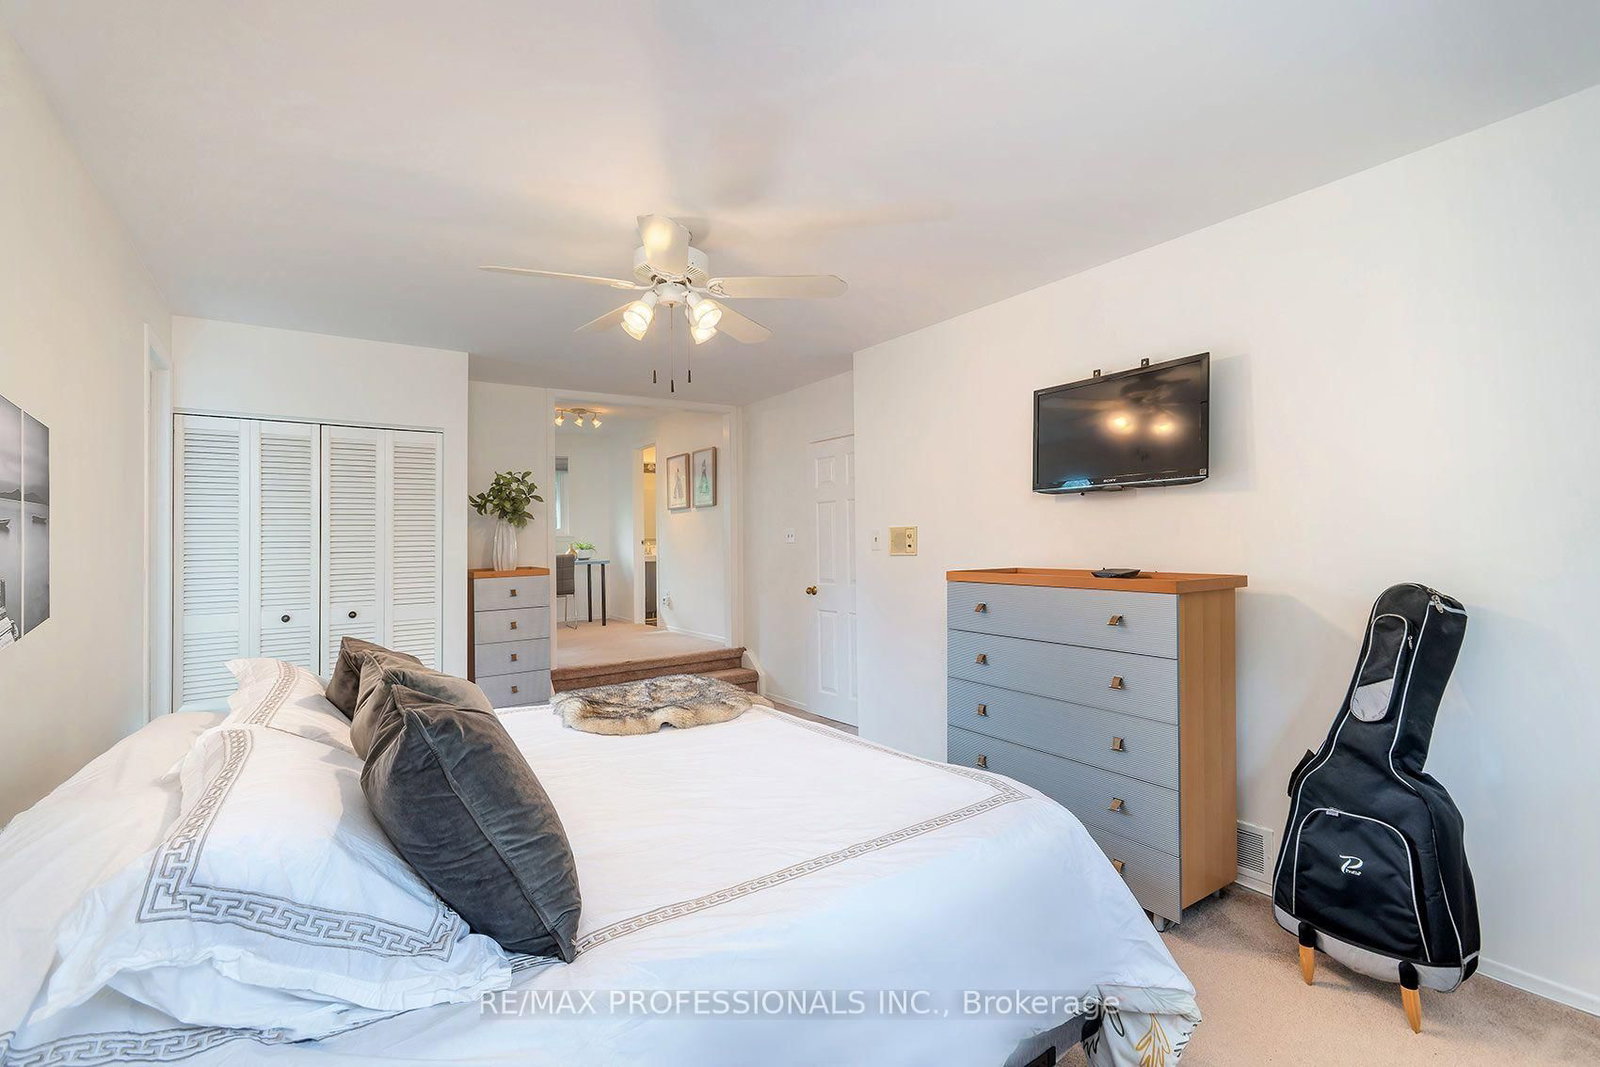
Primary19 x 11 ft209 sq ft
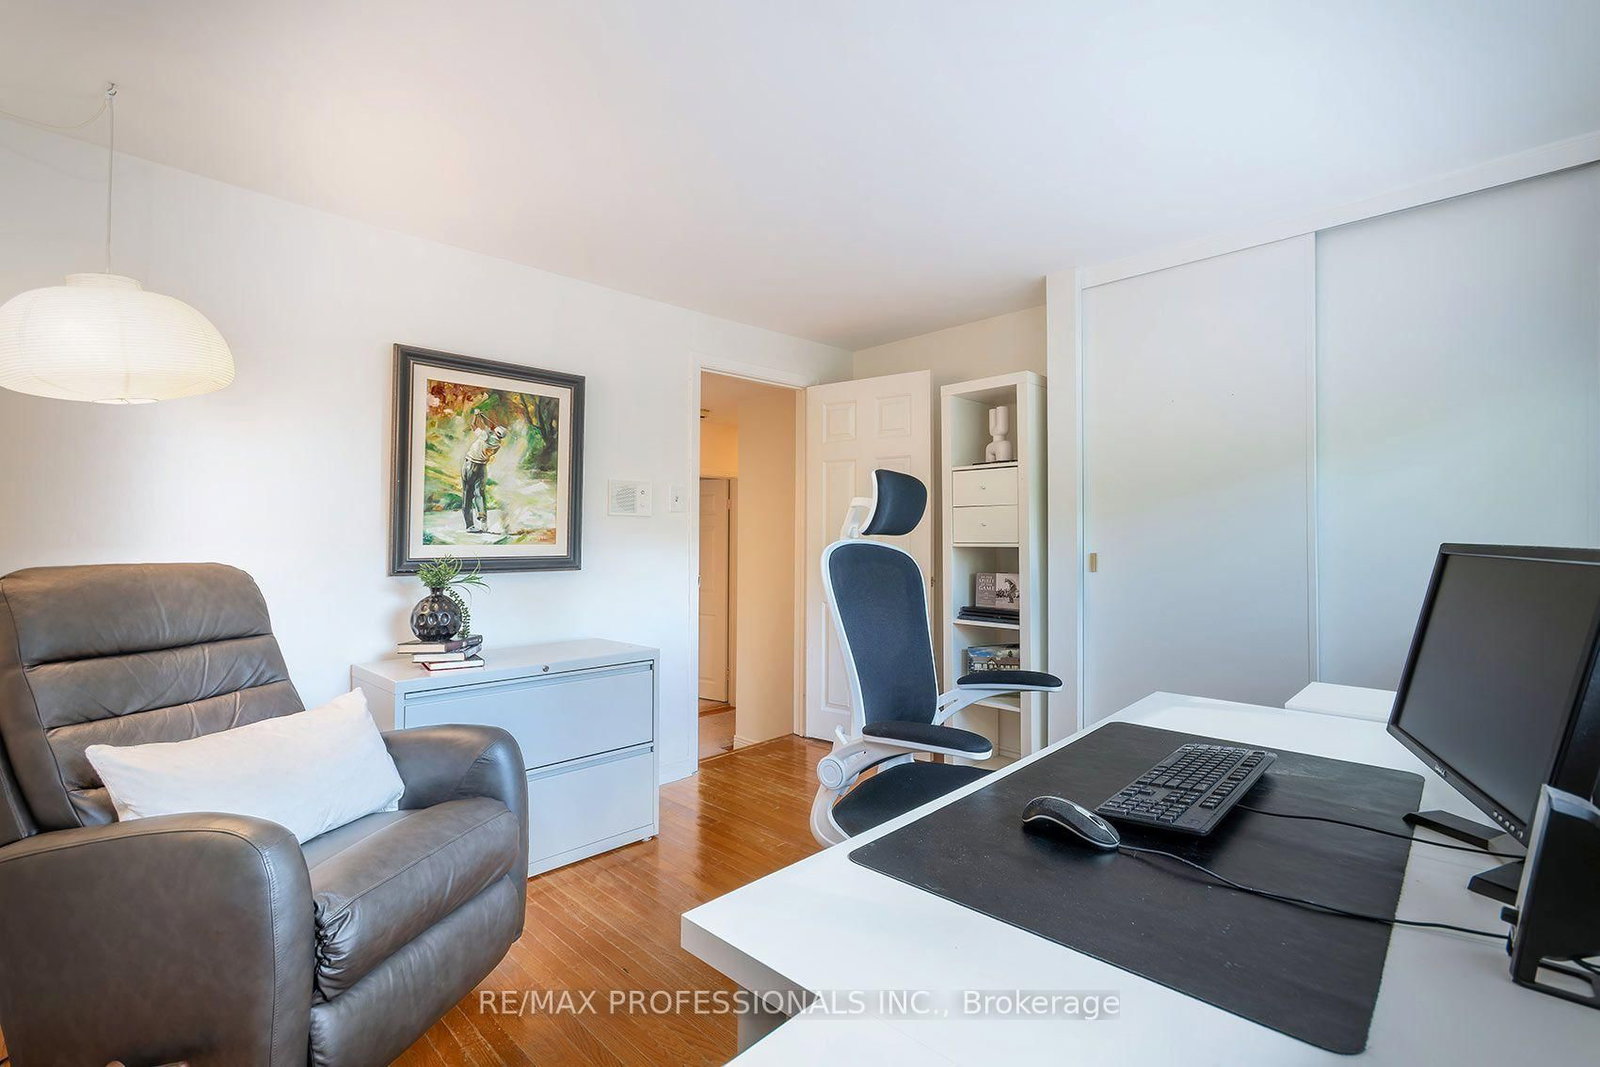
Study10 x 6 ft60 sq ft
2nd Br12 x 10 ft120 sq ft
3rd Br12 x 11 ft132 sq ft
4th Br13 x 10 ft130 sq ft
Rec20 x 16 ft320 sq ft
Other33 x 19 ft627 sq ft

Recently sold comparables in Applewood

Similar homes for sale

WHAT'S YOUR HOME WORTH?

Click here to get an instant estimate and track its value over time.