Local real estate rules require that you sign in to view sold property information.
| List Date | List Price | Last Status | Sold Date | Sold Price | Days On Market |
|---|---|---|---|---|---|
| 0000-00-00 | $00000 | Exp | N/A | N/A | N/A |
| 0000-00-00 | $00000 | Ter | N/A | N/A | N/A |
Listed by Right At Home Realty.
874 Wetherby Lane N is a Detached, 2-Storey and is currently for Sale @ $1,259,000. Taxes in 2025 were $7,671.00.
More homes for sale under 1.3M in Mississauga
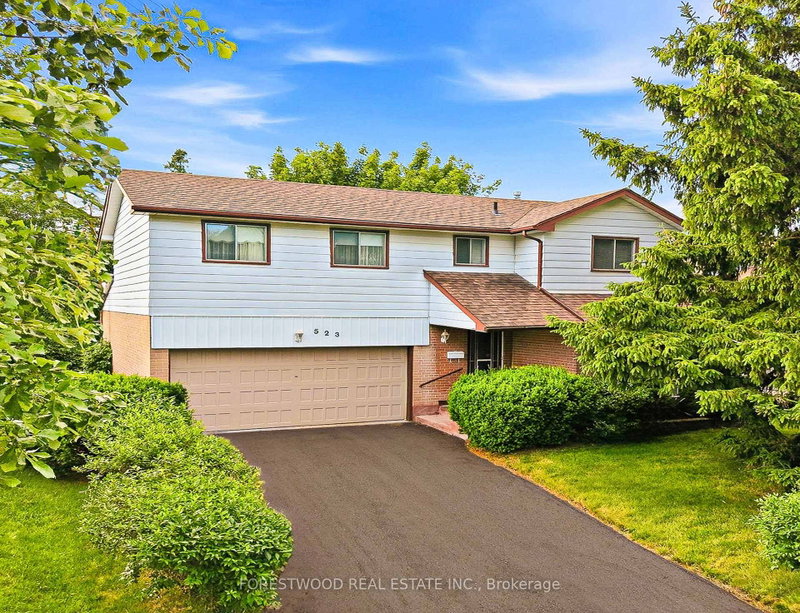
Excellent location. The 2-Storey on 874 Wetherby Lane N has 4 bedrooms, 3 bathrooms, and is located on a 125 x 40 ft lot in the community of Rathwood . Detached 2-storey offering 2,664 sqft./MPAC. On a 40' x 125' lot. Features include 4 bedrooms, 2.5 bathrooms, partially finished basement with a attached double car garage access from home. Flexible closing available. The fully fenced backyard includes a deck with a big backyard ideal for outdoor use. Conveniently located within walking distance to public transit, and in close proximity to Highway 403, Square One, Rockwood Mall, and all major amenities.
The address 874 Wetherby Lane N was listed for sale (MLS# W13605684) on Saturday, July 25, 2026.




 Share
Share


 4
4 4
4 2
2 40 x 125 ft lot